

/
Project info
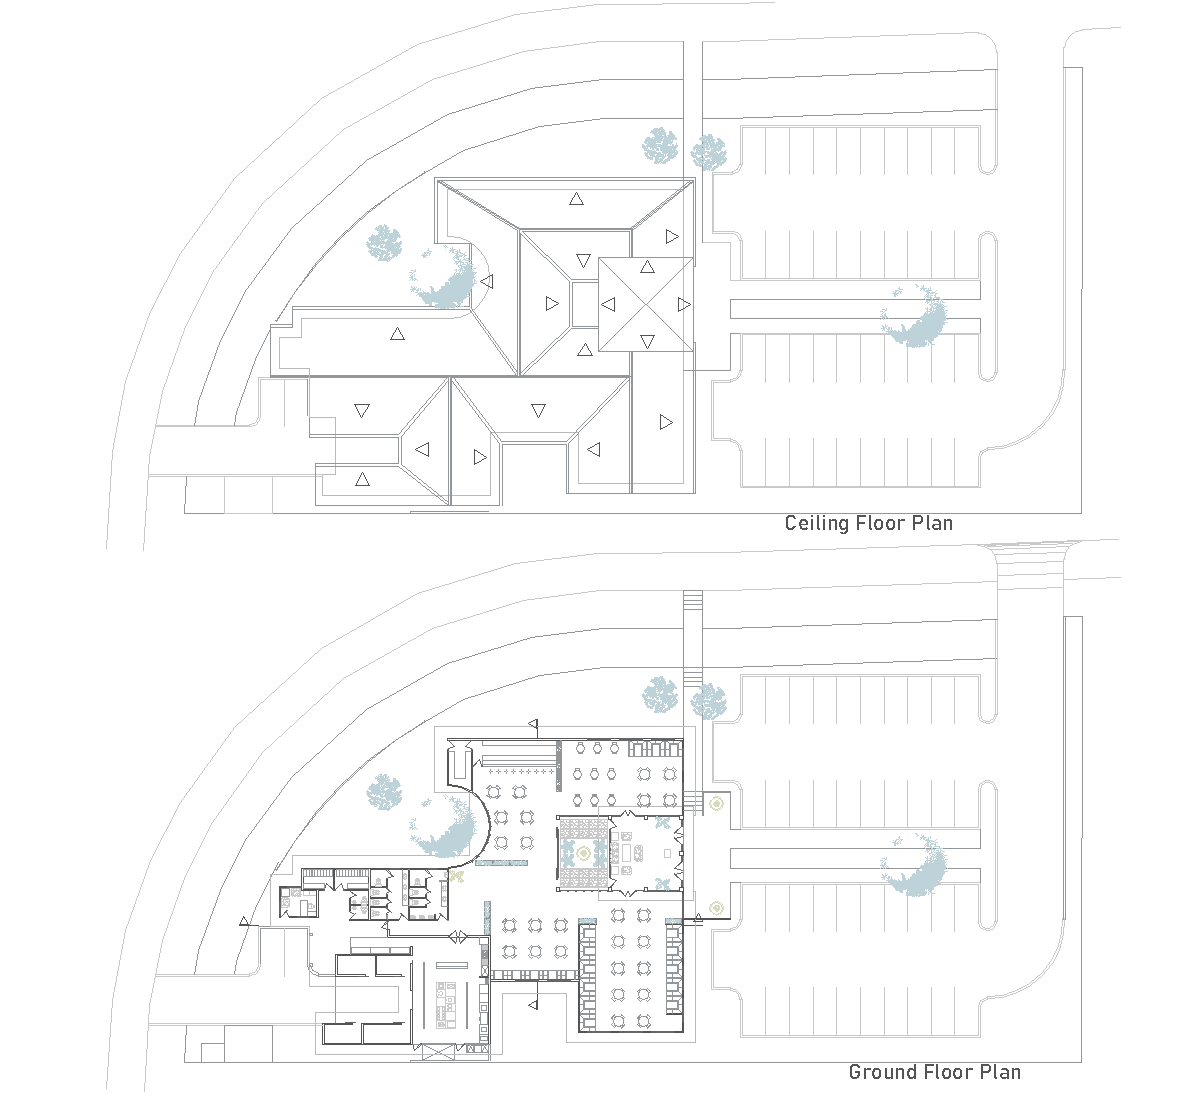
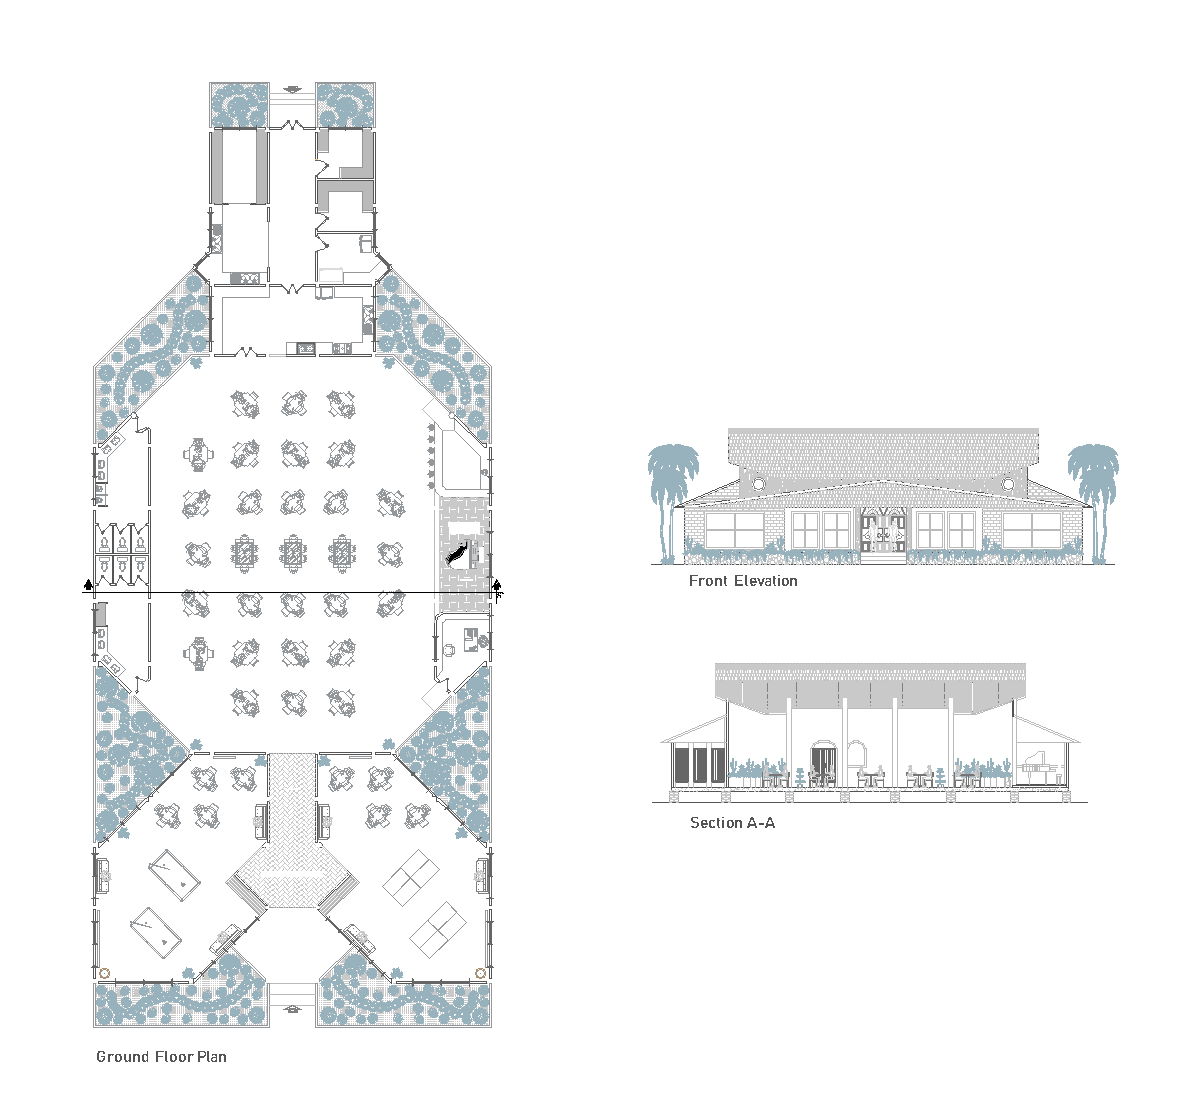
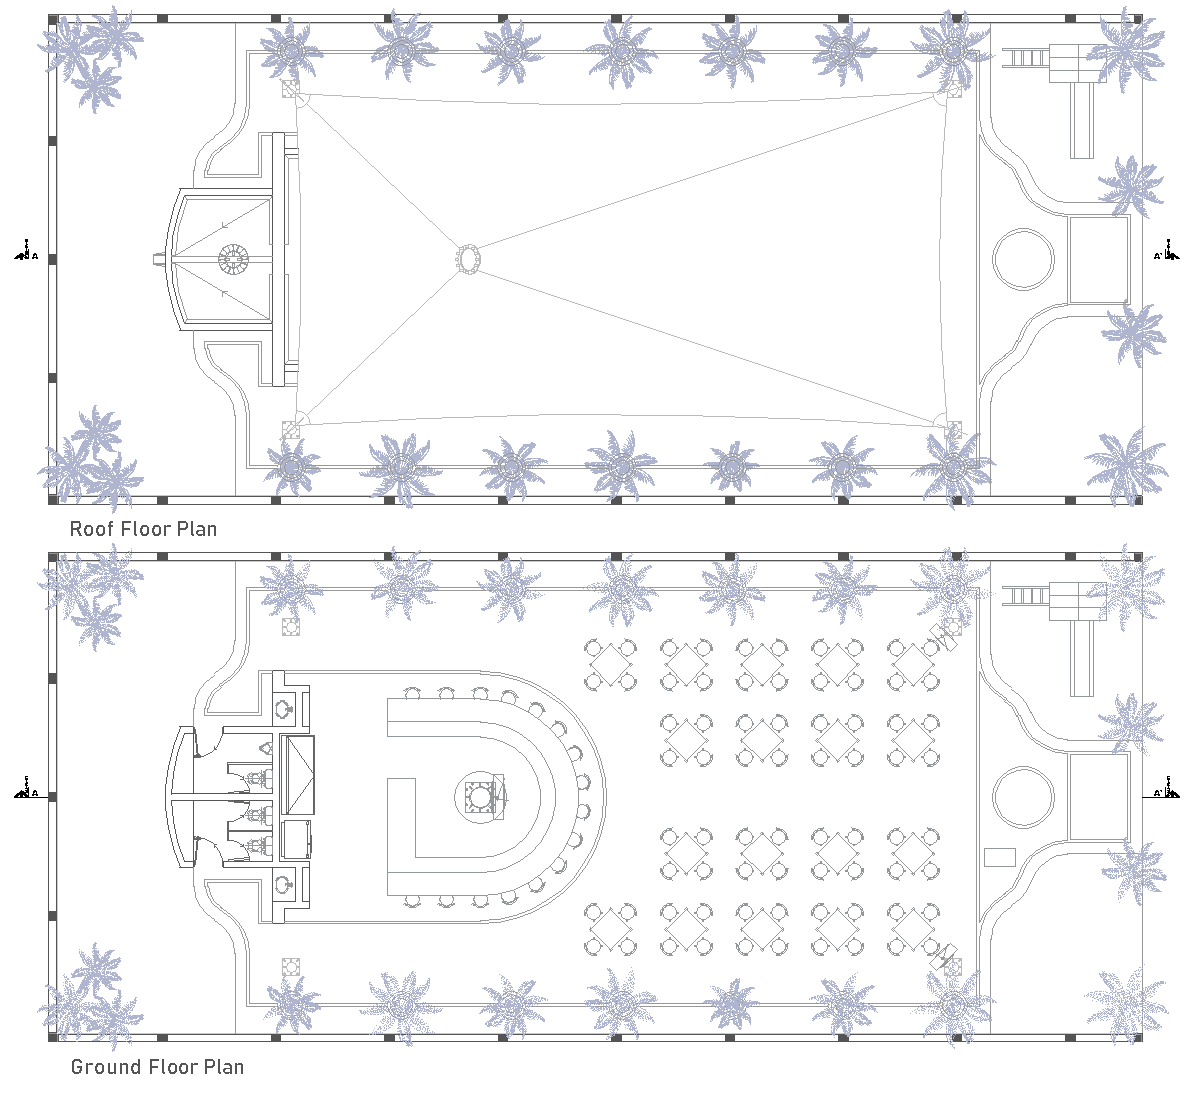
The ground floor plan shows a large restaurant organized around a central circular feature in the dining room, with tables arranged around it and more seating along the perimeter. On the left side, the concealed kitchen area is divided into preparation, cooking, dishwashing, and distribution zones, with separate rooms for vegetables and meats. Small service and restroom rooms appear near the lower right and upper left edges.
Author: Simone Sassoli

Simone Sassoli is an Architect and Construction Project Manager specializing in high-end retail, hospitality, and office projects across the United Kingdom and Europe, with experience delivering complex spaces for luxury brands and international clients.