/
Project info
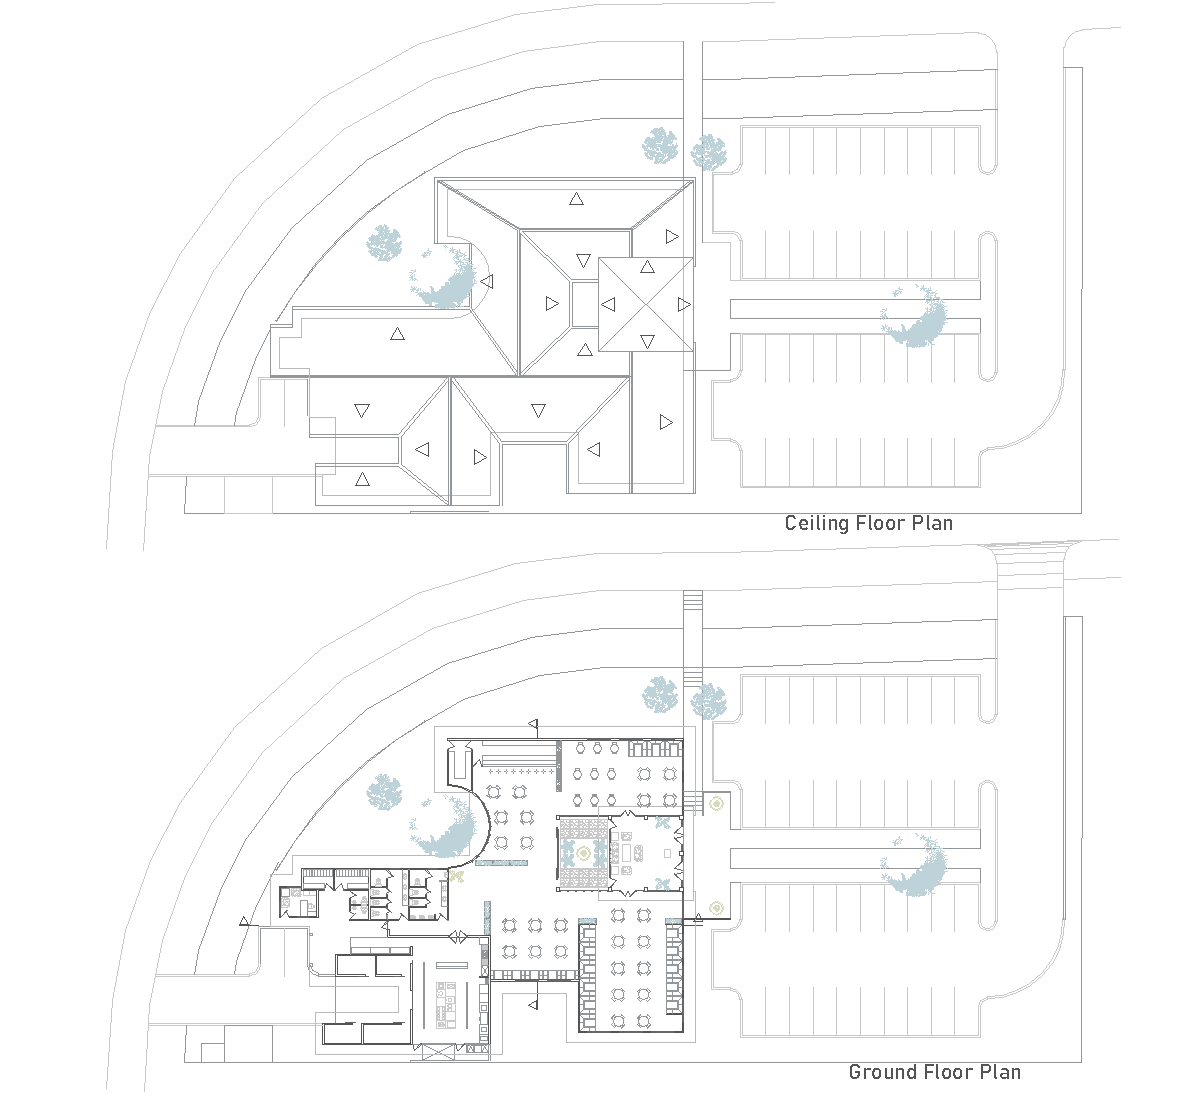
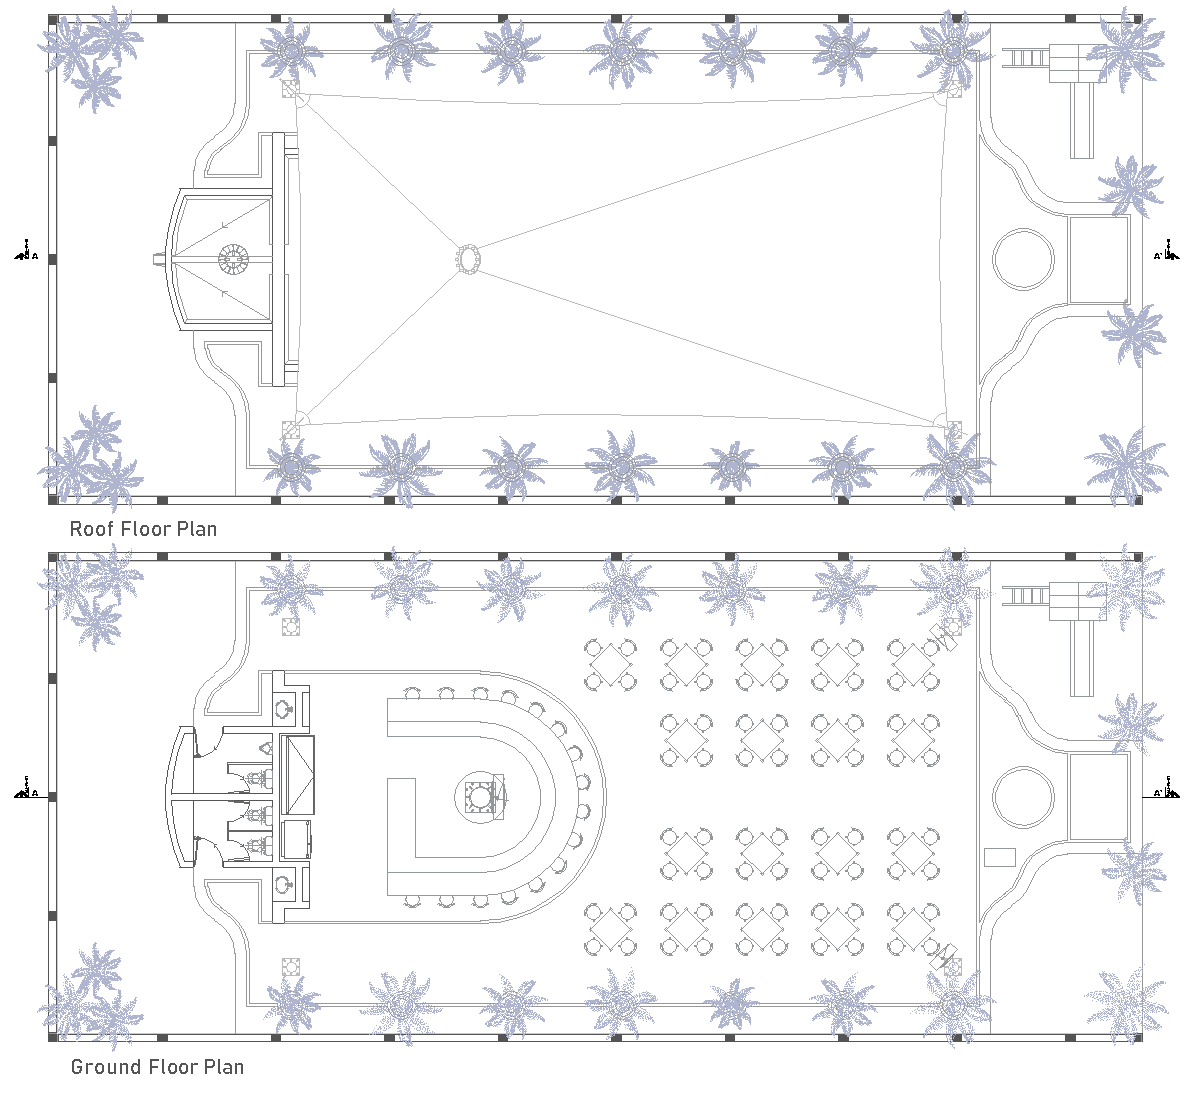
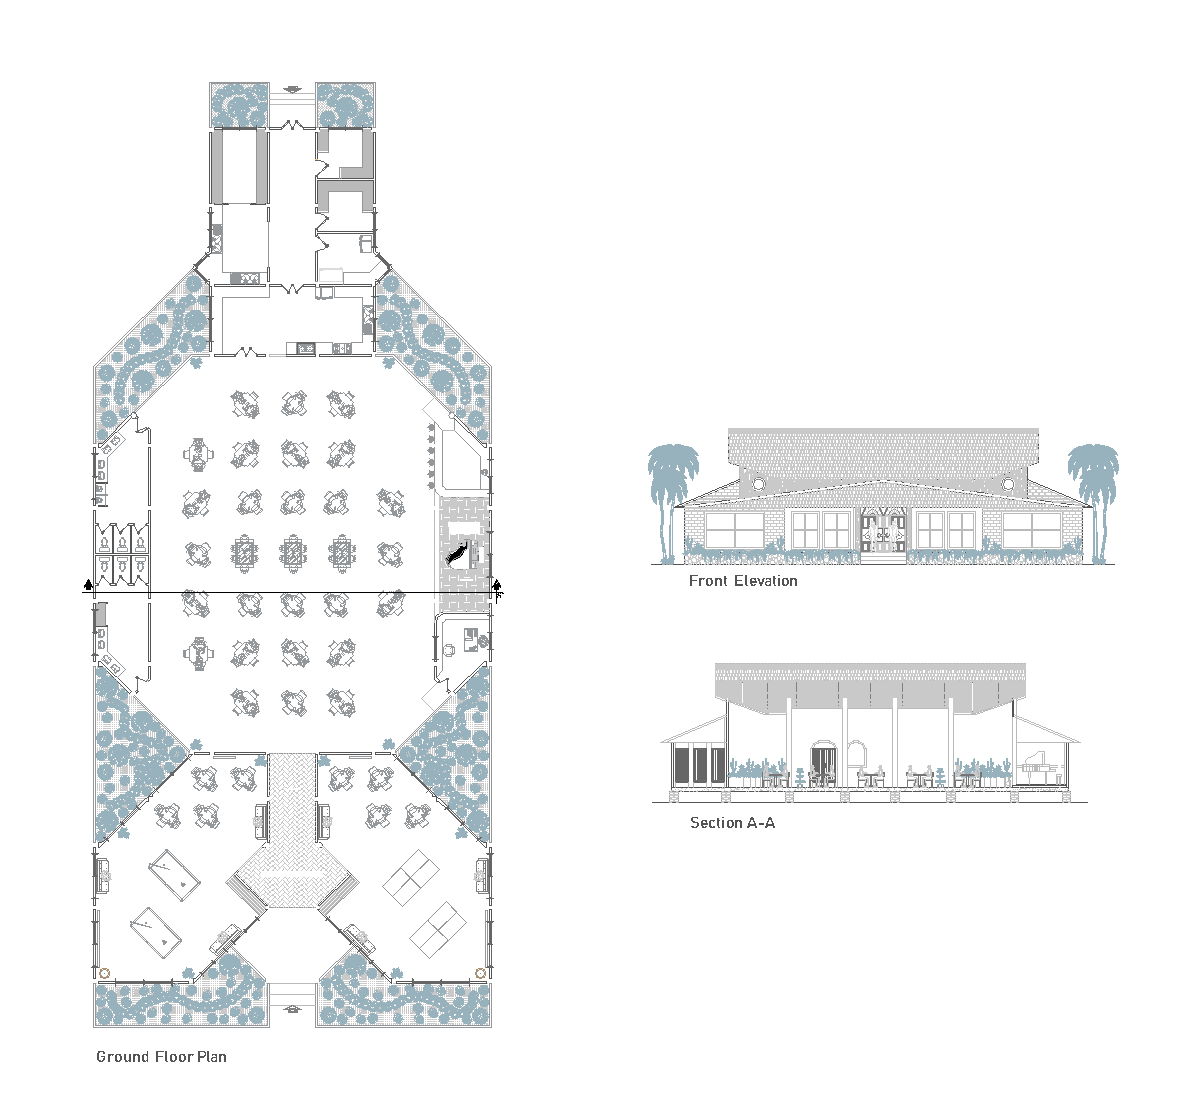
access: External parking Drawings: Elevations , Floor plans , Full project , Sections facilities: Lounge area , Lounge Bar , Playroom kitchen: Concealed Level count: Single-level
The drawing set shows a ground floor plan, front elevation, and section A-A for a single-level restaurant layout. The plan presents a large central dining area with surrounding support spaces, a lounge bar zone near the lower part of the building, and a separate playroom area at one end. The elevation and section also show the low, wide roof form and the open interior arrangement.
Author: Simone Sassoli

Simone Sassoli is an Architect and Construction Project Manager specializing in high-end retail, hospitality, and office projects across the United Kingdom and Europe, with experience delivering complex spaces for luxury brands and international clients.