/
Project info
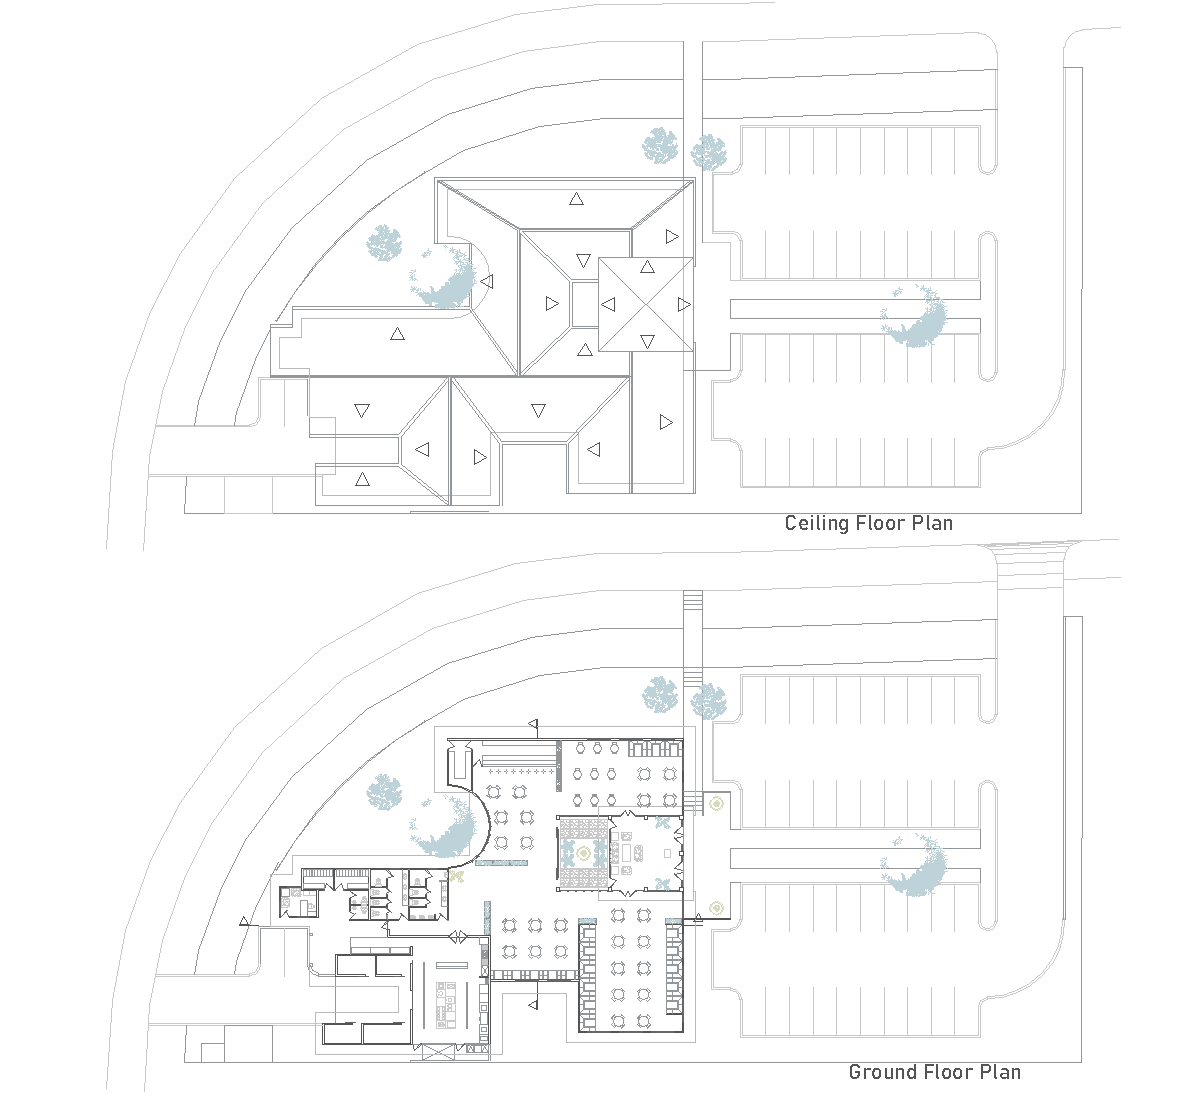
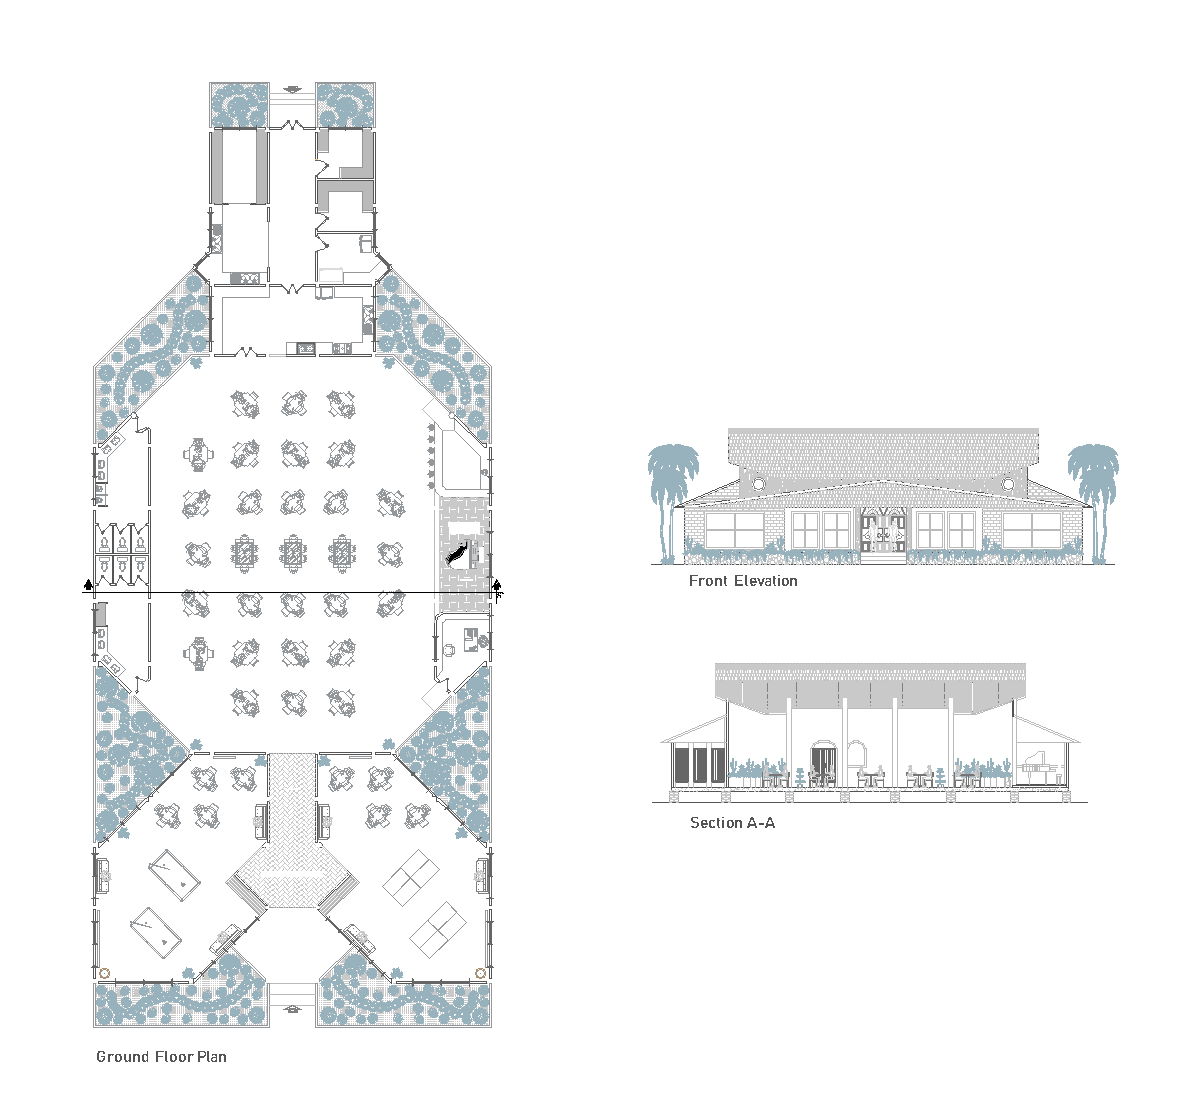
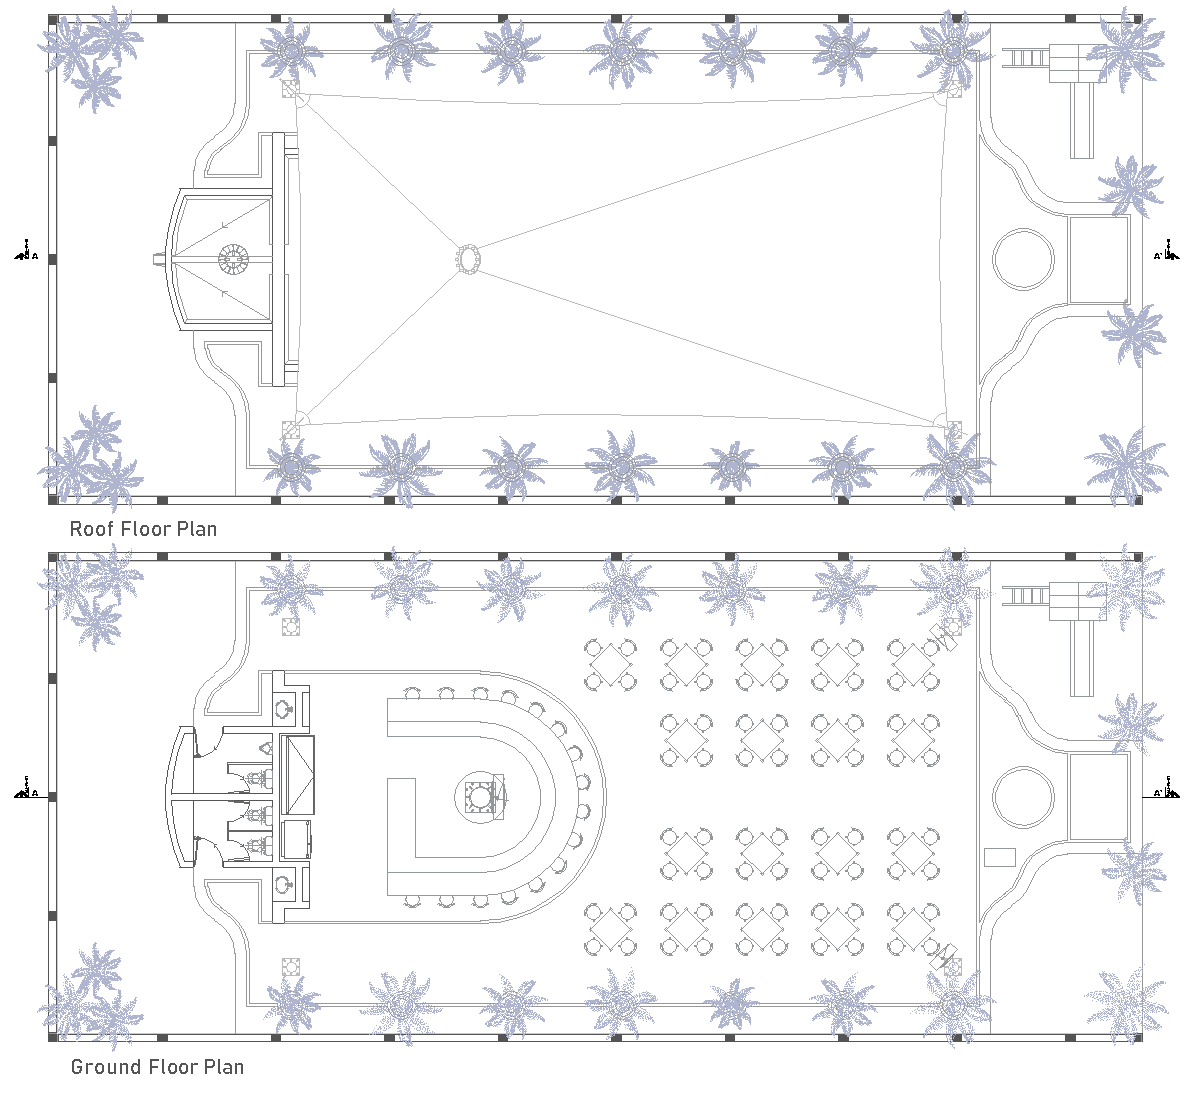
access: External parking Drawings: Elevations , Floor plans , Full project , Sections facilities: Terrace kitchen: Concealed Level count: Single-level
This sheet shows a single-storey restaurant raised on stilts, with a ground floor plan, section A-A, lateral elevation, front elevation, and a perspective view. The plan highlights a covered dining area, terrace dining area, kitchen, pantry, bar, toilets, and the access points from the front and side.
Author: Simone Sassoli

Simone Sassoli is an Architect and Construction Project Manager specializing in high-end retail, hospitality, and office projects across the United Kingdom and Europe, with experience delivering complex spaces for luxury brands and international clients.