Skip to content
Details
Projects
Blocks
About us
Contact
Details
Projects
Blocks
About us
Contact
Close menu
Commercial
Projects
»
Commercial
X
Categories
Hospitality
Retail
Extensions
All
dwg
Close menu
Show filters:
Above-ground floors
access
accommodation
amenities
Bed configuration
bedrooms
building
Coverage
Drawings
facilities
kitchen
Leisure amenities
Level count
method
Roof features
Room occupancy
Order by:
Most popular
Date
Above-ground floors:
access:
accommodation:
amenities:
Bed configuration:
bedrooms:
building:
Coverage:
Drawings:
facilities:
kitchen:
Leisure amenities:
Level count:
method:
Roof features:
Room occupancy:
Restaurant hall and kitchen
687 KB
dwg
Shops with freestanding display units
283 KB
dwg
Hairdressing salon
236 KB
dwg
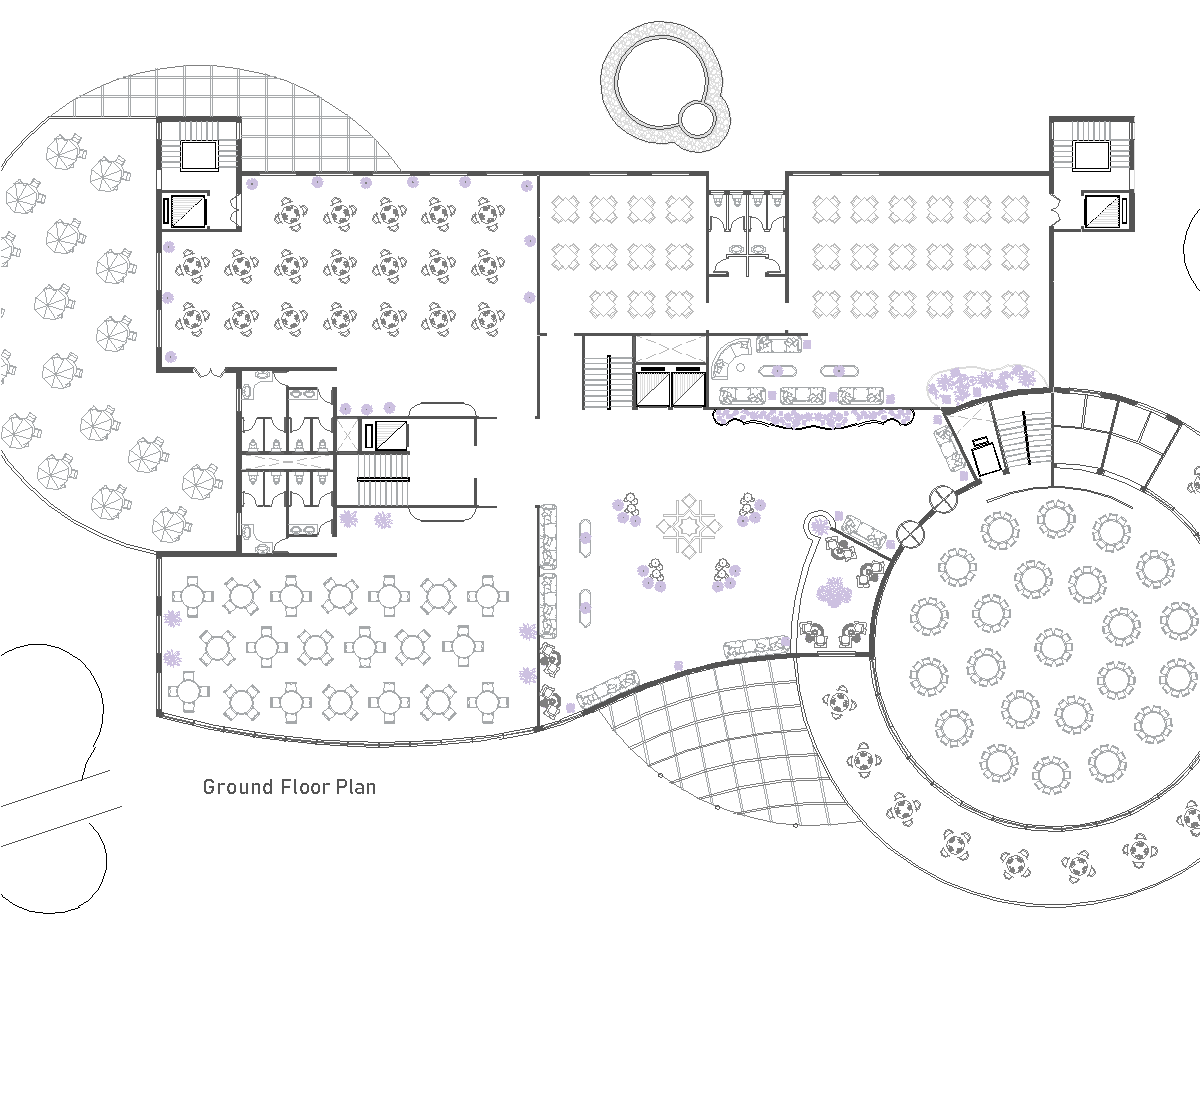
Large restaurant
721 KB
dwg
Luxury hotel and restaurant
10 MB
dwg
Spa with external pool
1 MB
dwg
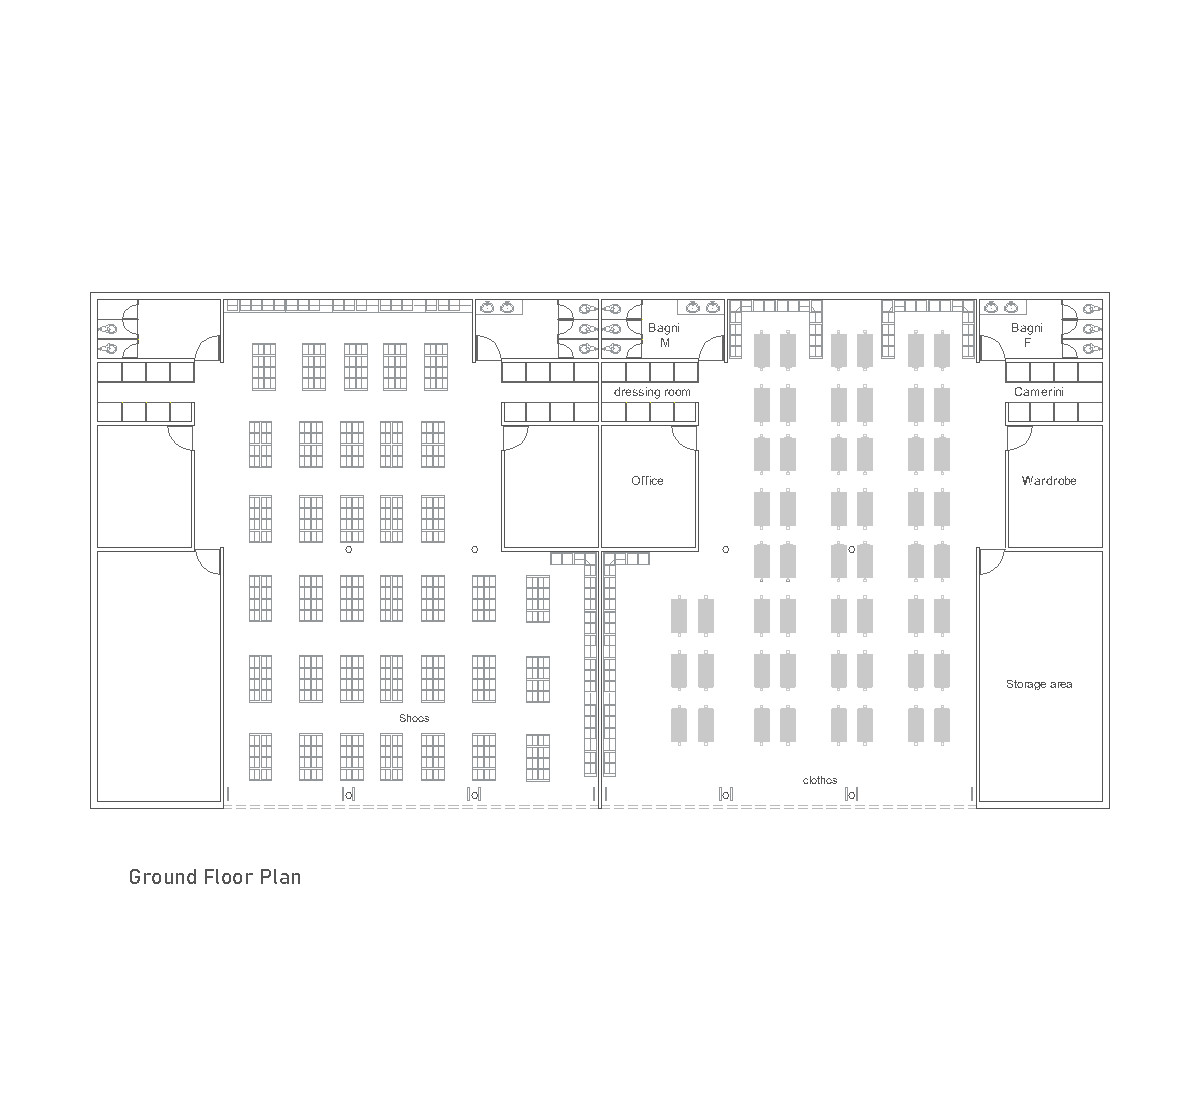
Clothing and shoe shops
3 MB
dwg
Ground floor plan of a small hotel
1 MB
dwg
Hotel kitchen, dressing room, warehouse
1 MB
dwg
Shopping center with bar and restaurant
14 MB
dwg
Hotel kitchen
711 KB
dwg
Double rooms with balcony
315 KB
dwg
Load more posts
1
2 →
Reset search filters