/
Project info
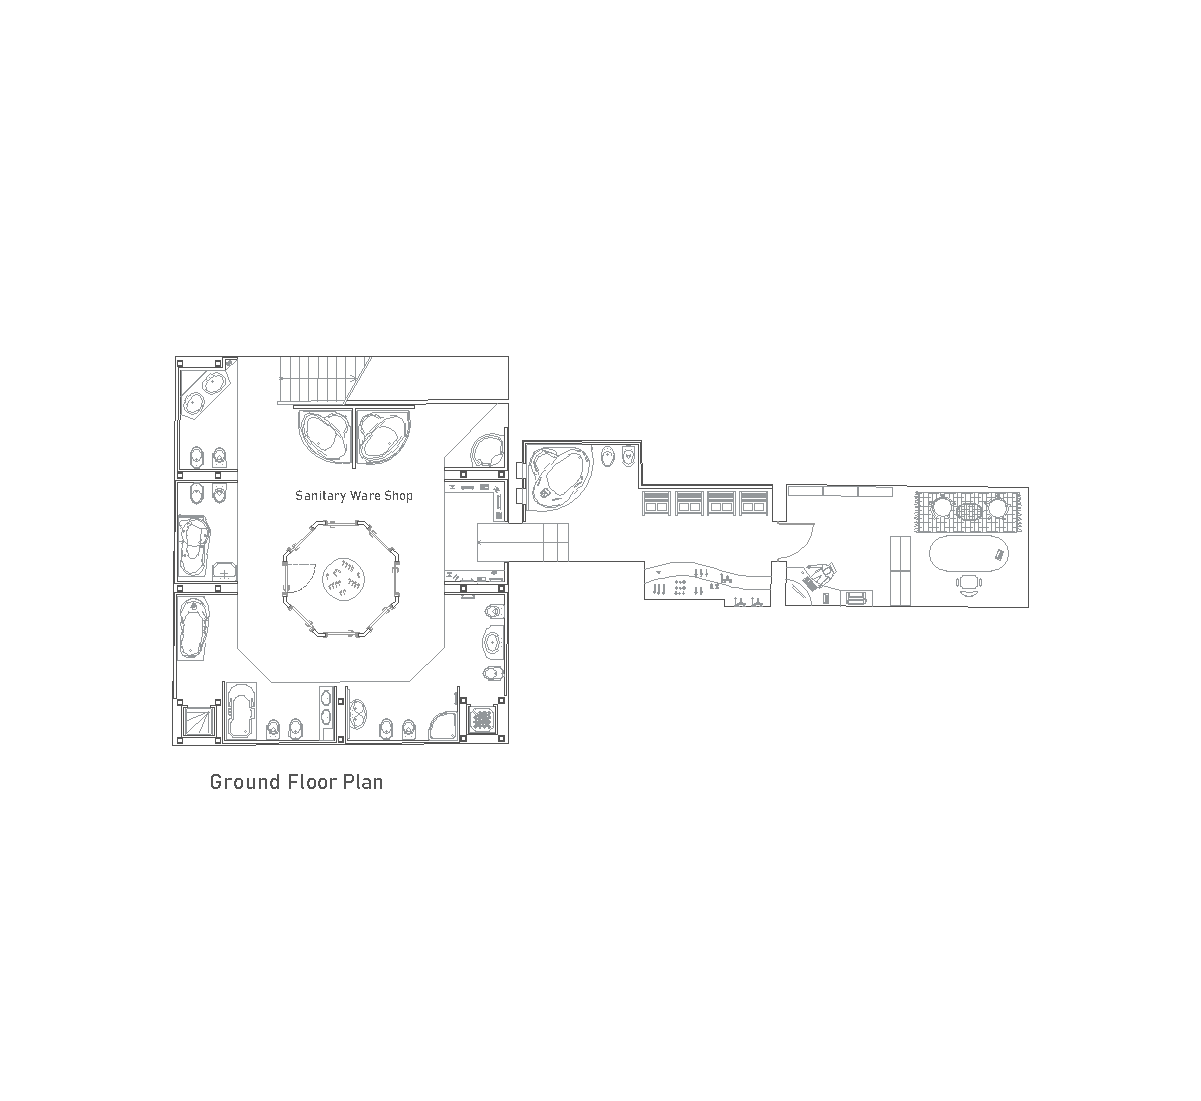
This ground floor plan shows a row of retail shop units arranged side by side, each with a sales area filled with freestanding display fixtures and counters. Several units include small back-of-house spaces, customer restrooms, and stockroom areas connected behind the shop floor. The layout is repetitive and modular, with partitions, door openings, and display islands clearly marked.
Author: Simone Sassoli

Simone Sassoli is an Architect and Construction Project Manager specializing in high-end retail, hospitality, and office projects across the United Kingdom and Europe, with experience delivering complex spaces for luxury brands and international clients.