Skip to content
Details
Projects
Blocks
About us
Contact
Details
Projects
Blocks
About us
Contact
Close menu
Drawings
Floor plans
X
Categories
Blocks
Details
Projects
Extensions
All
dwg
Close menu
Show filters:
Above-ground floors
access
accommodation
activities
amenities
bathrooms
Bed configuration
bedrooms
building
capacity
classrooms
courts
Coverage
Drawings
Extra
facilities
features
floor
gates
kitchen
layout
Leisure amenities
Level count
method
Other-activities
Pool length
position
Roof features
roof
Room occupancy
seating
services
shape
stage
Structural material
tracks
Unit bedroom mix
Order by:
Most popular
Date
Above-ground floors:
access:
accommodation:
activities:
amenities:
bathrooms:
Bed configuration:
bedrooms:
building:
capacity:
classrooms:
courts:
Coverage:
Drawings:
Extra:
facilities:
features:
floor:
gates:
kitchen:
layout:
Leisure amenities:
Level count:
method:
Other-activities:
Pool length:
position:
Roof features:
roof:
Room occupancy:
seating:
services:
shape:
stage:
Structural material:
tracks:
Unit bedroom mix:
Park with basketball courts
23 MB
dwg
Classrooms plan
309 KB
dwg
Coworking building with private offices
567 KB
dwg
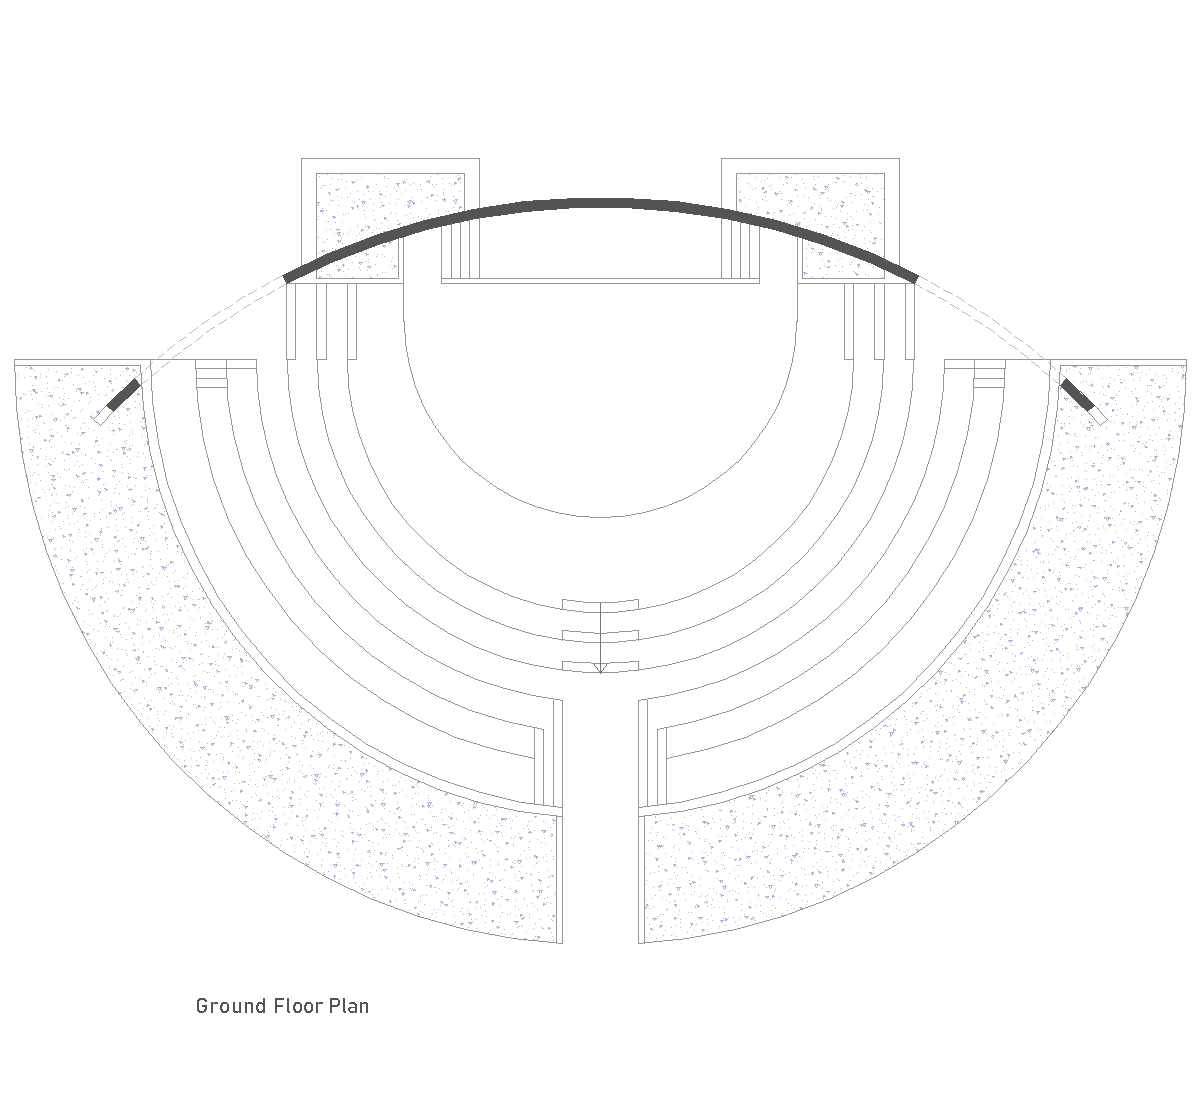
Small outdoor theatre
197 KB
dwg
Restaurant hall and kitchen
687 KB
dwg
Community park with a small lake
10 MB
dwg
Shops with freestanding display units
283 KB
dwg
Hairdressing salon
236 KB
dwg
Public hospital
16 MB
dwg
Large restaurant
721 KB
dwg
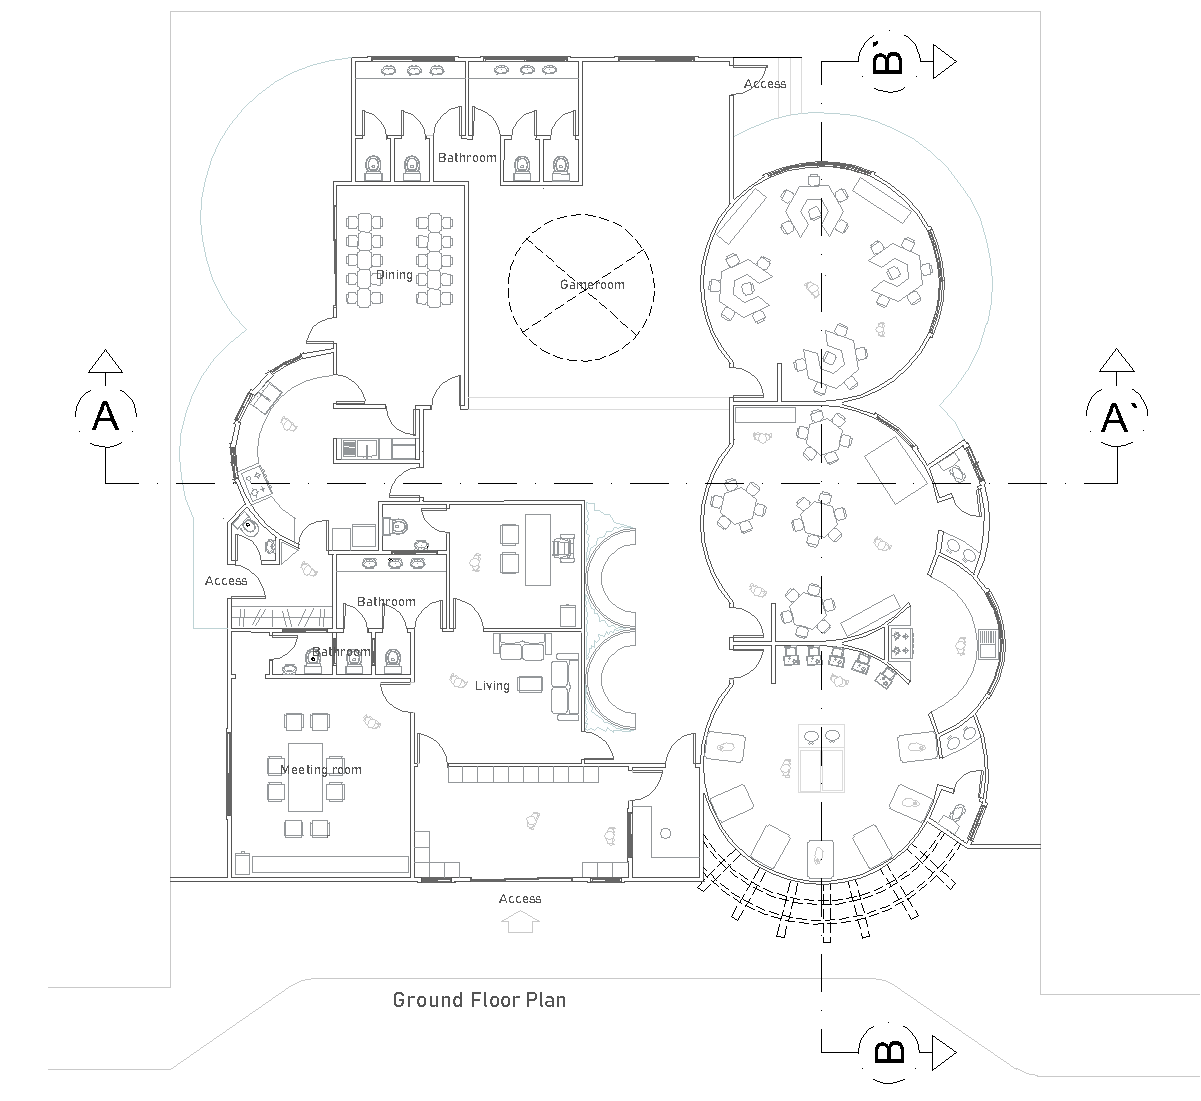
Kindergarten with meeting room
2 MB
dwg
Small conference room
205 KB
dwg
Load more posts
1
2 →
Reset search filters