/
Project info
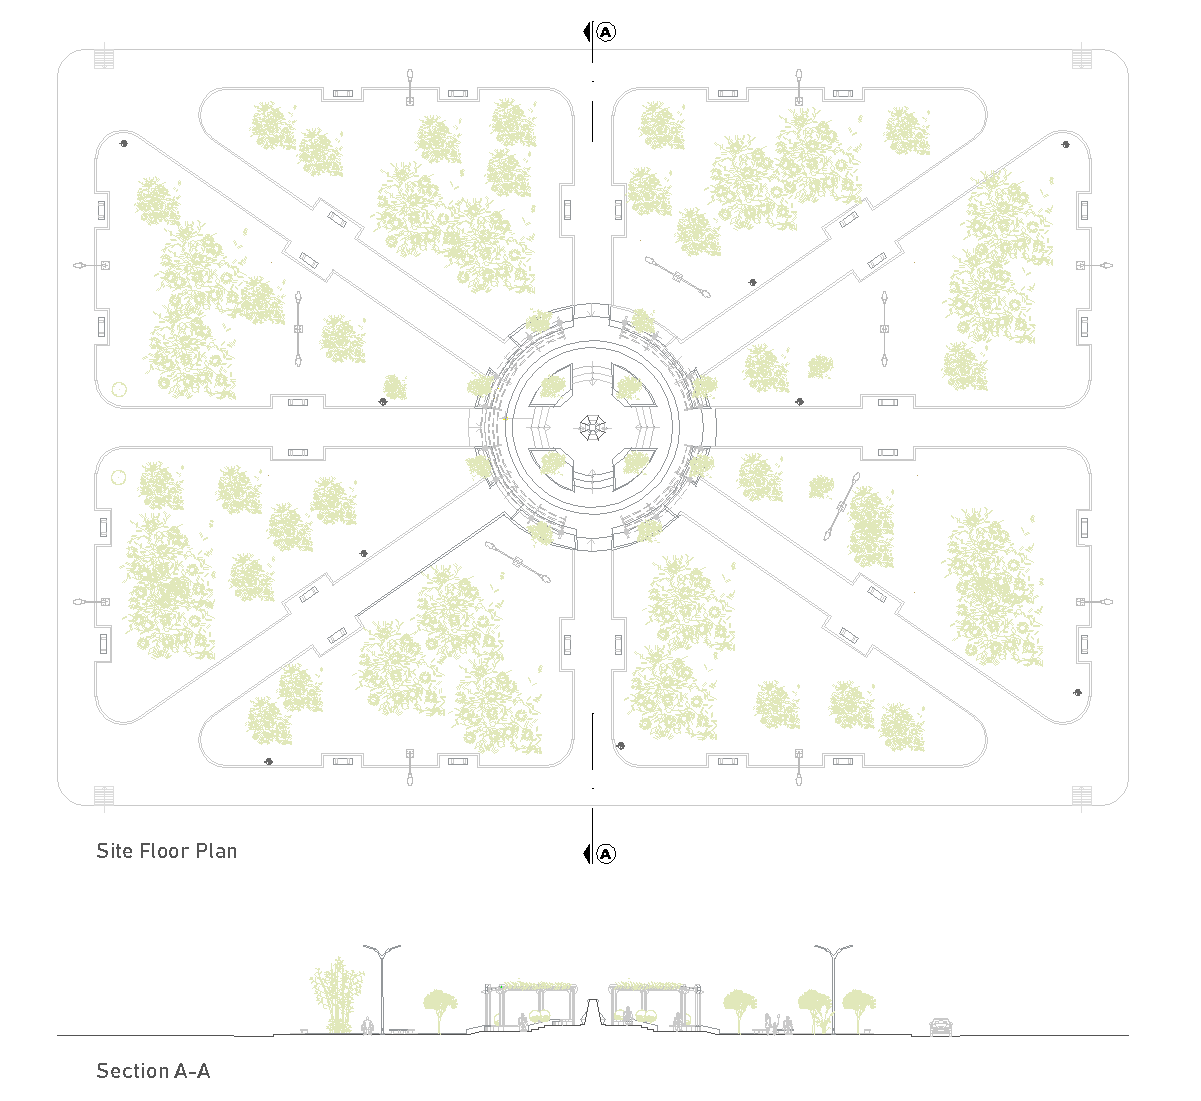
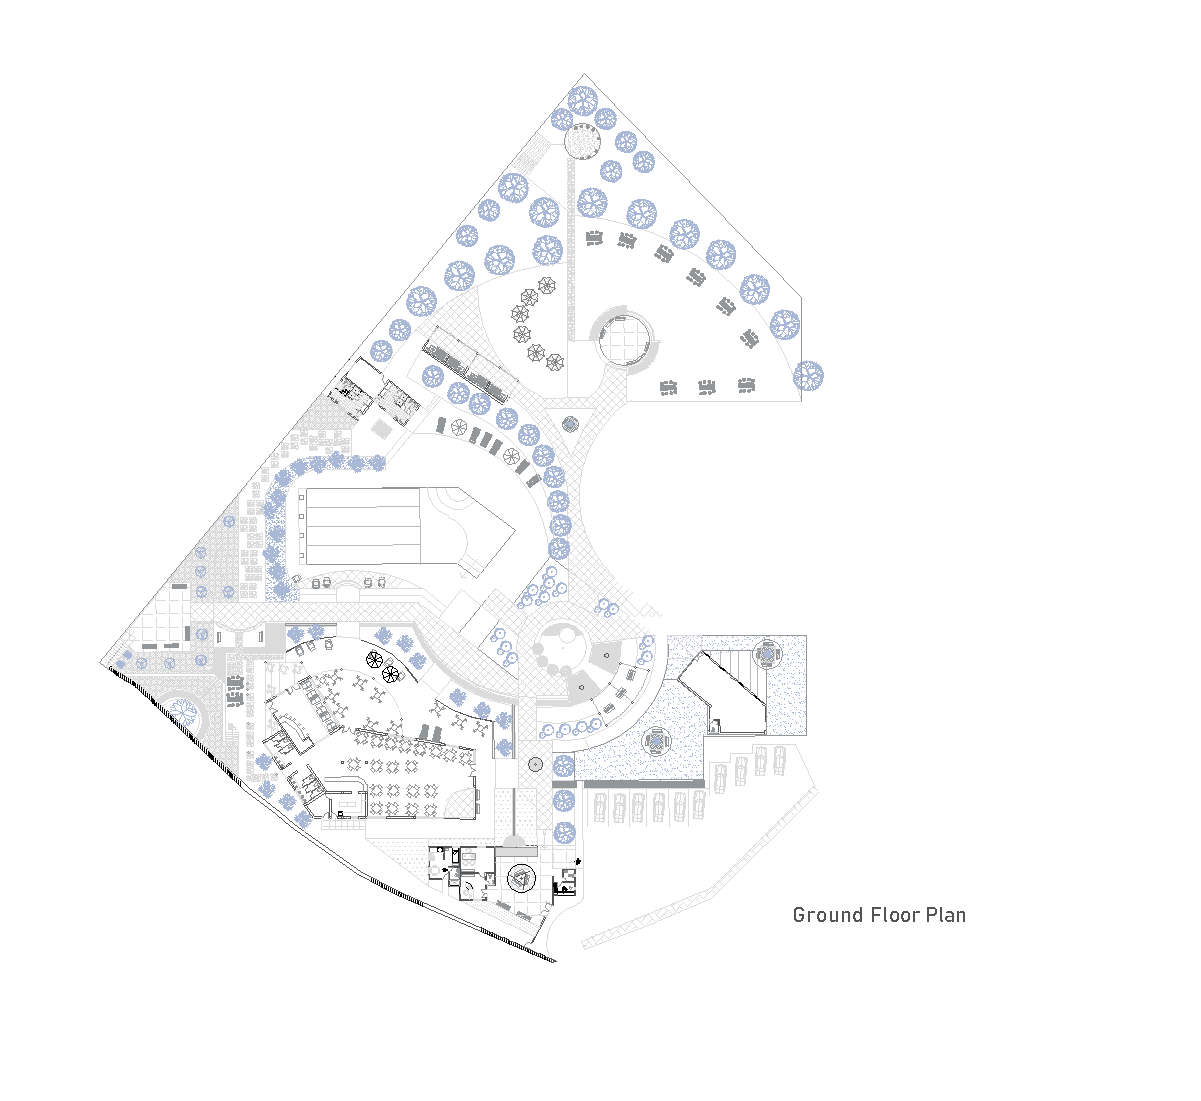
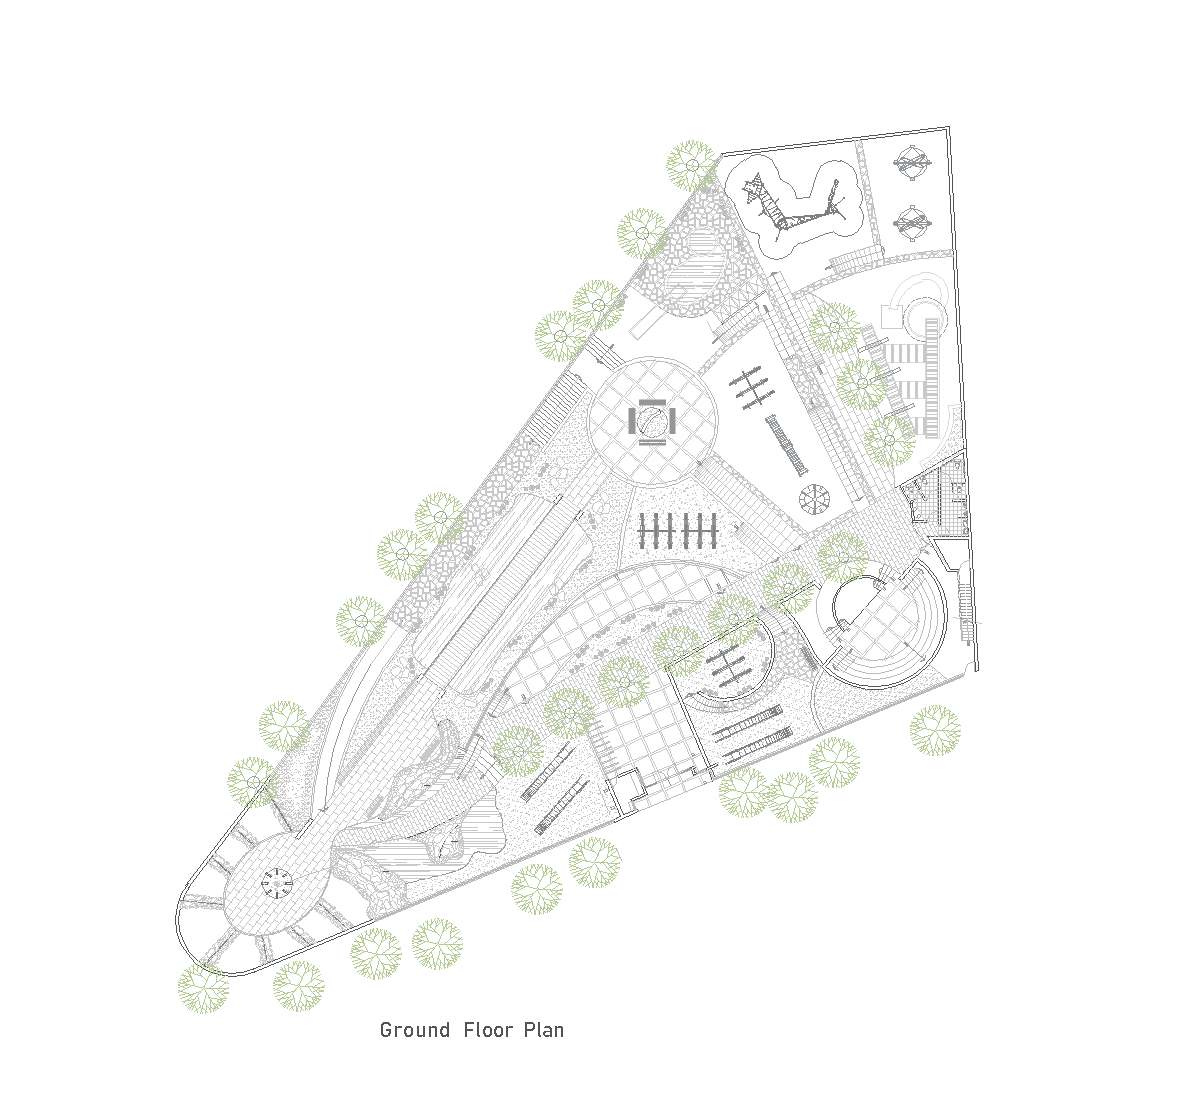
This site floor plan shows a neighborhood park organized around several circular plazas, curved walkways, and planted areas. A large court zone appears along the upper side, while smaller activity areas, seating spaces, and landscape features are distributed across the site. The drawing also includes tree masses, paved connections, and a few compact pavilion-like elements.
Author: Simone Sassoli

Simone Sassoli is an Architect and Construction Project Manager specializing in high-end retail, hospitality, and office projects across the United Kingdom and Europe, with experience delivering complex spaces for luxury brands and international clients.