
/
Project info
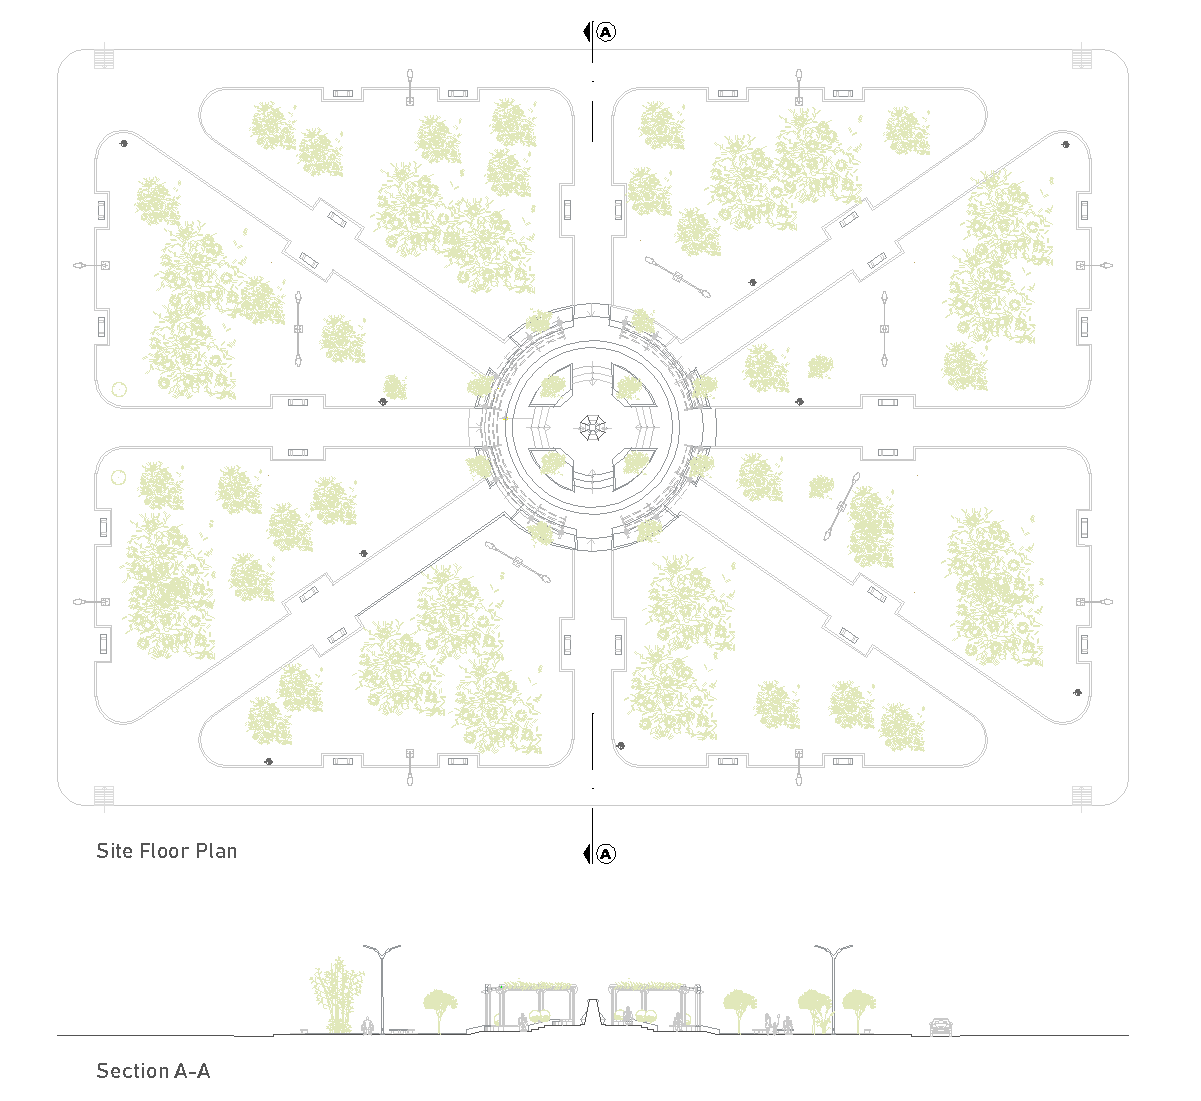
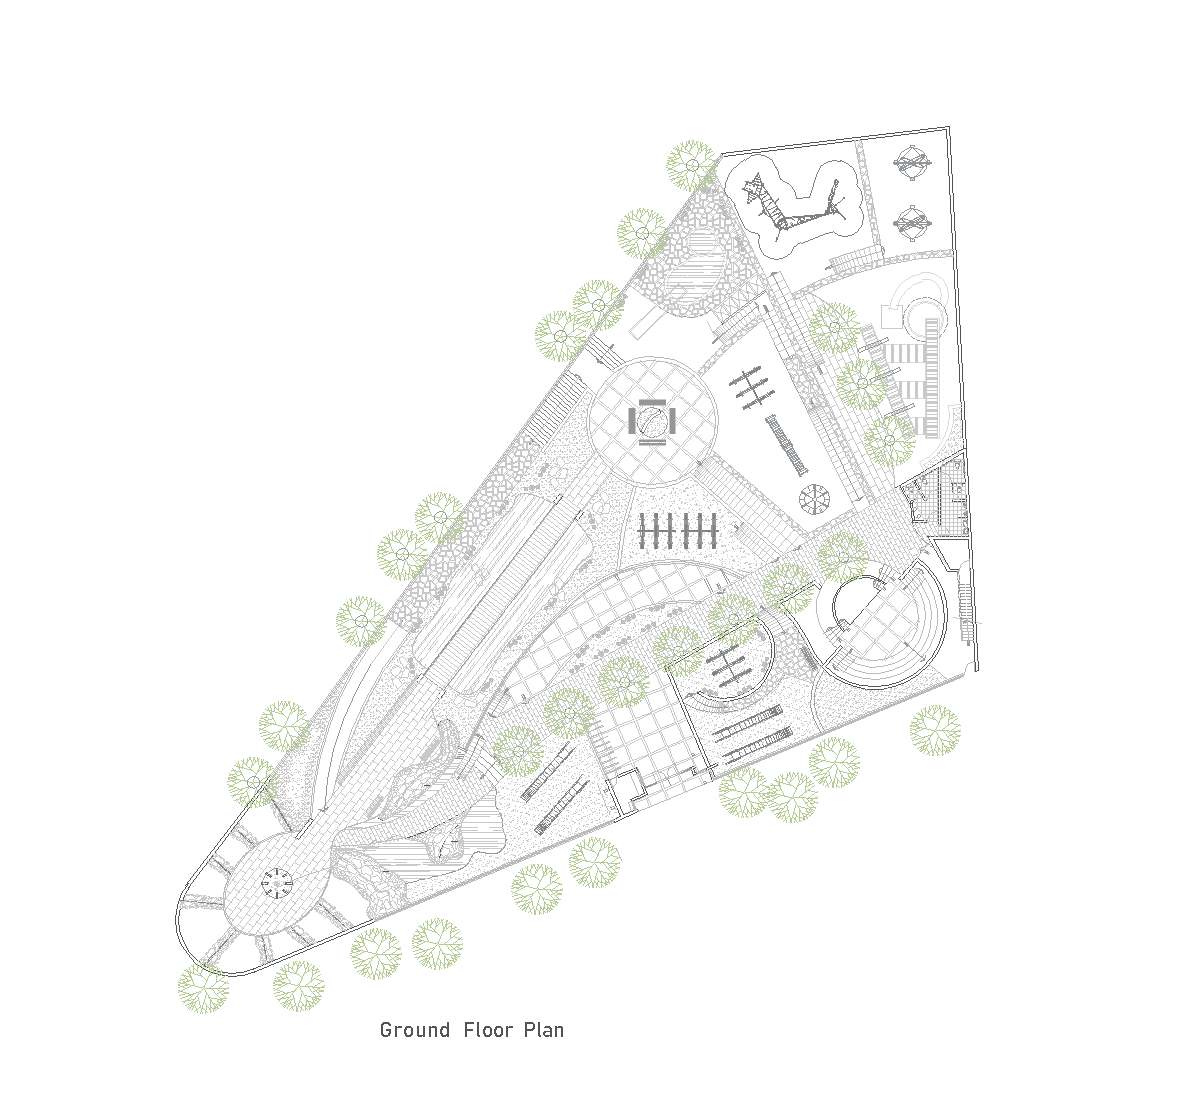
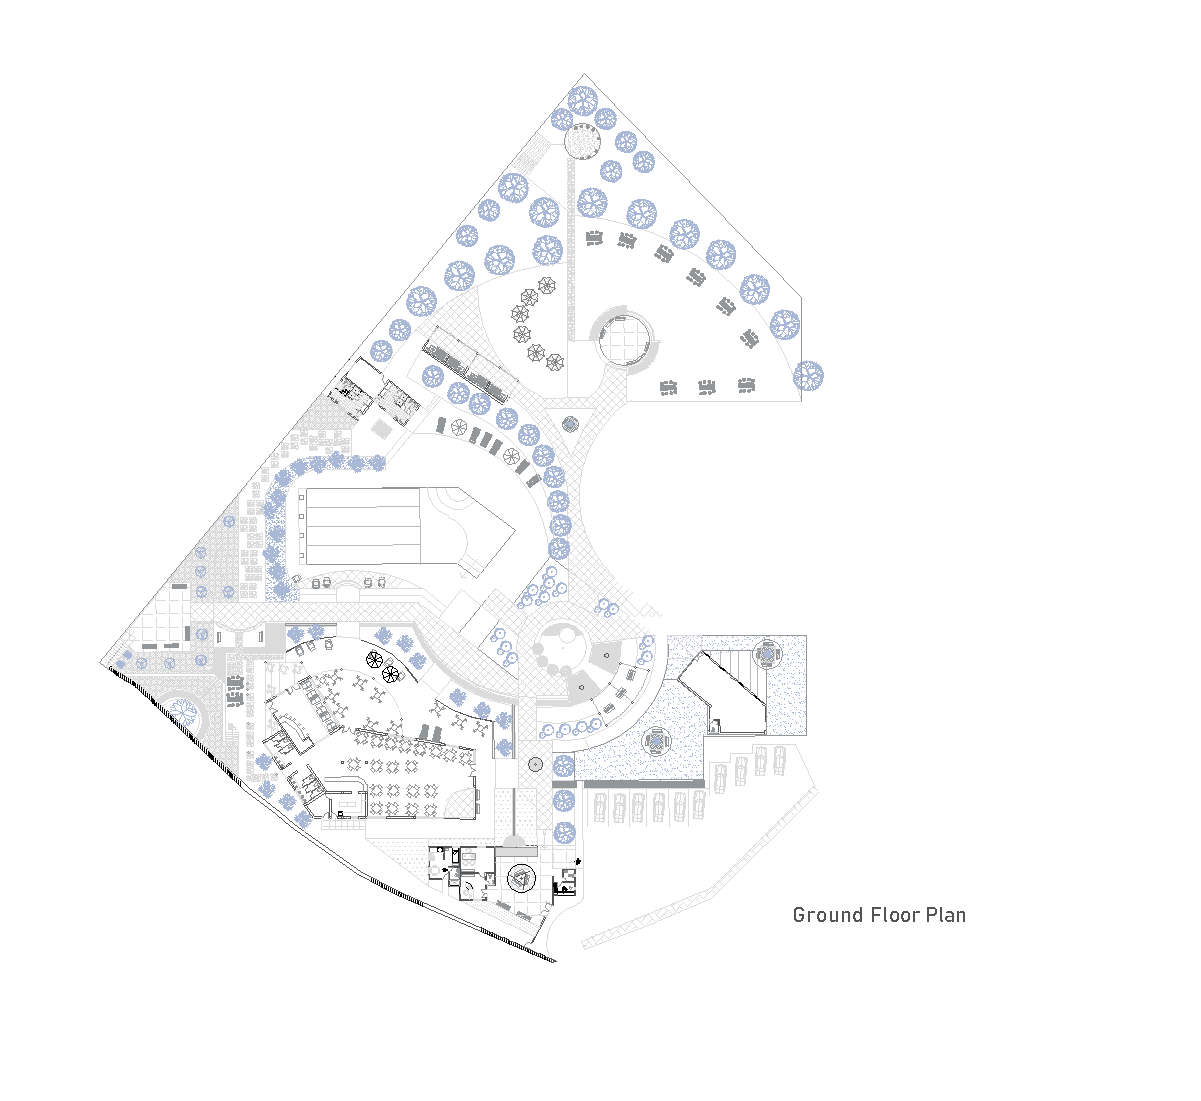
The drawings show a ground floor plan for a park with a restaurant, café areas, paths, planting, and several outdoor gathering zones. The plan organizes curved walkways around open spaces, seating clusters, and a few small built elements. The sections A-A and B-B illustrate the site’s changing levels, trees, terraces, and the low-profile buildings integrated into the landscape.
Author: Simone Sassoli

Simone Sassoli is an Architect and Construction Project Manager specializing in high-end retail, hospitality, and office projects across the United Kingdom and Europe, with experience delivering complex spaces for luxury brands and international clients.