/
Project info
Drawings: Floor plans
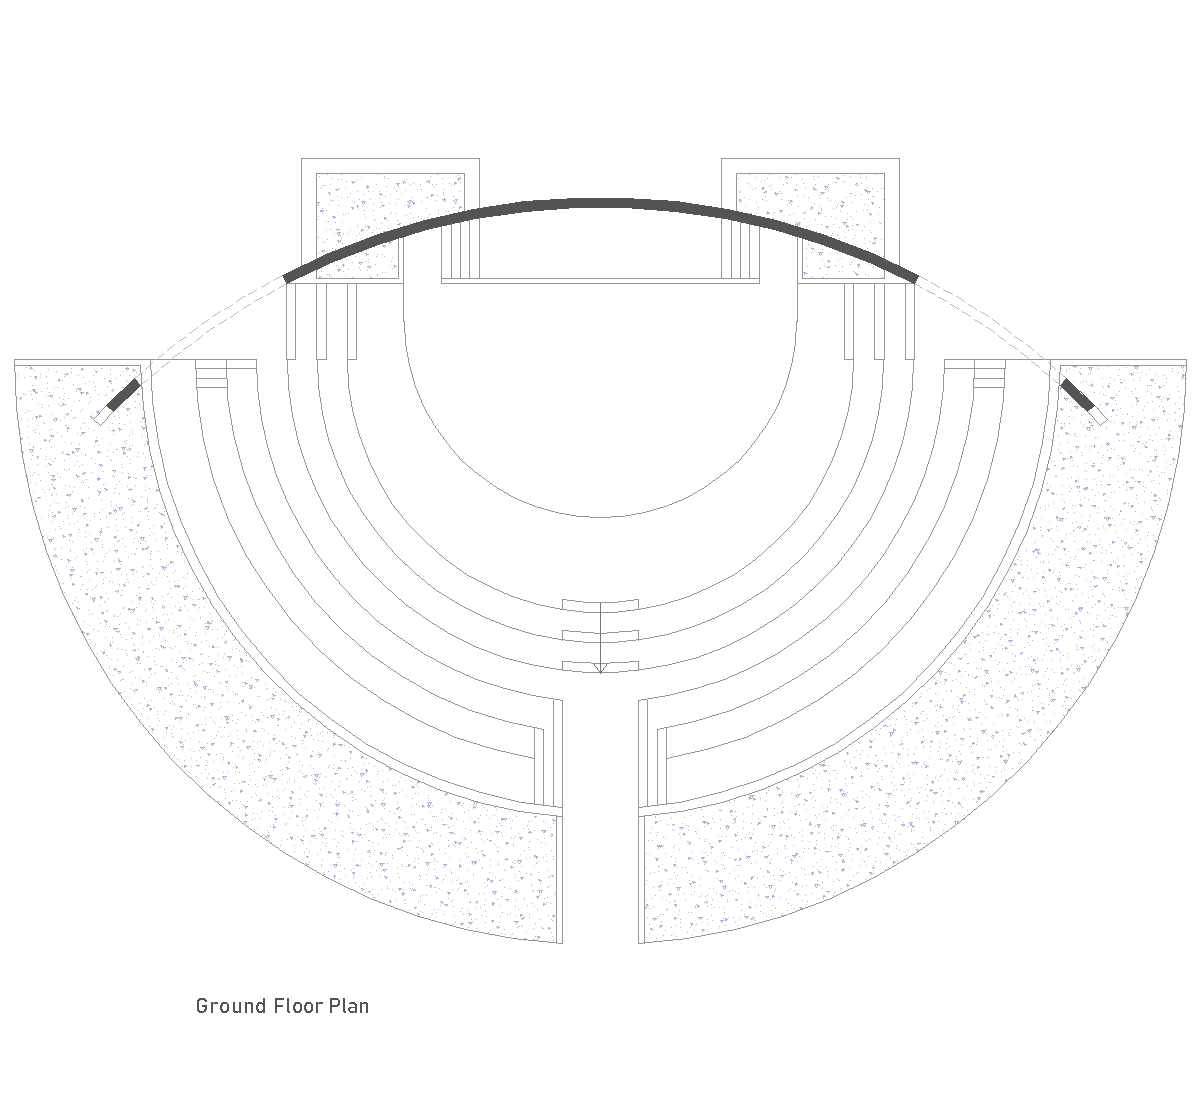
The ground floor plan shows a small outdoor theatre with a semicircular seating layout facing a central stage area. Curved rows of seating wrap around the open performance space, with side blocks and a rear curved edge framing the plan. A central entry path leads toward the stage, and the drawing focuses on the overall arrangement rather than details.
Author: Simone Sassoli

Simone Sassoli is an Architect and Construction Project Manager specializing in high-end retail, hospitality, and office projects across the United Kingdom and Europe, with experience delivering complex spaces for luxury brands and international clients.