/
Project info
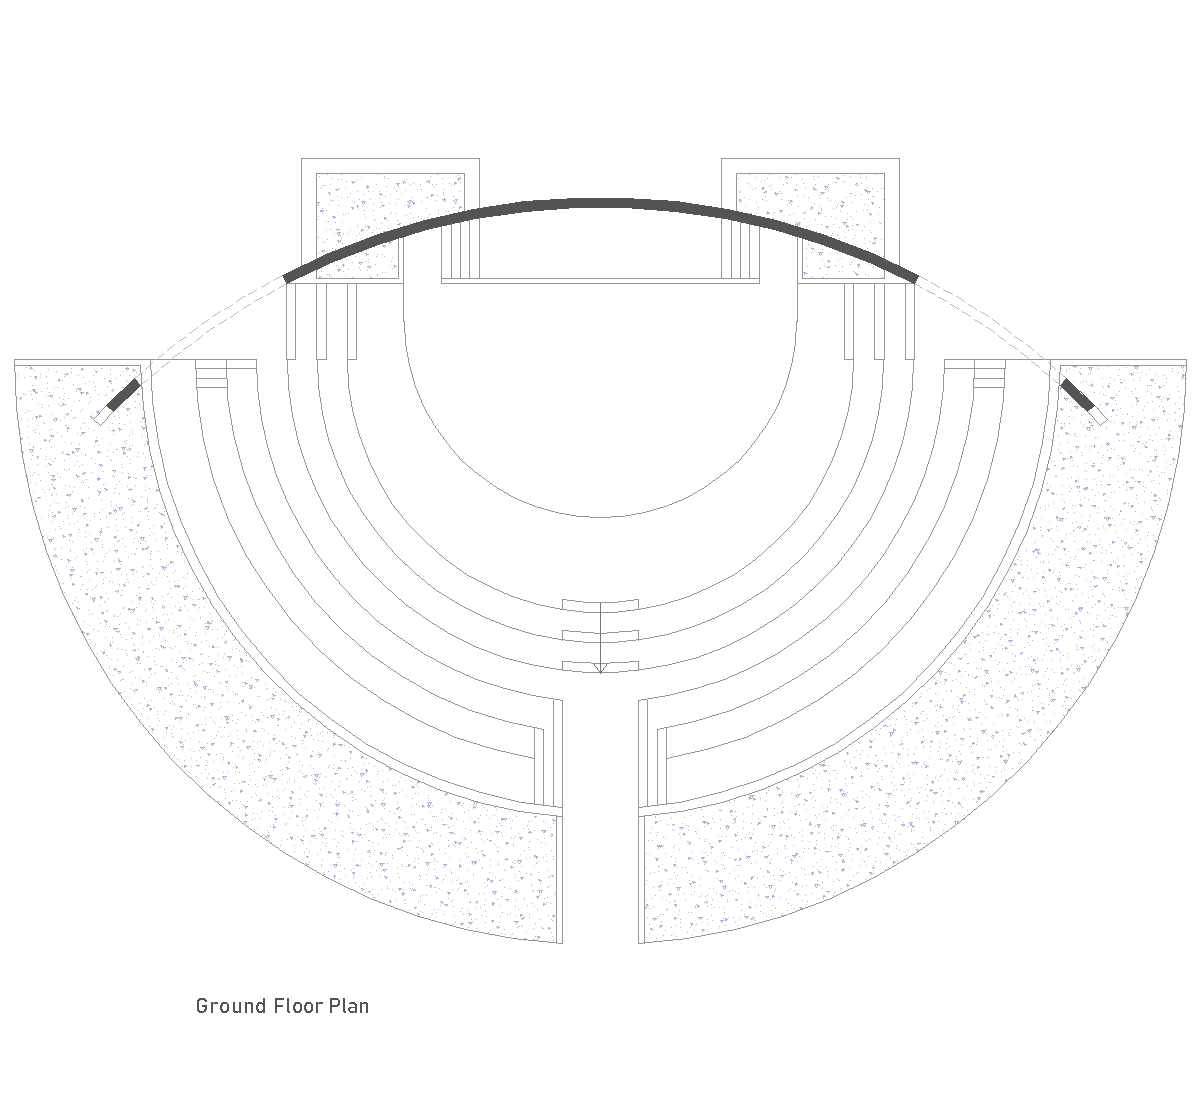
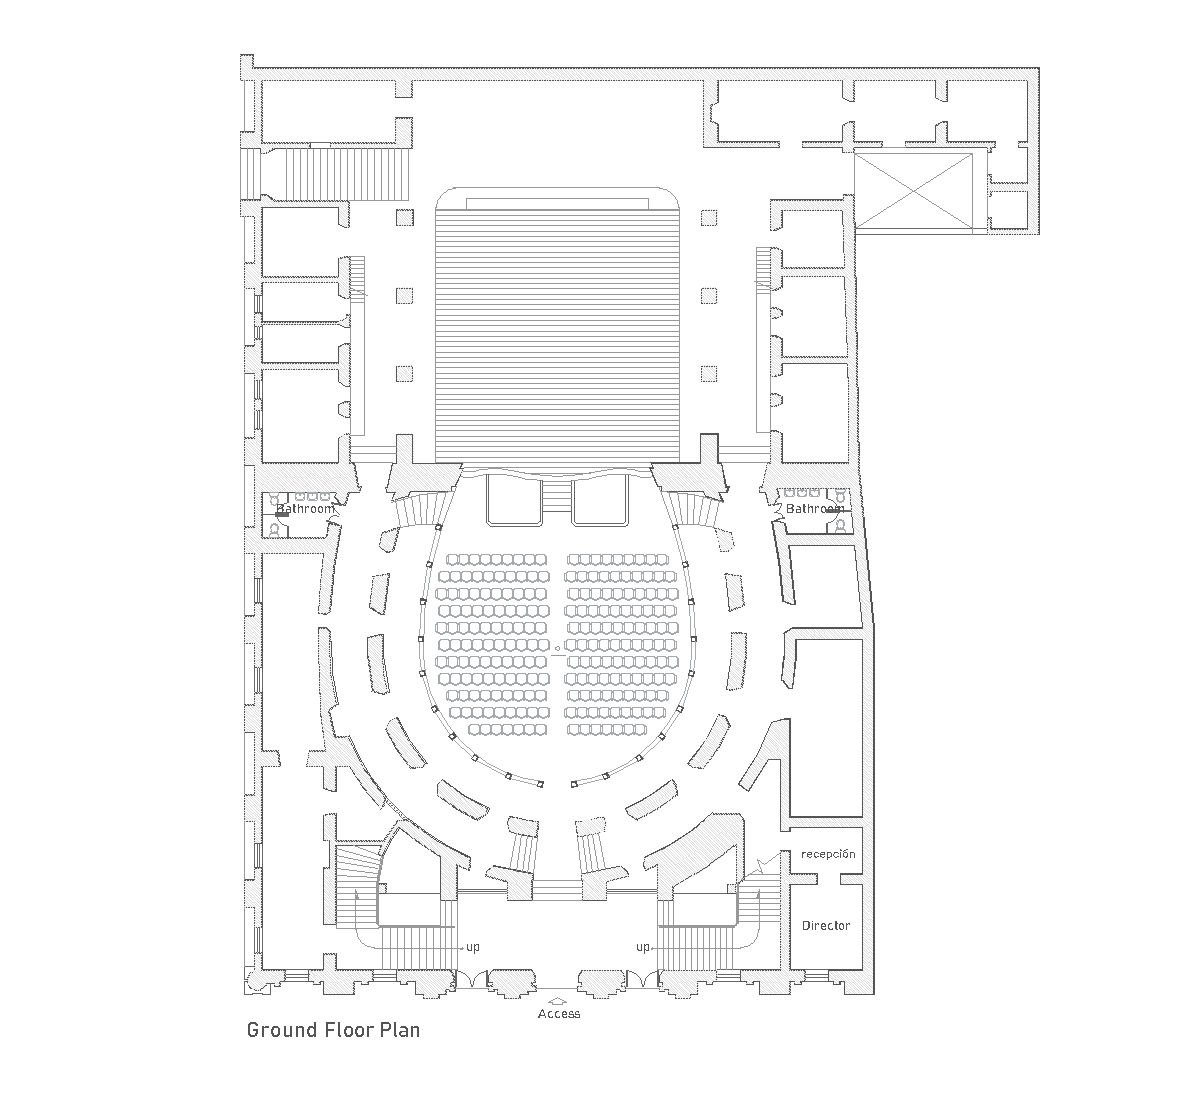
The drawings show a classic theater on the ground floor plan and exterior elevations. The plan centers on a large proscenium auditorium with curved seating, a broad stage, side circulation spaces, bathrooms, reception, and director rooms. The front and west elevations present a symmetrical classical facade with arched openings, columns, and a prominent central entrance.
Author: Simone Sassoli

Simone Sassoli is an Architect and Construction Project Manager specializing in high-end retail, hospitality, and office projects across the United Kingdom and Europe, with experience delivering complex spaces for luxury brands and international clients.