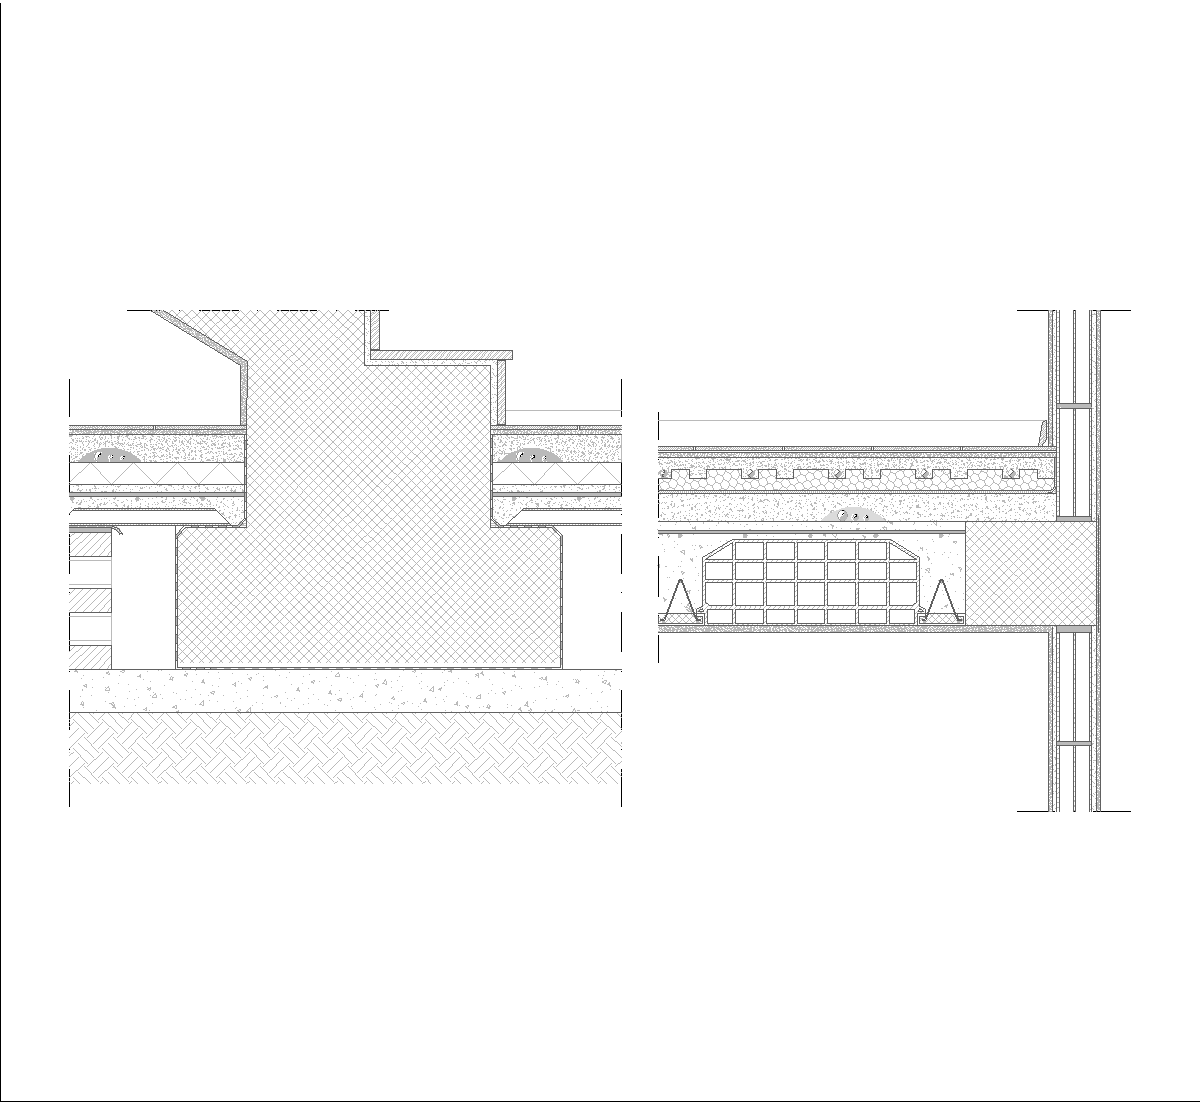
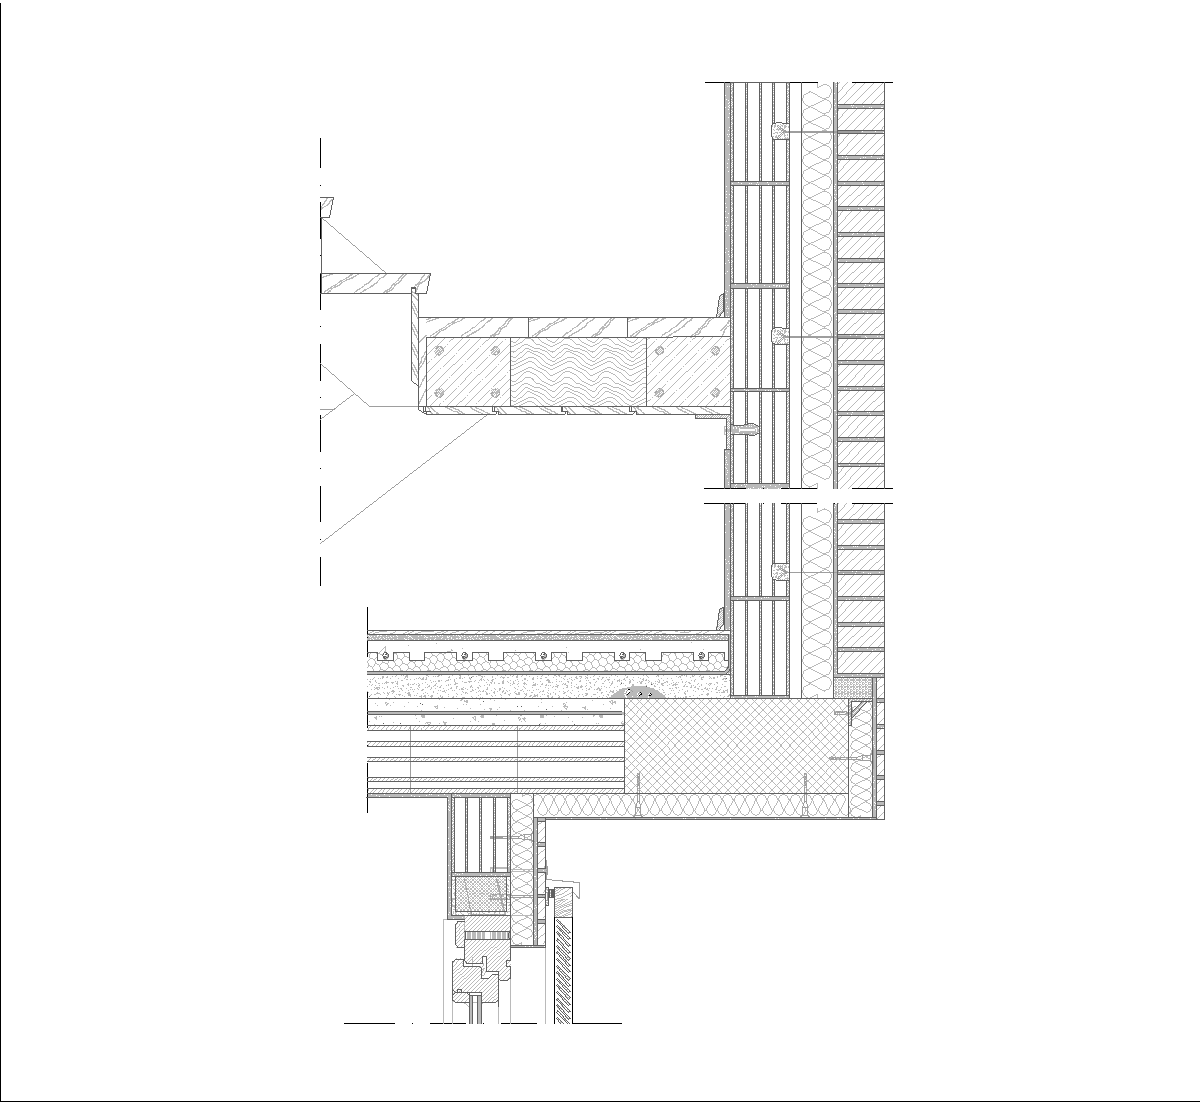
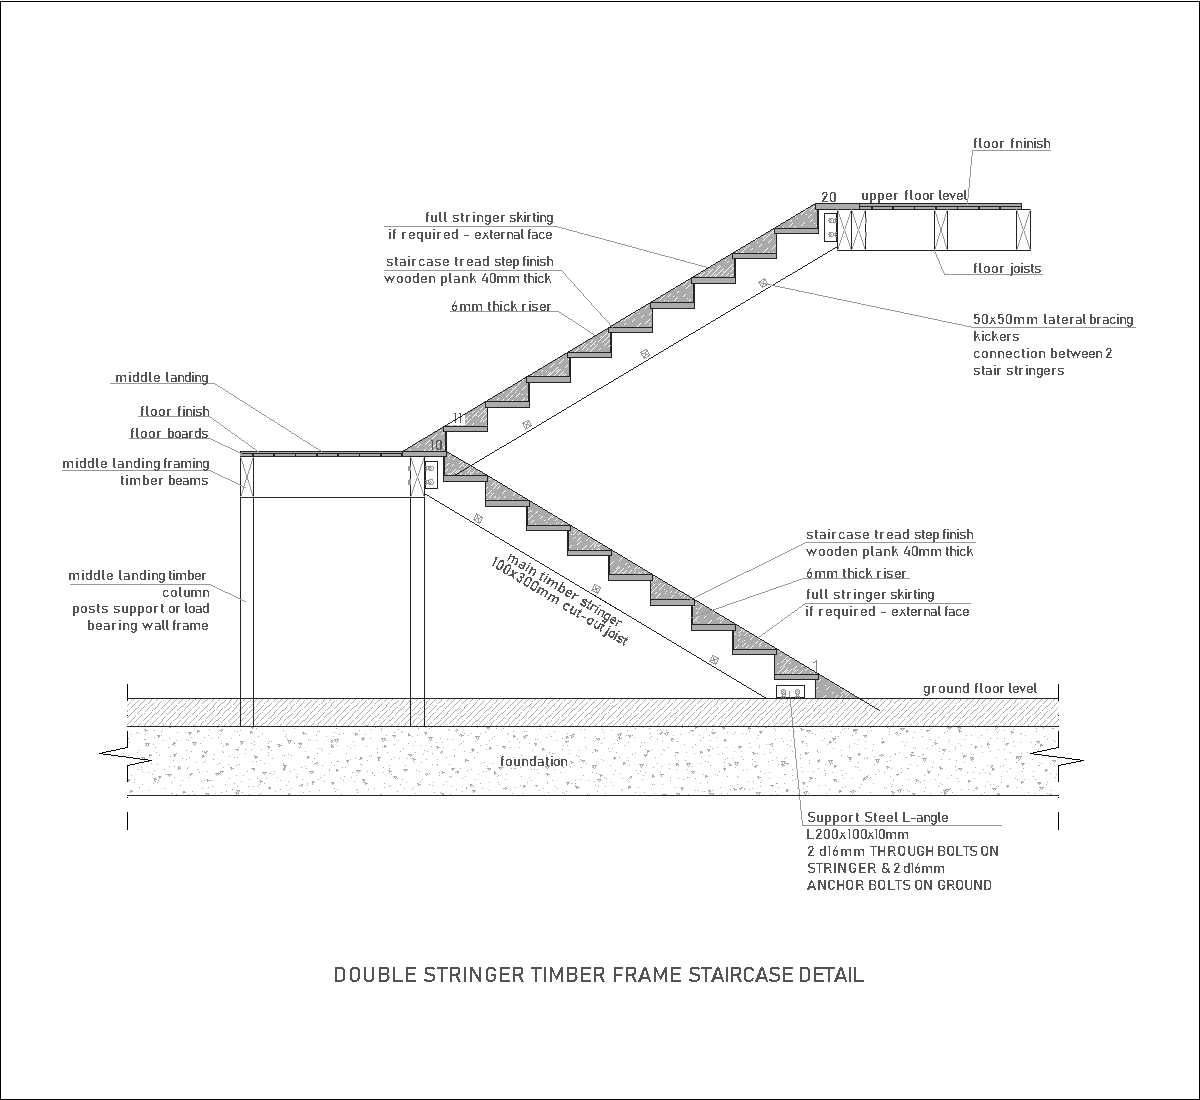
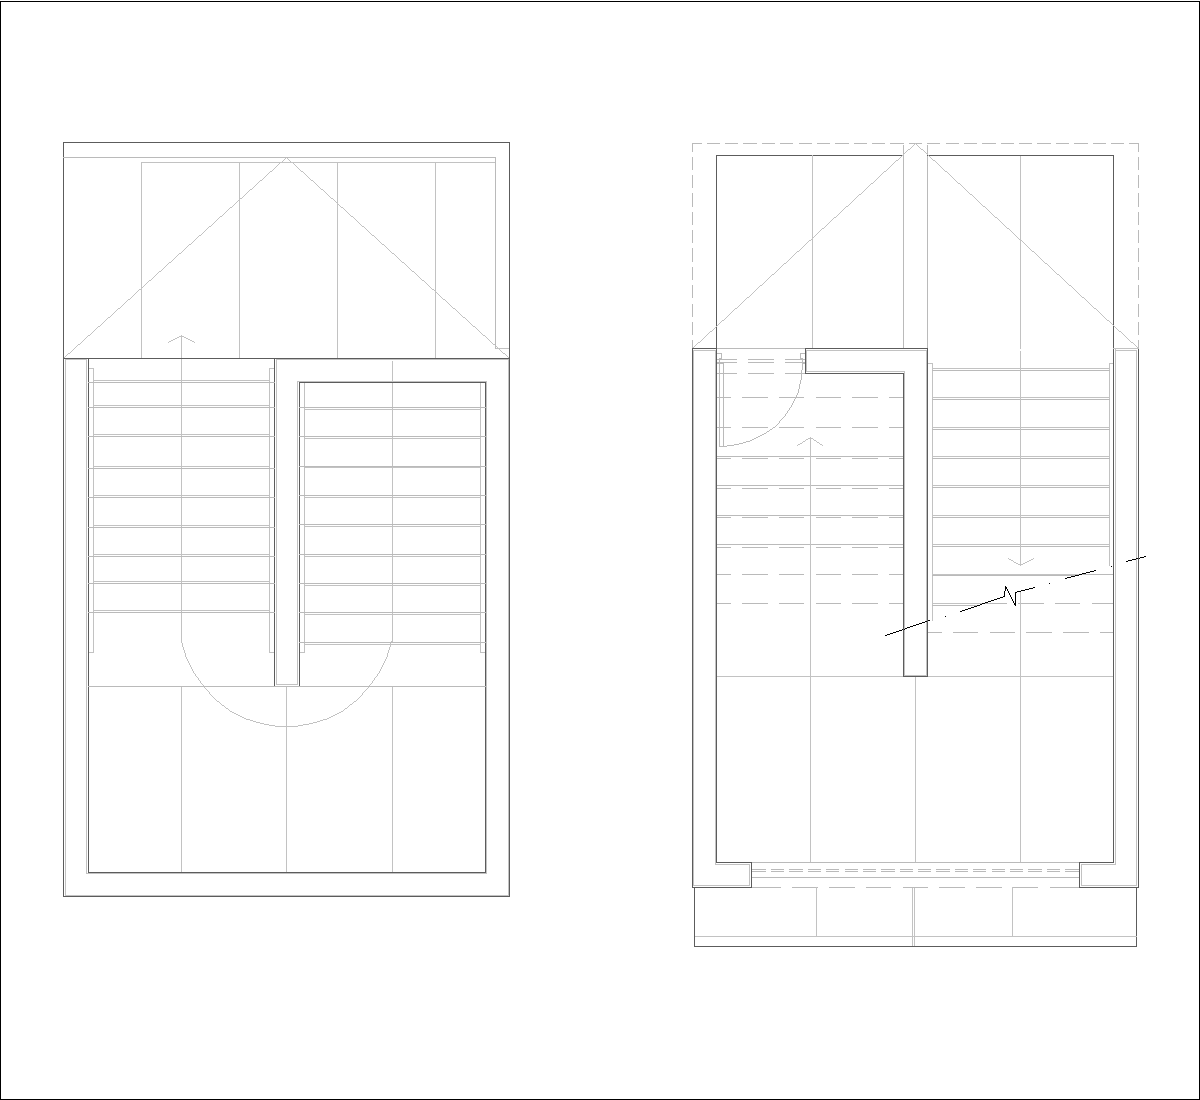
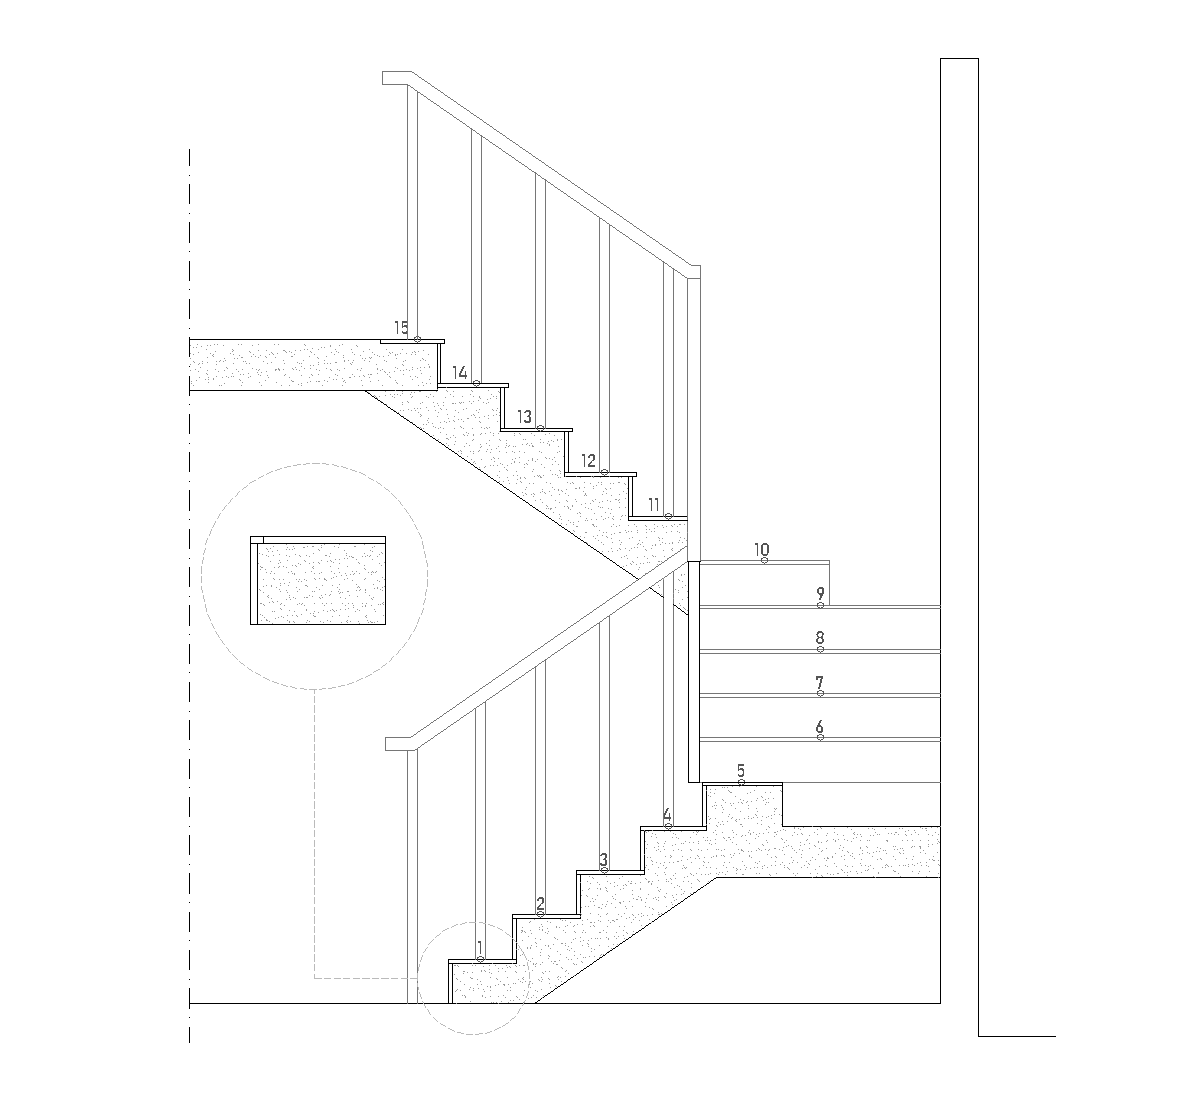
The drawings show a wide internal L-shaped staircase in section, with two successive flights and landings rising along a tall wall. A detailed railing and post connection is included, together with several close-up component views showing the handrail joint, brackets, and fixing details.
Author: Simone Sassoli

Simone Sassoli is an Architect and Construction Project Manager specializing in high-end retail, hospitality, and office projects across the United Kingdom and Europe, with experience delivering complex spaces for luxury brands and international clients.