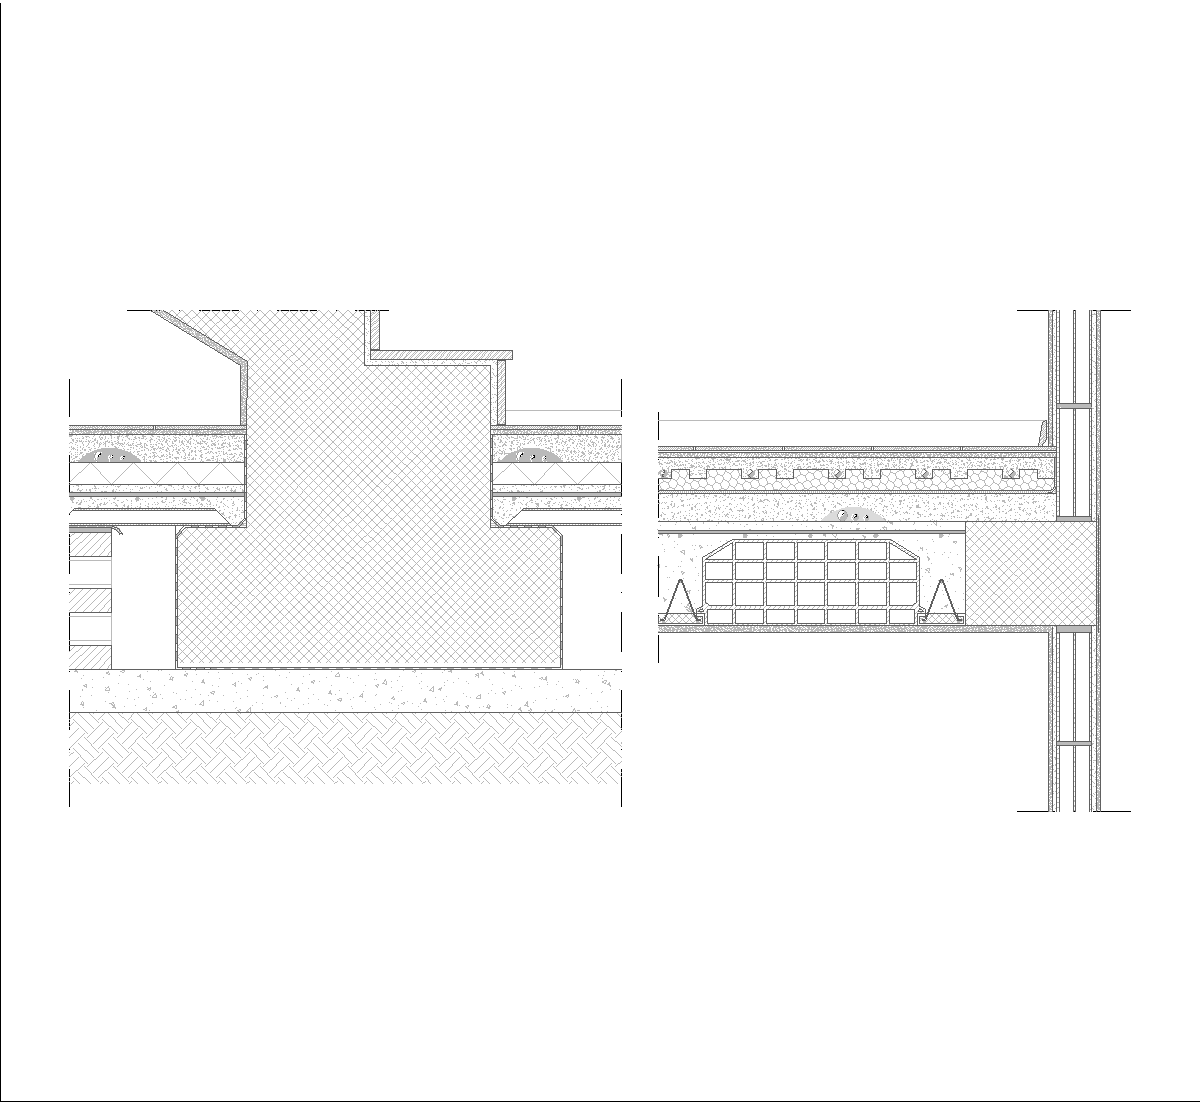
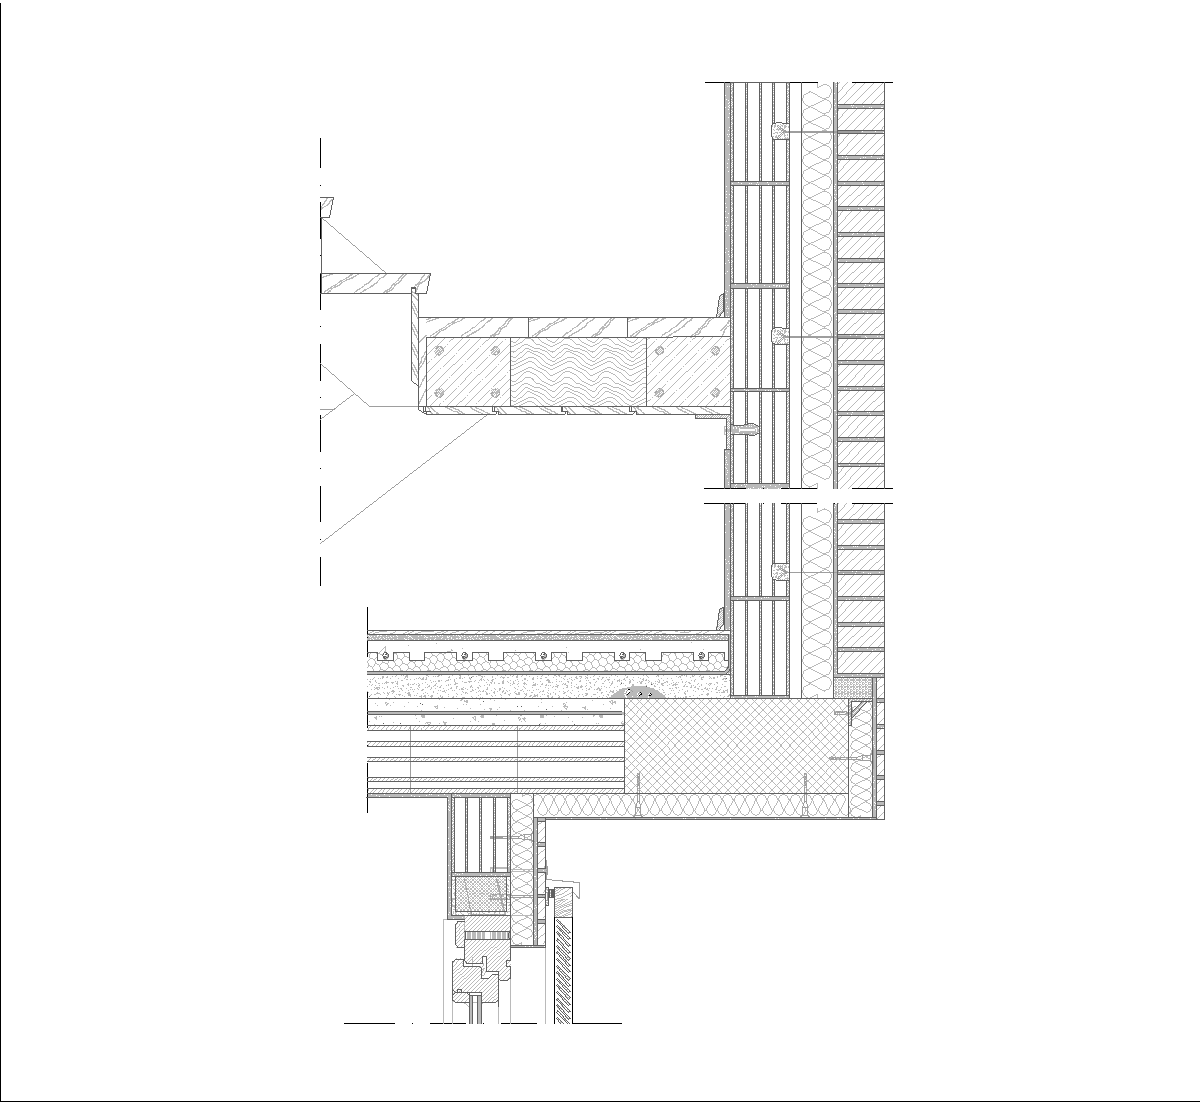
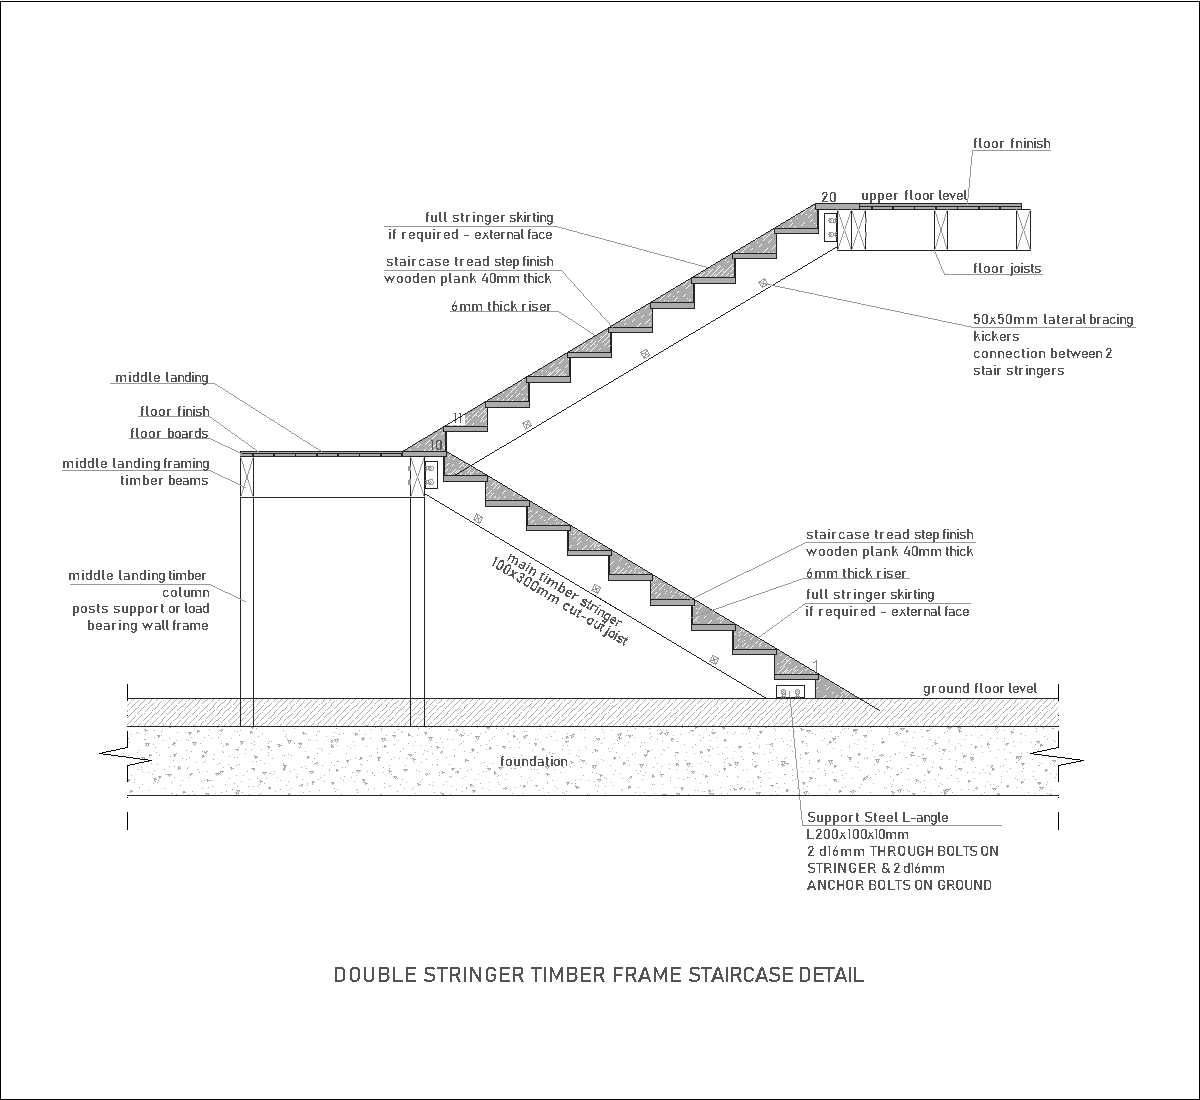
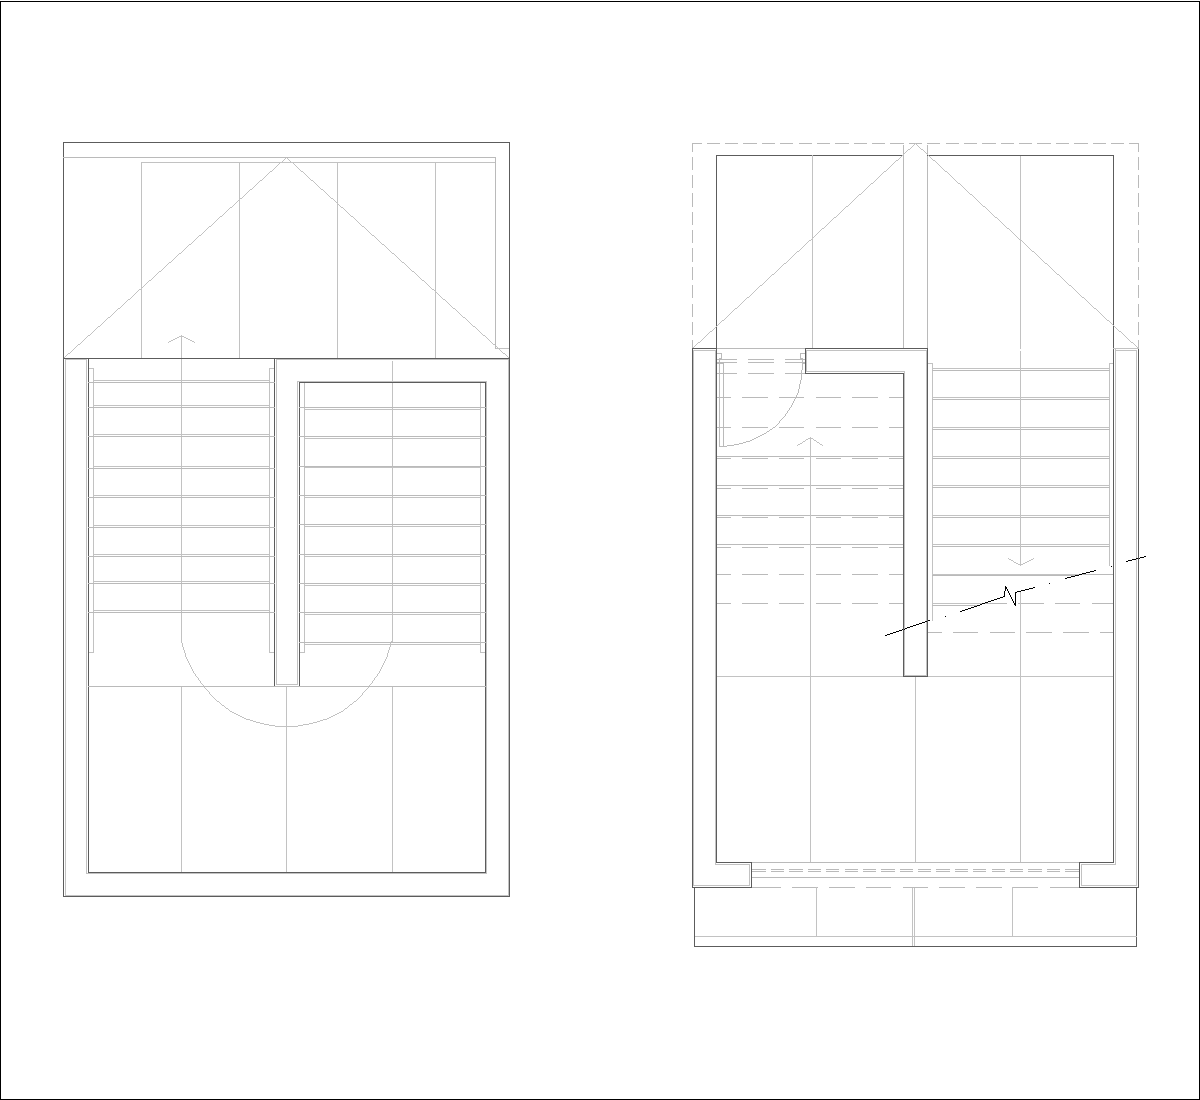
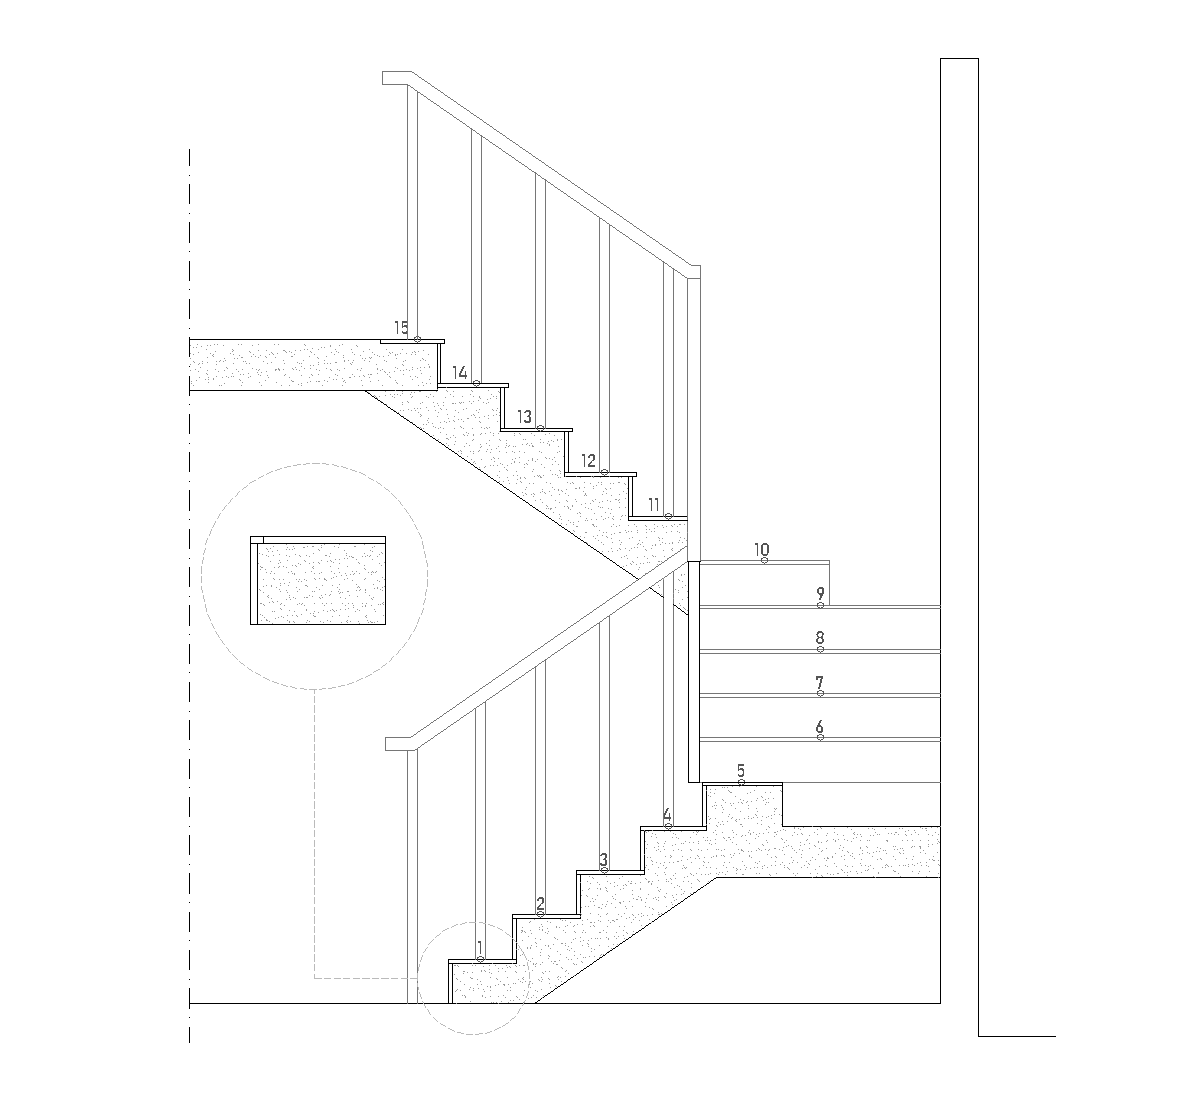
This staircase detail shows a cantilevered run with numbered treads in elevation and plan, turning at a corner into an L-shaped layout. The drawing also includes a niche detail with labeled cove, onyx stone, and wooden shelf elements, plus the upper and lower step geometry marked out clearly.
Author: Simone Sassoli

Simone Sassoli is an Architect and Construction Project Manager specializing in high-end retail, hospitality, and office projects across the United Kingdom and Europe, with experience delivering complex spaces for luxury brands and international clients.