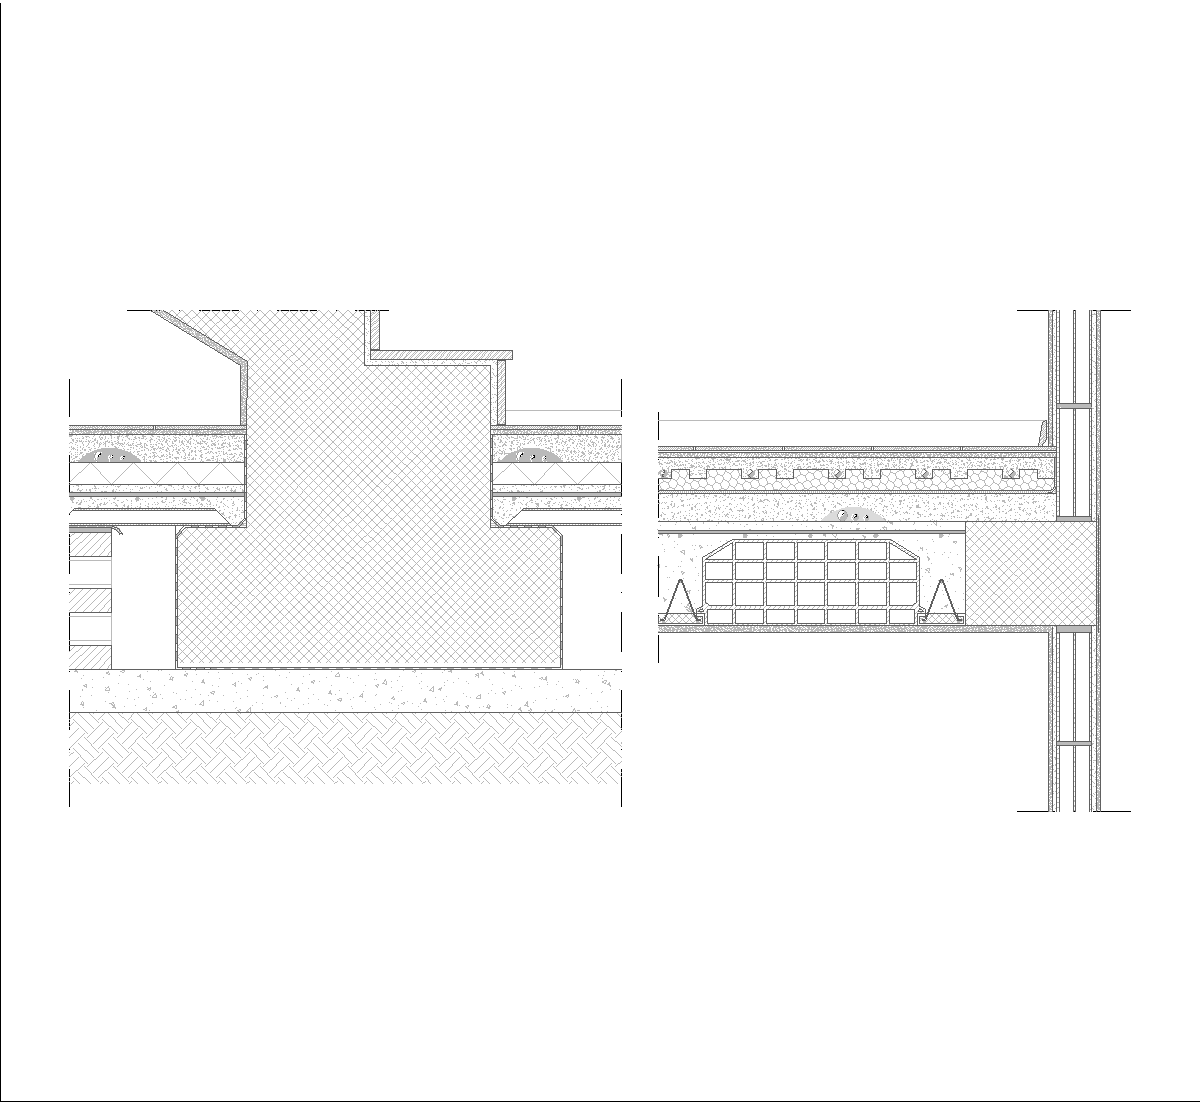
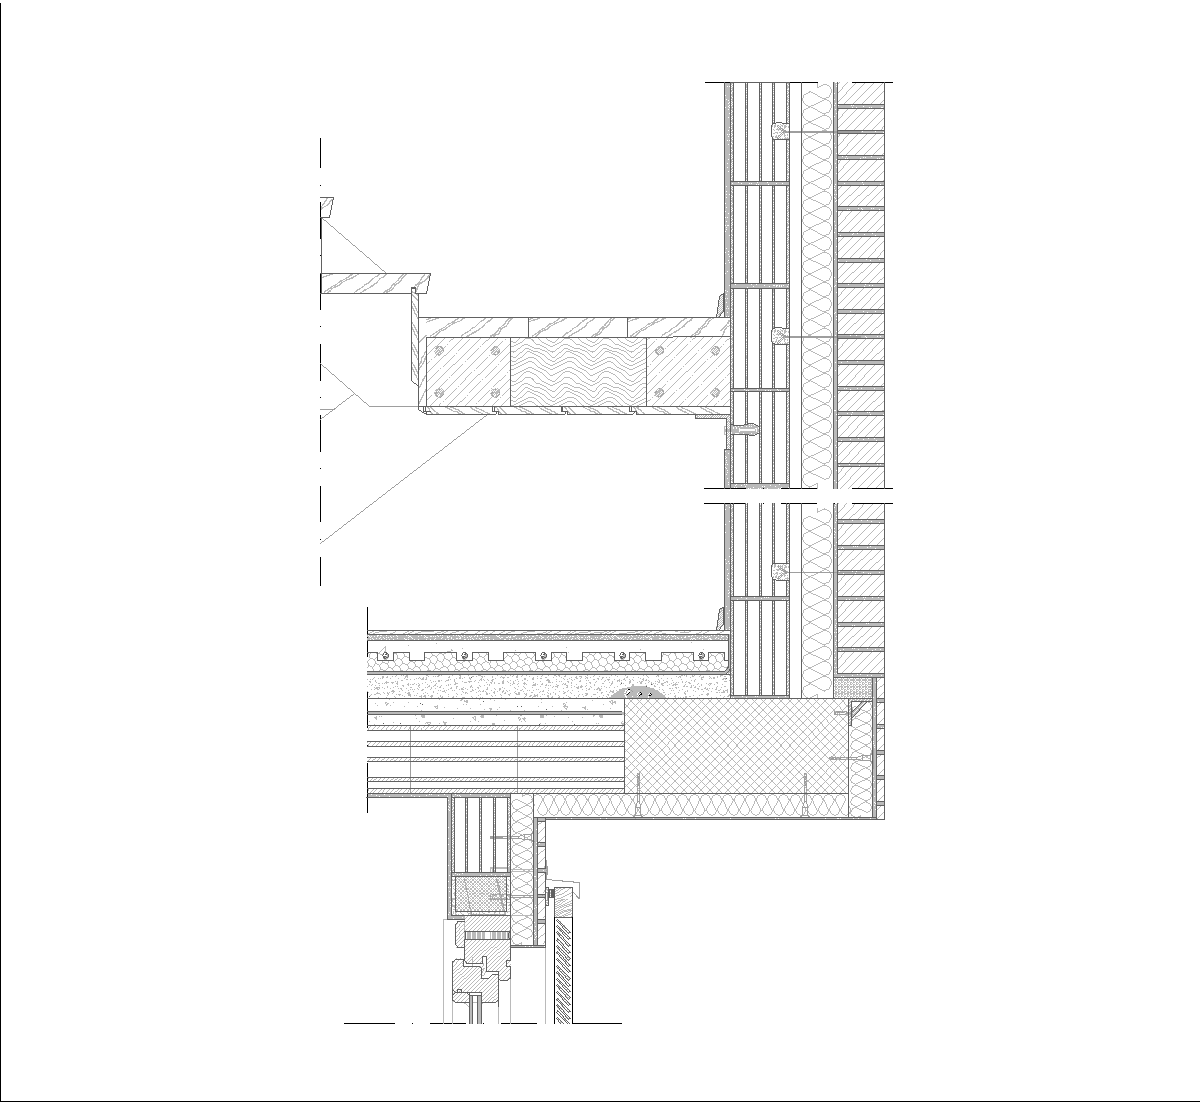
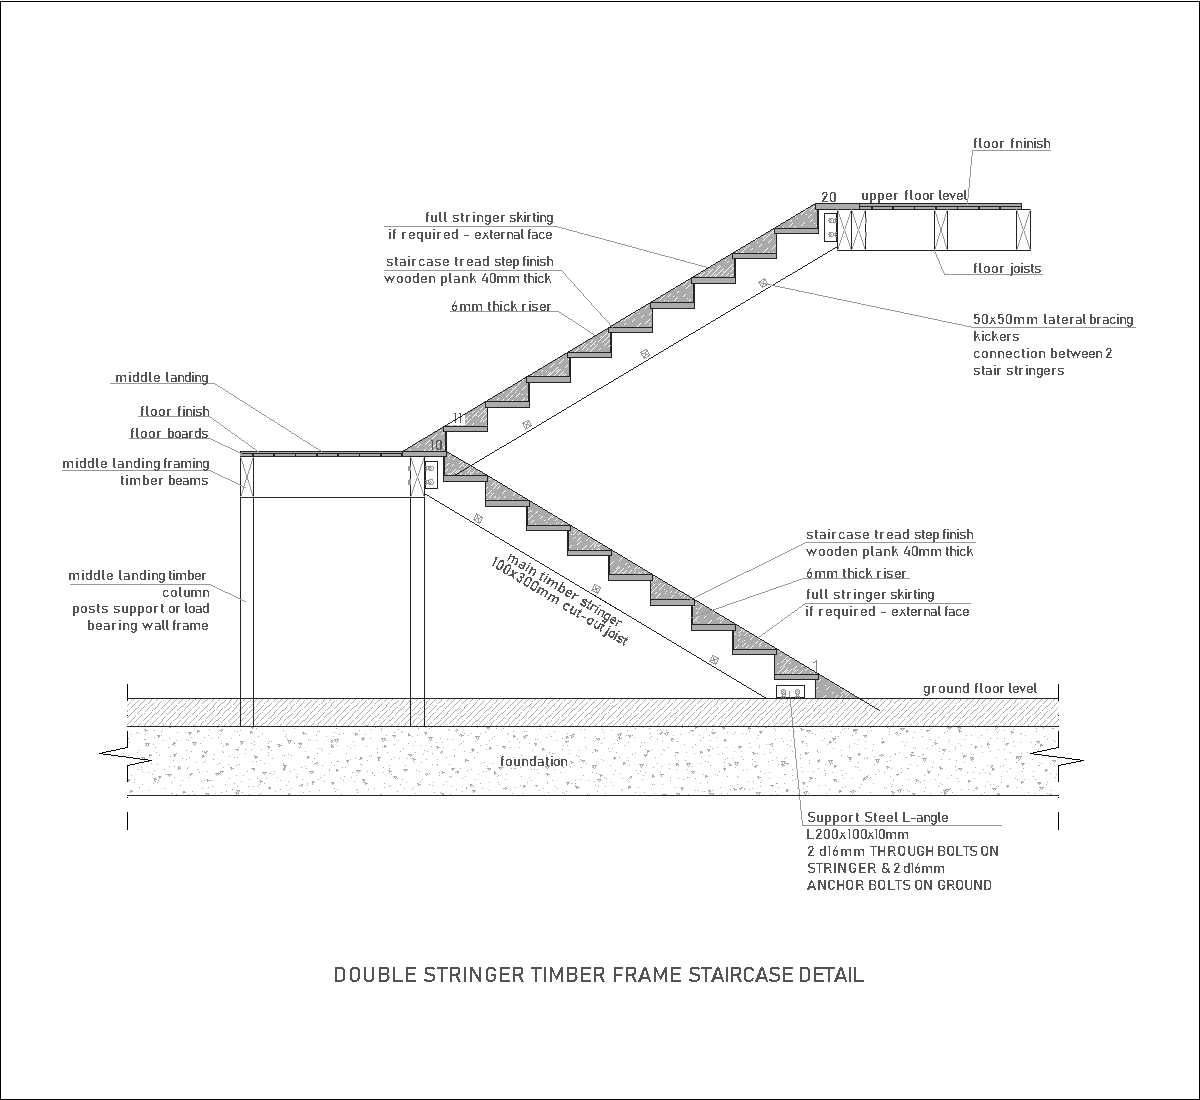
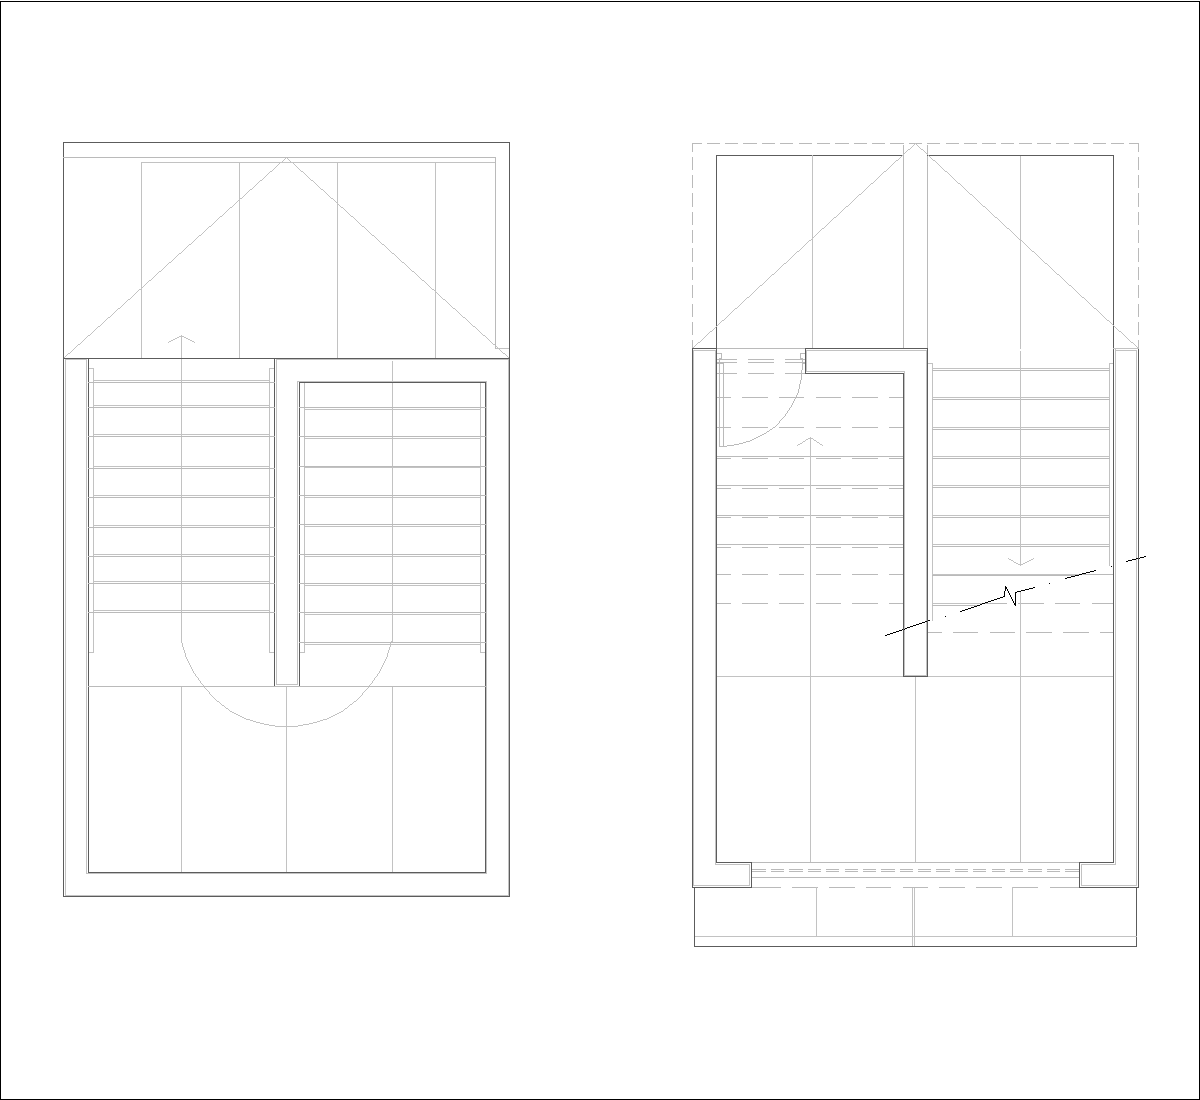
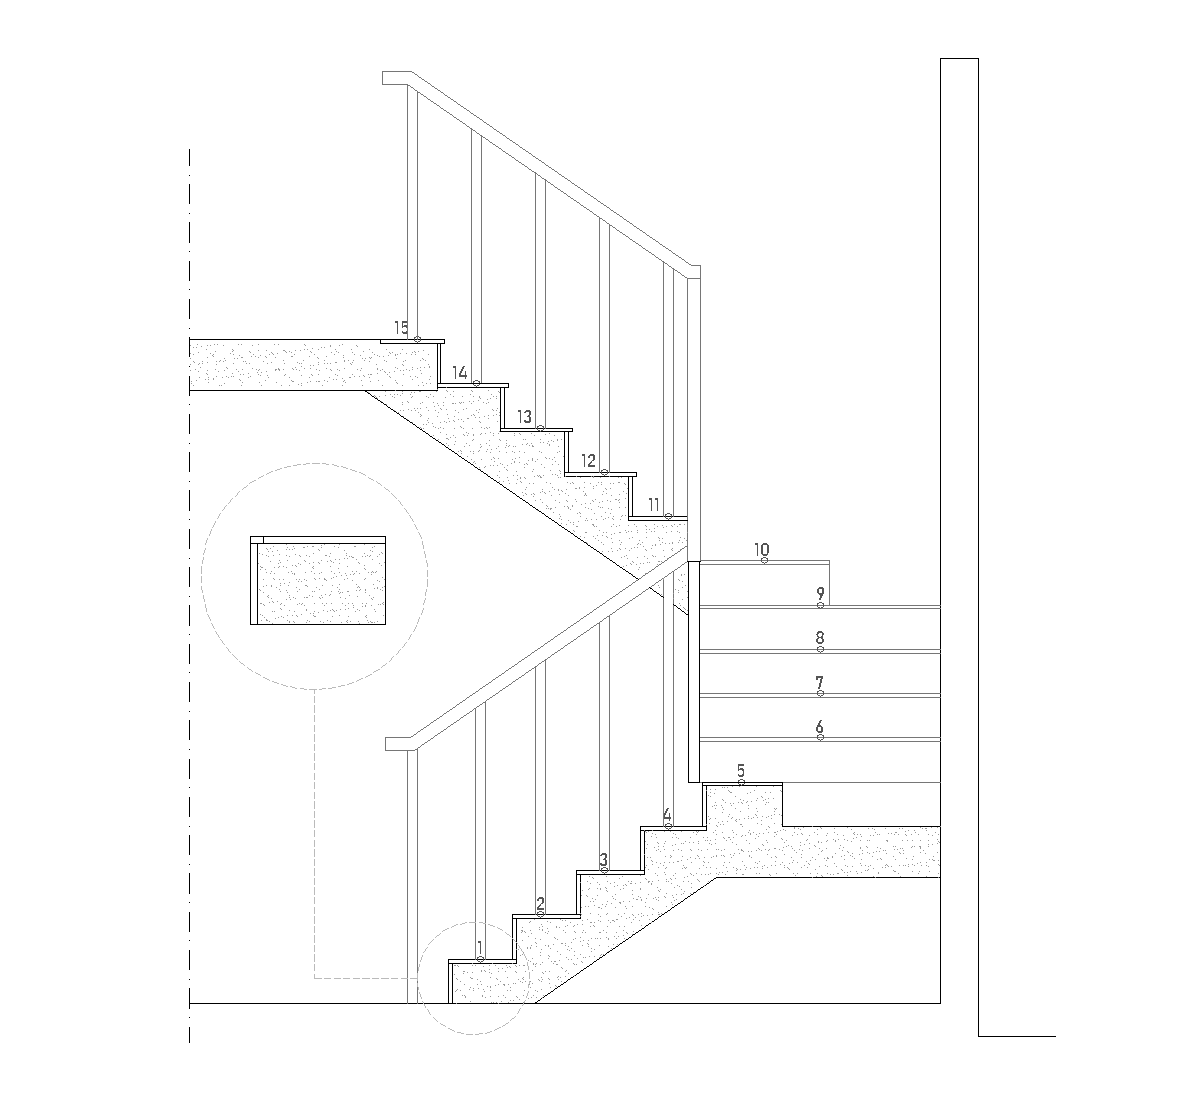
This drawing shows a section detail of an indoor L-shaped staircase with two straight flights and an intermediate landing. The stair structure is drawn as a concrete mass, with stepped treads and a simple handrail line following the incline. The adjacent floor slabs and supporting edges are also shown in section, making the construction relationship between the two levels clear.
Author: Simone Sassoli

Simone Sassoli is an Architect and Construction Project Manager specializing in high-end retail, hospitality, and office projects across the United Kingdom and Europe, with experience delivering complex spaces for luxury brands and international clients.