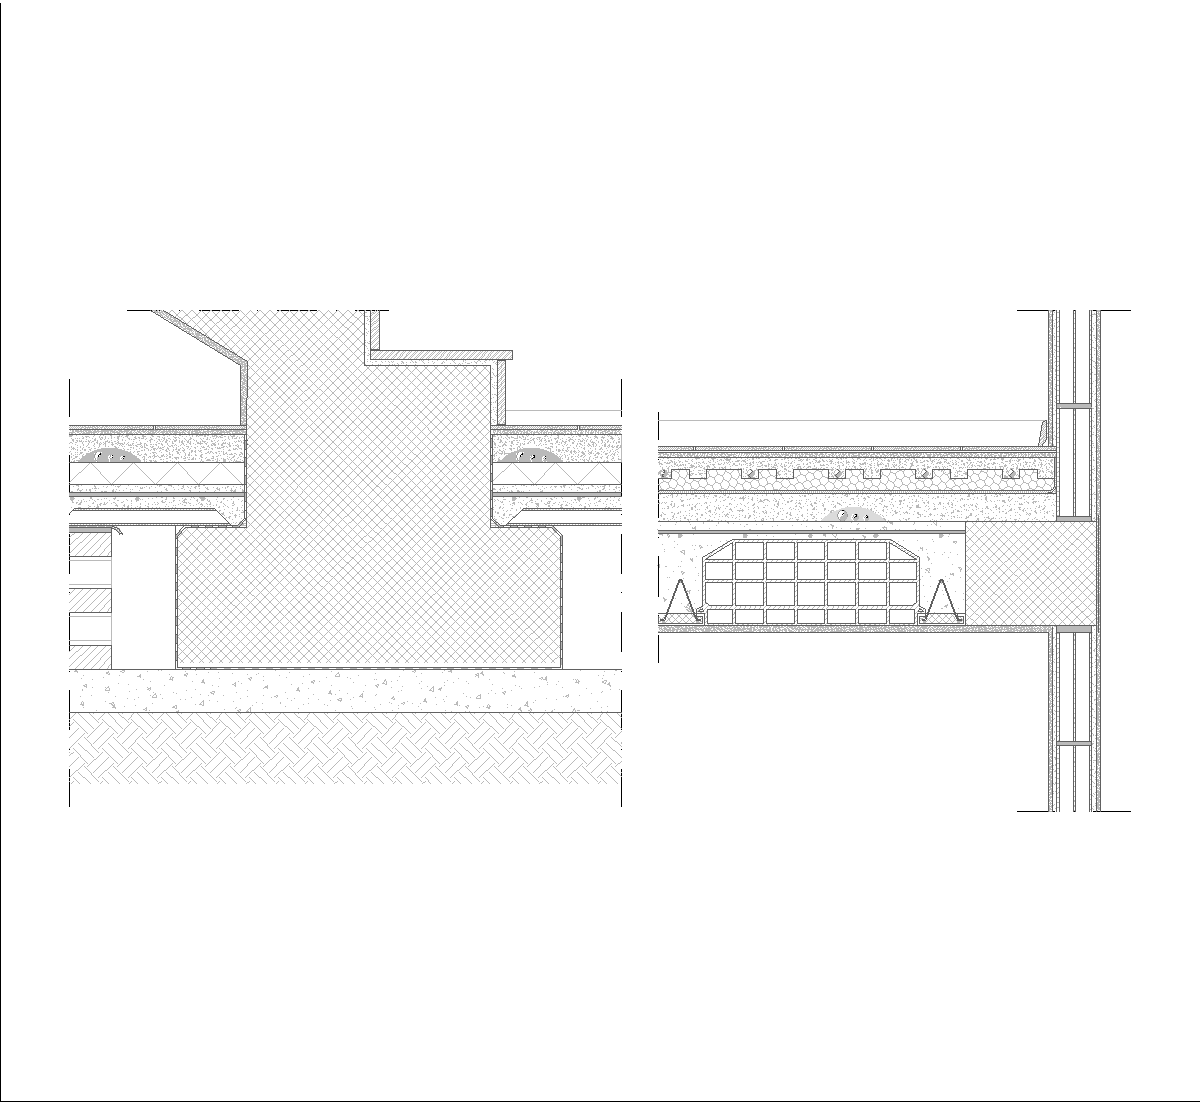
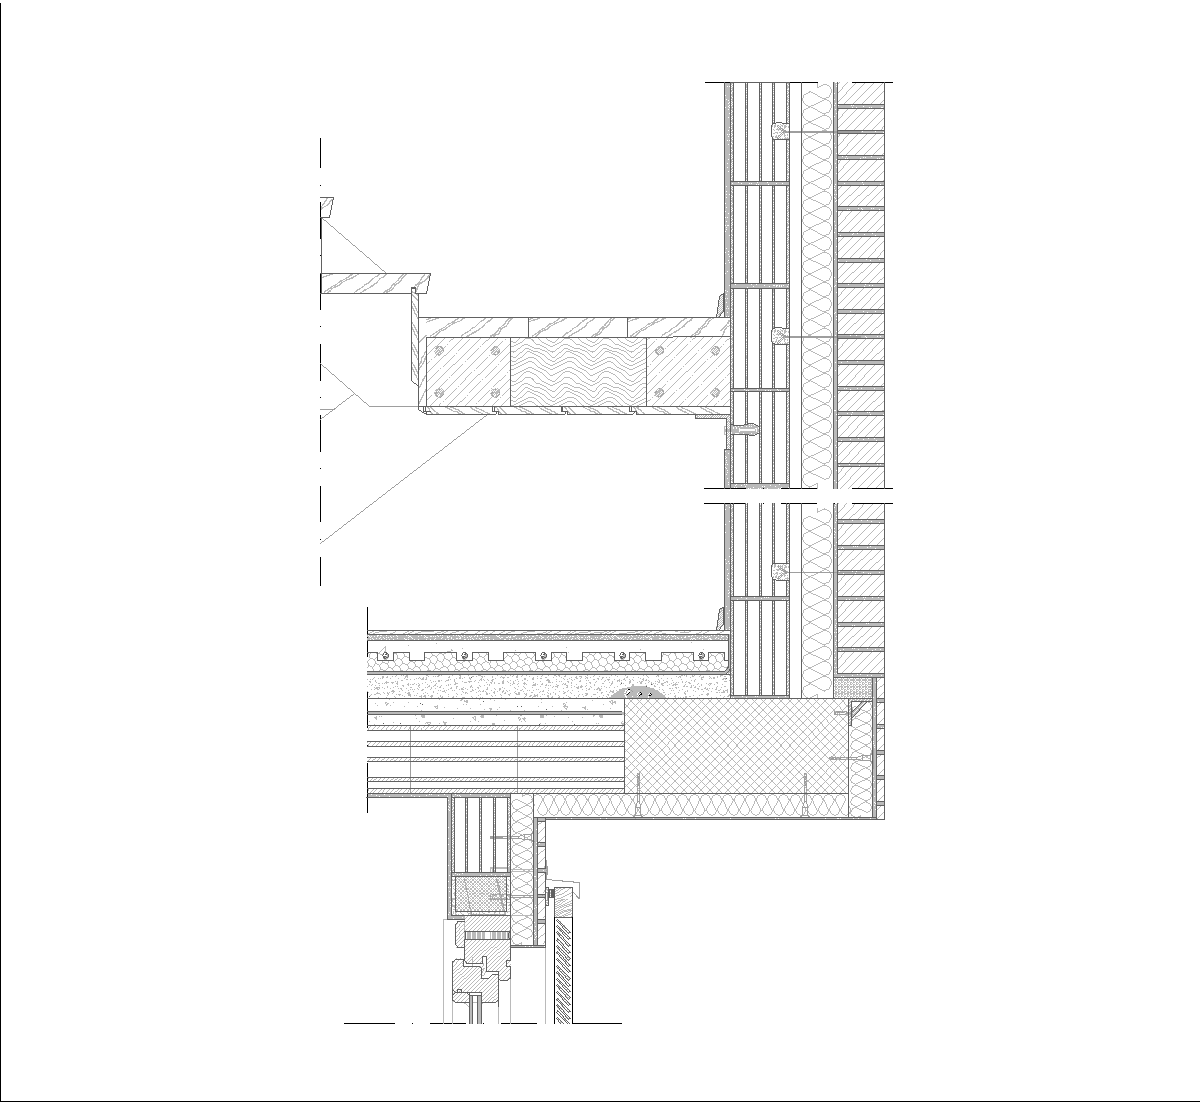
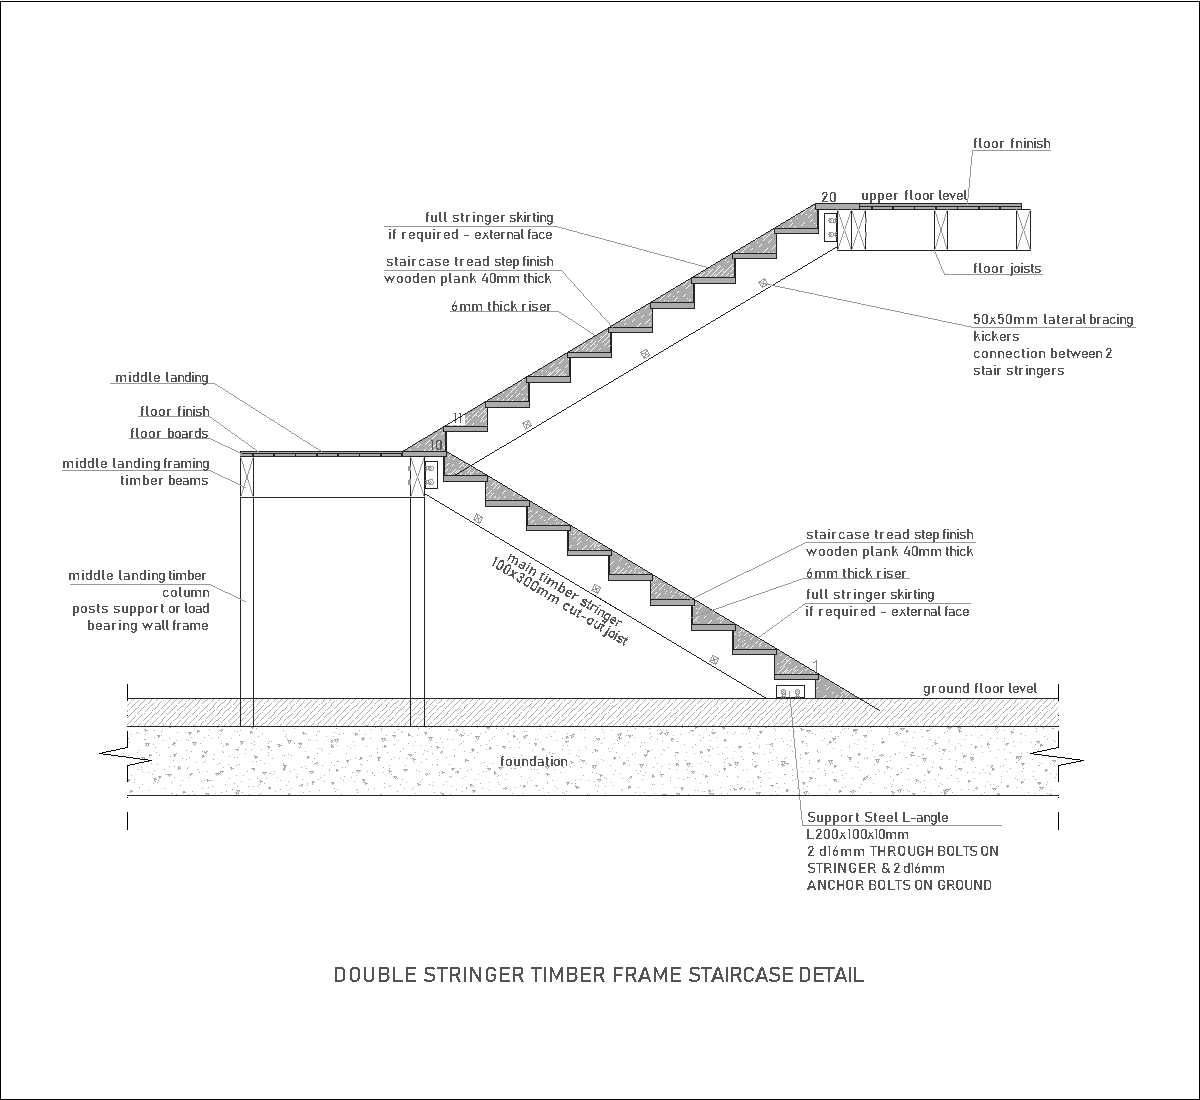
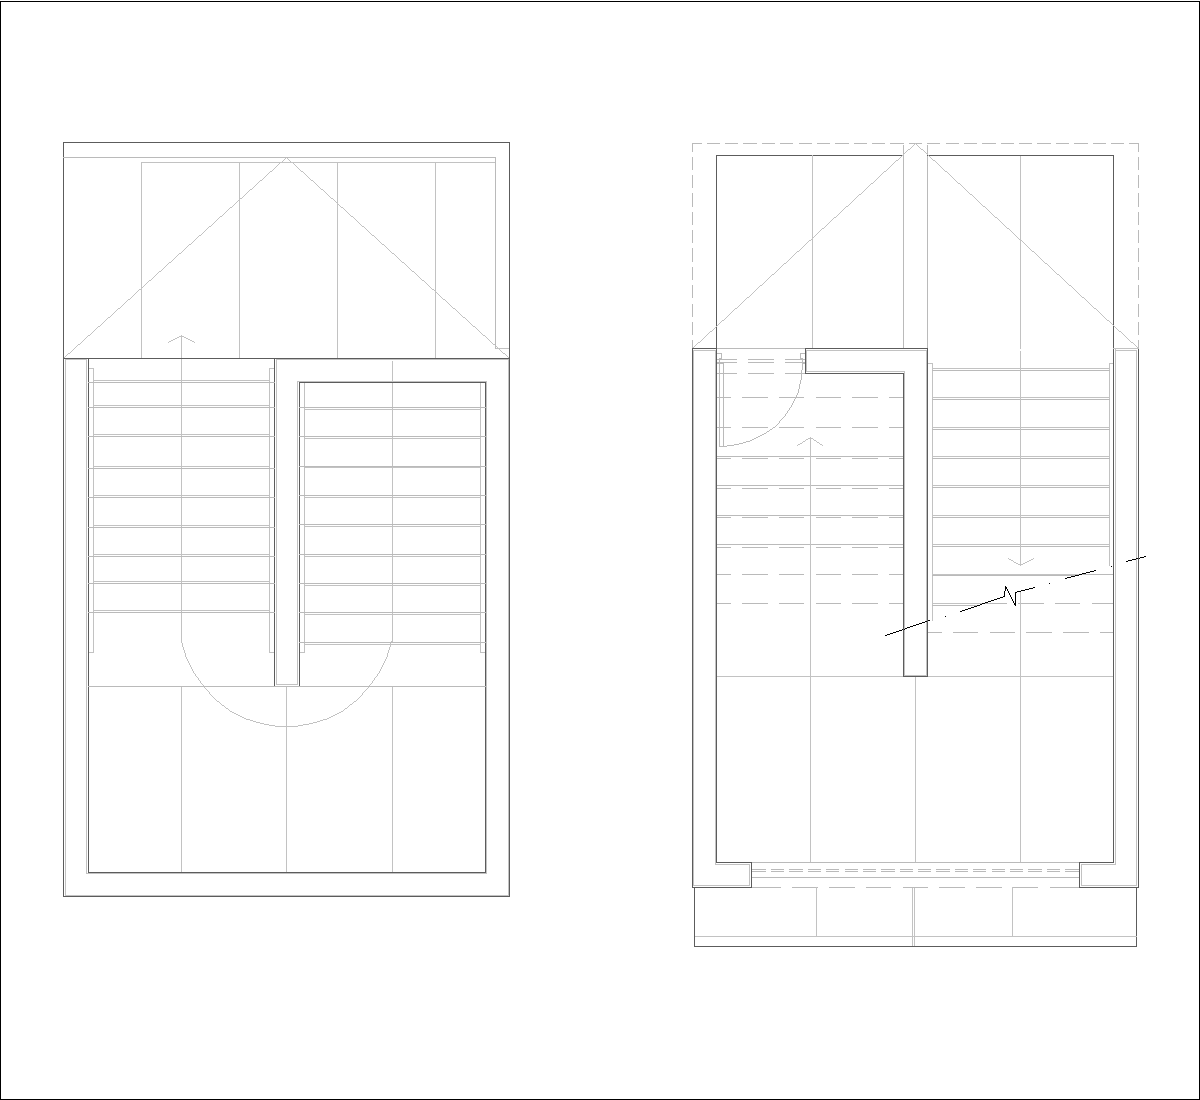
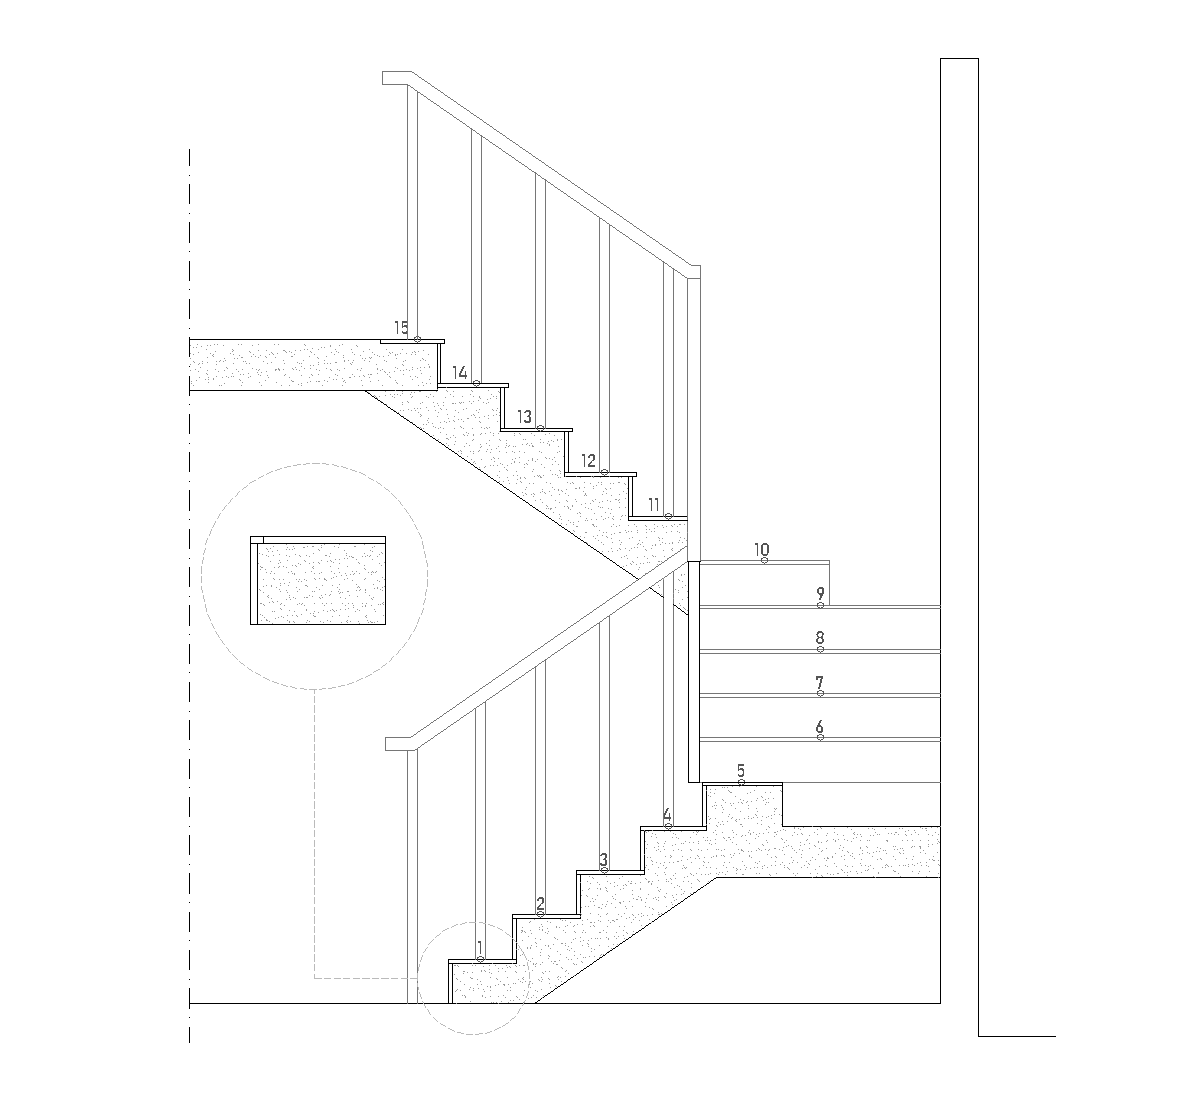
This drawing shows an internal split staircase in section, with two sloping flights meeting a central landing. The concrete stair structure is detailed with treads, supporting members, and railings on both sides. Adjacent floor slabs, posts, and foundation footings are also shown, making the stair’s connection to the surrounding structure clear.
Author: Simone Sassoli

Simone Sassoli is an Architect and Construction Project Manager specializing in high-end retail, hospitality, and office projects across the United Kingdom and Europe, with experience delivering complex spaces for luxury brands and international clients.