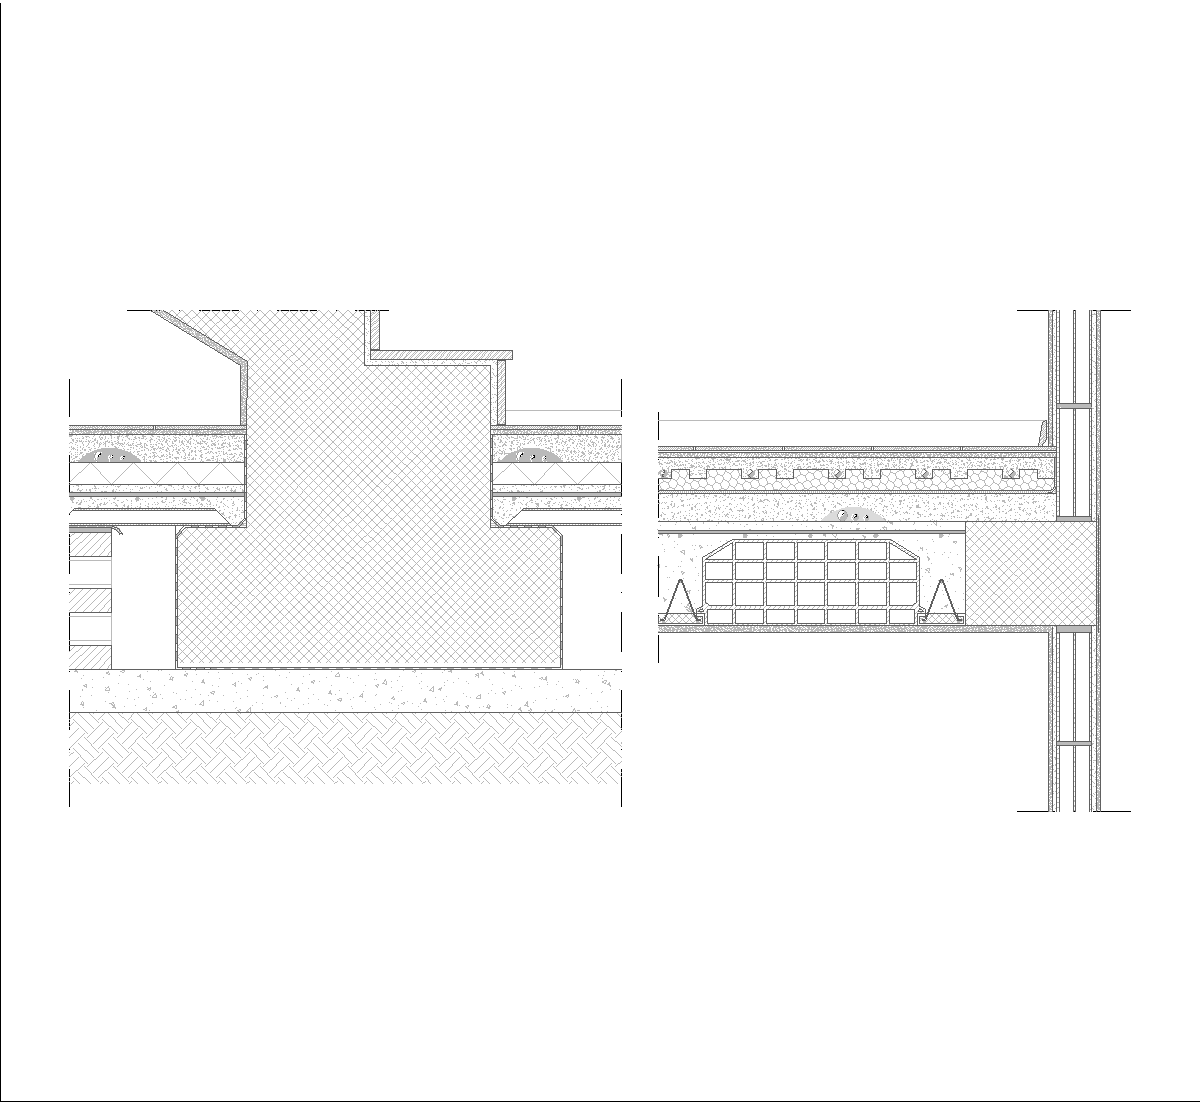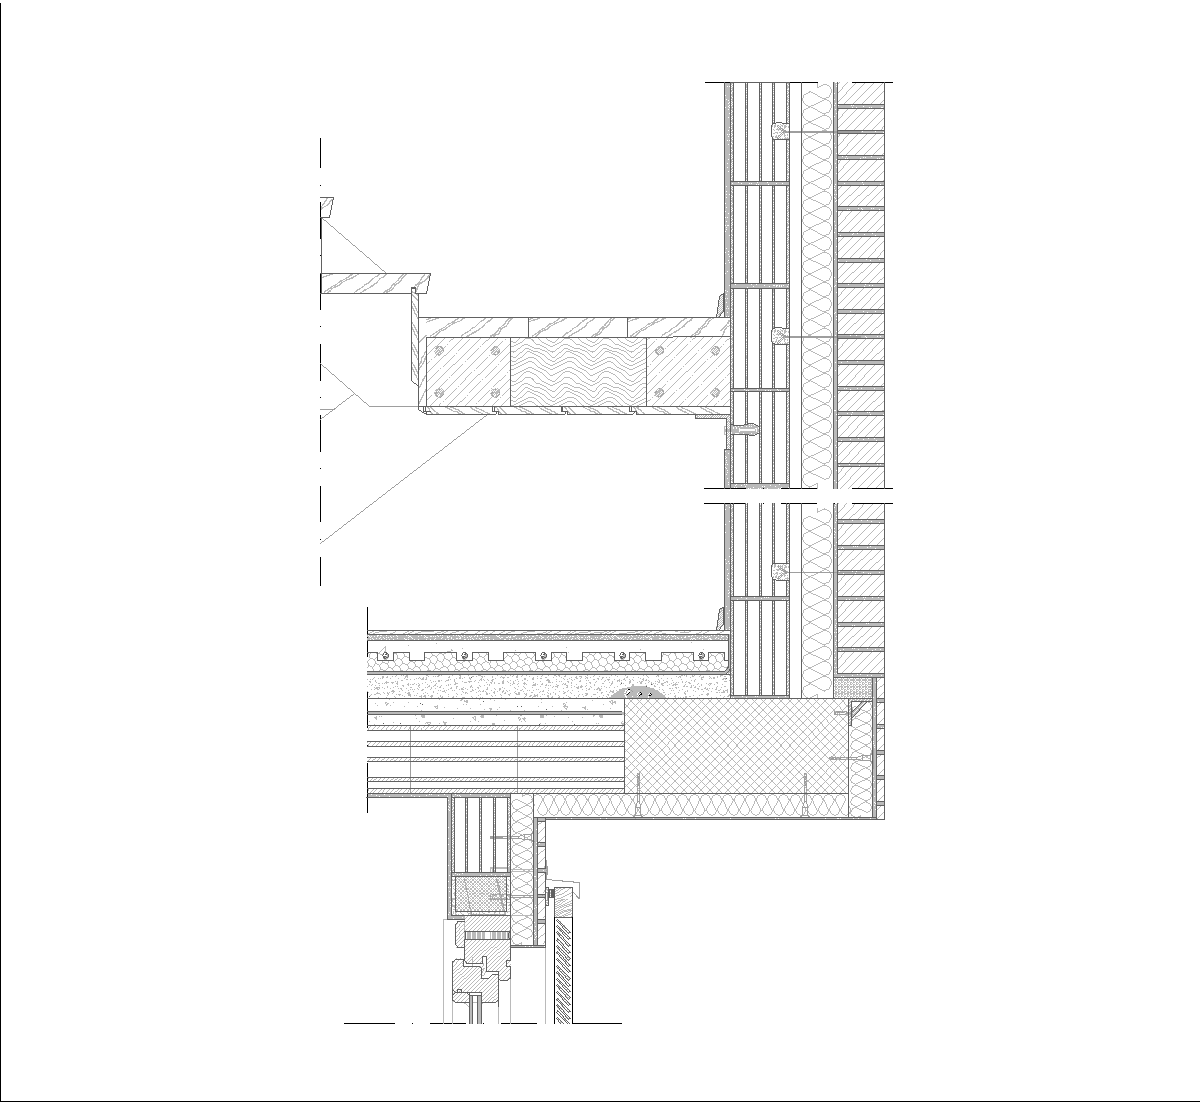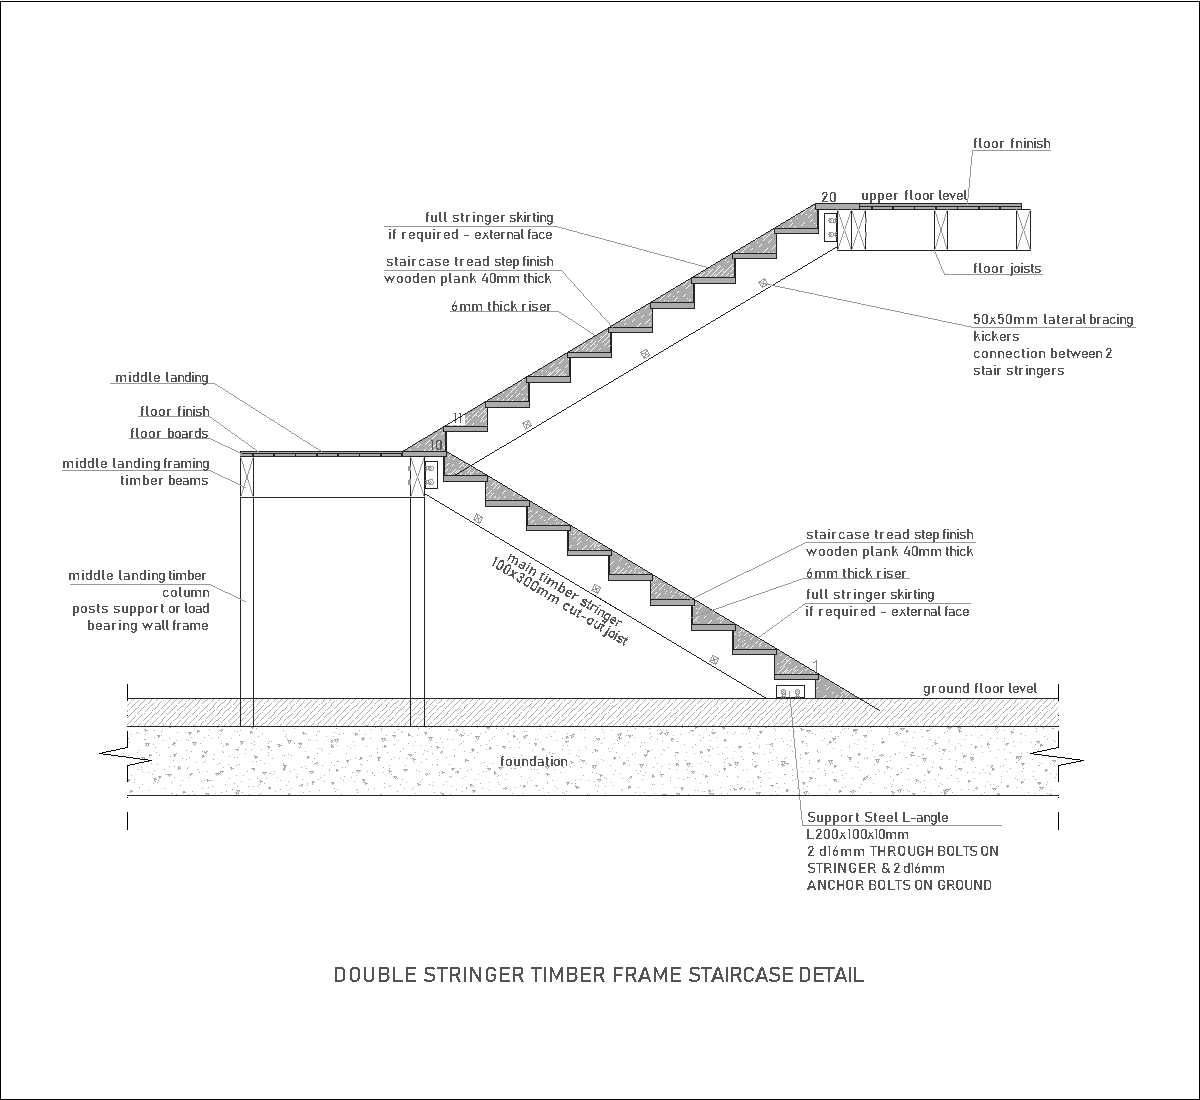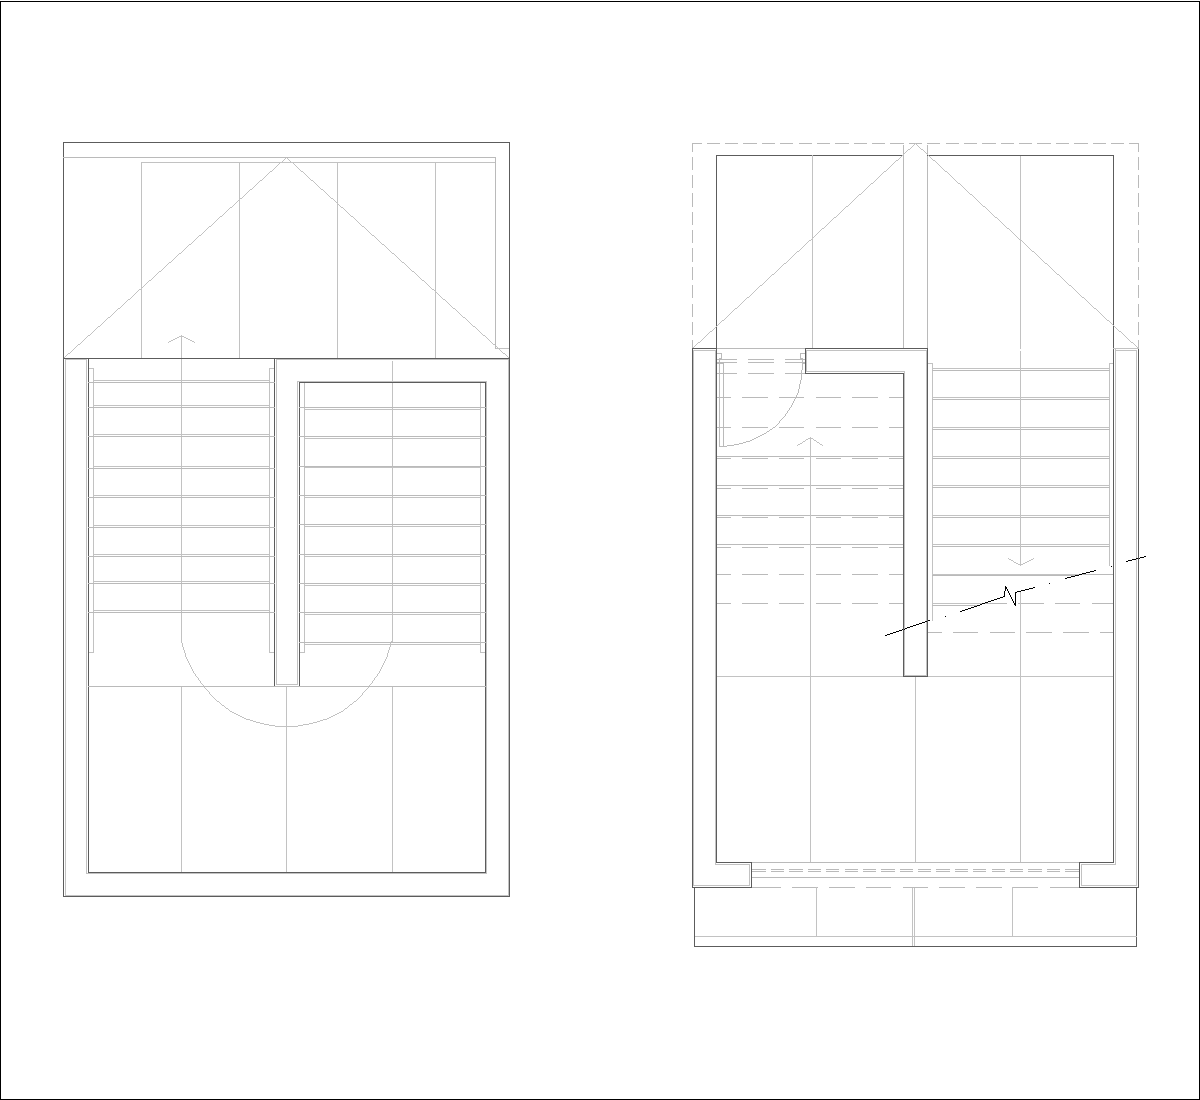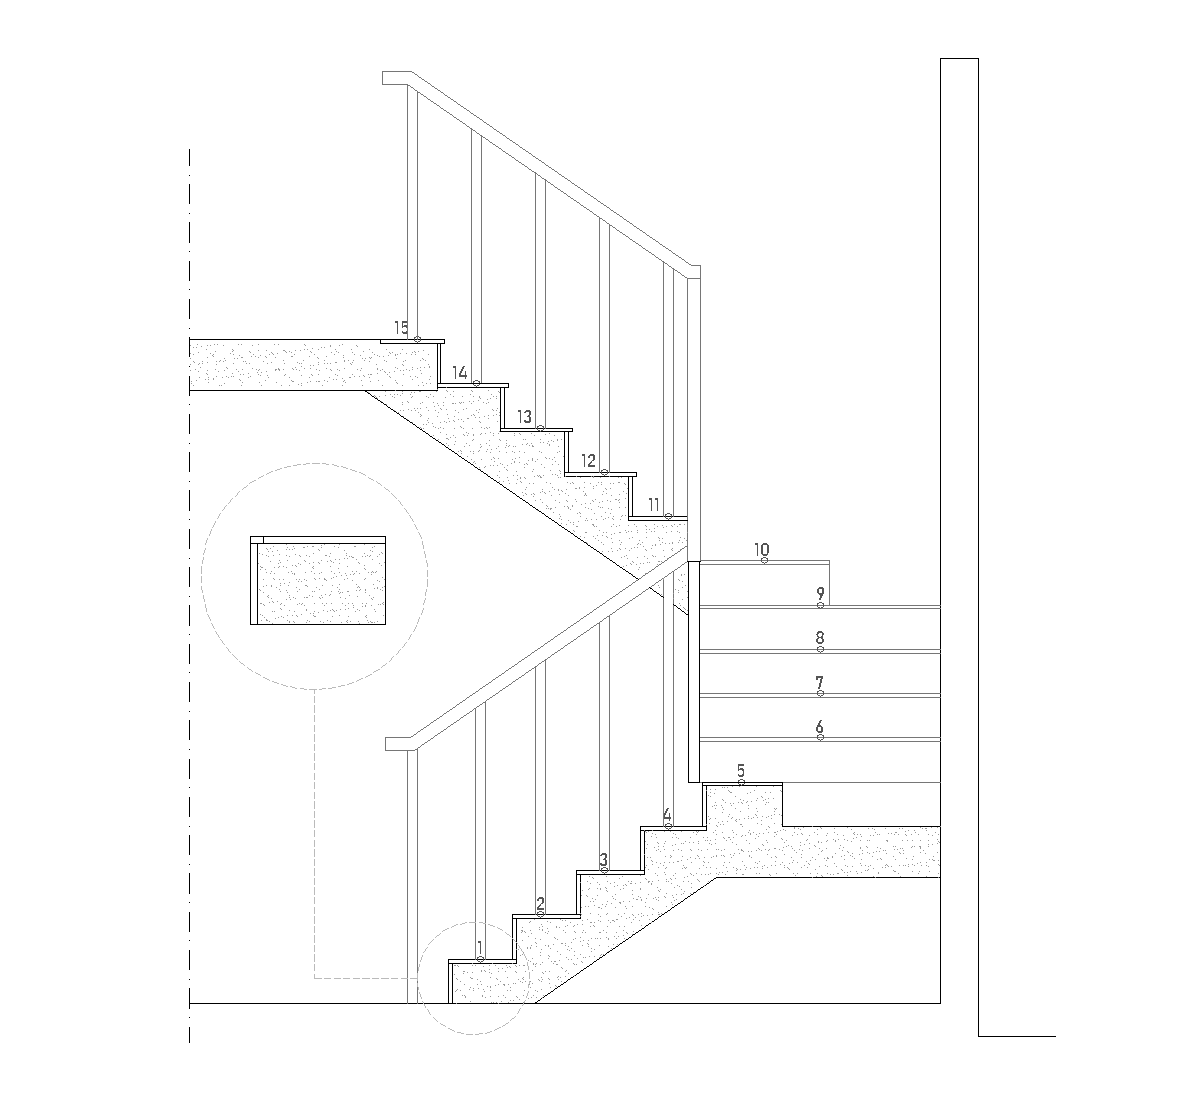
This drawing shows a sectional detail of an indoor C-shaped staircase with two concrete flights and an intermediate landing. The steps are numbered, and the railing is drawn along both runs, with the upper flight returning toward the lower one around the central opening.
Author: Simone Sassoli

Simone Sassoli is an Architect and Construction Project Manager specializing in high-end retail, hospitality, and office projects across the United Kingdom and Europe, with experience delivering complex spaces for luxury brands and international clients.