

/
Project info
facilities: Canteen , Changing room , Meeting room structure: Concrete views: Floor plans , Sections
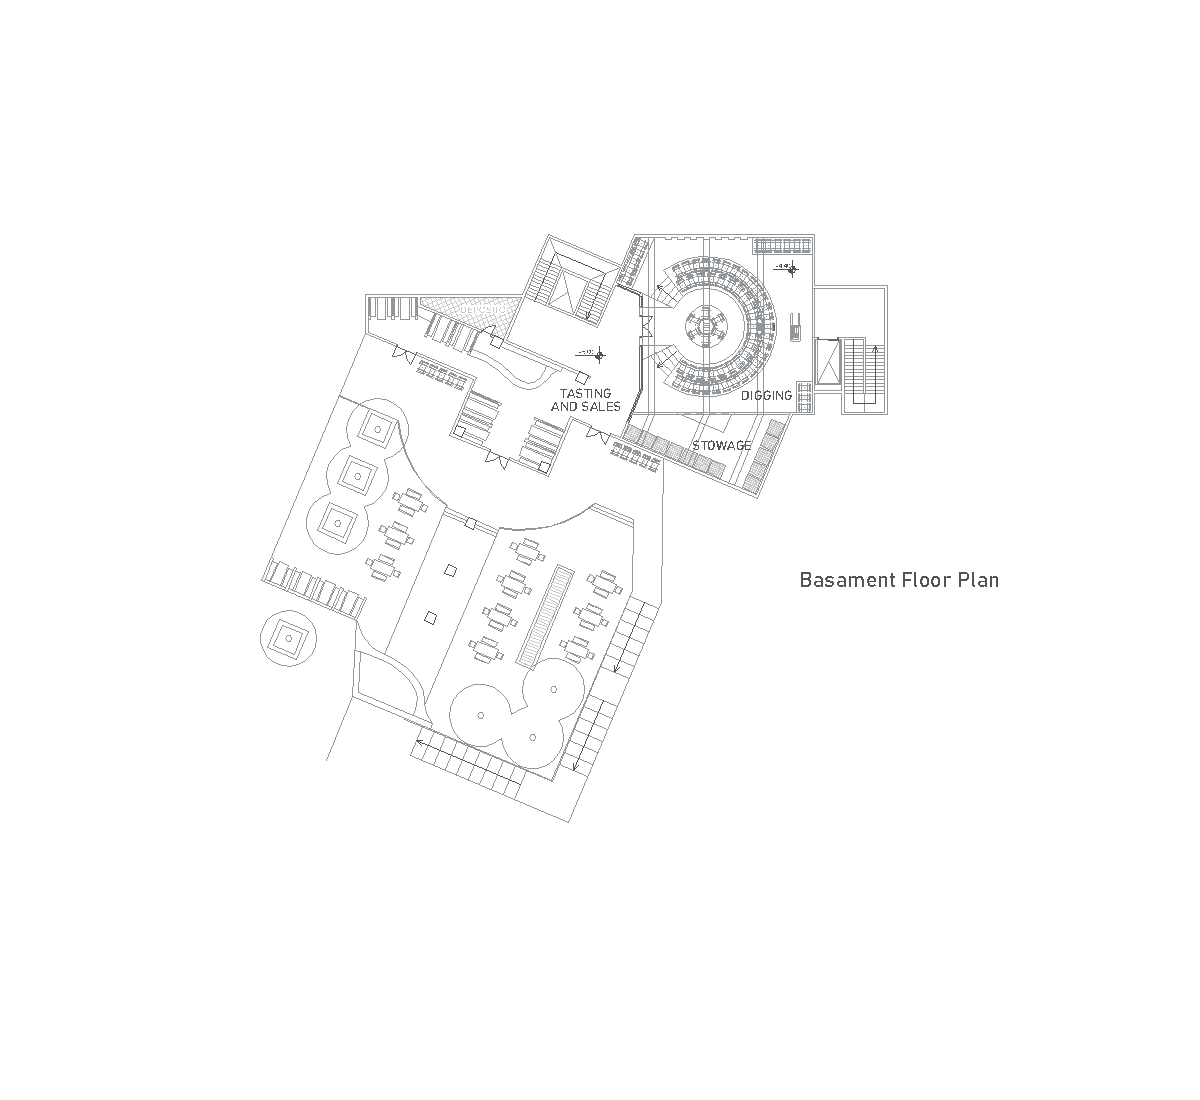
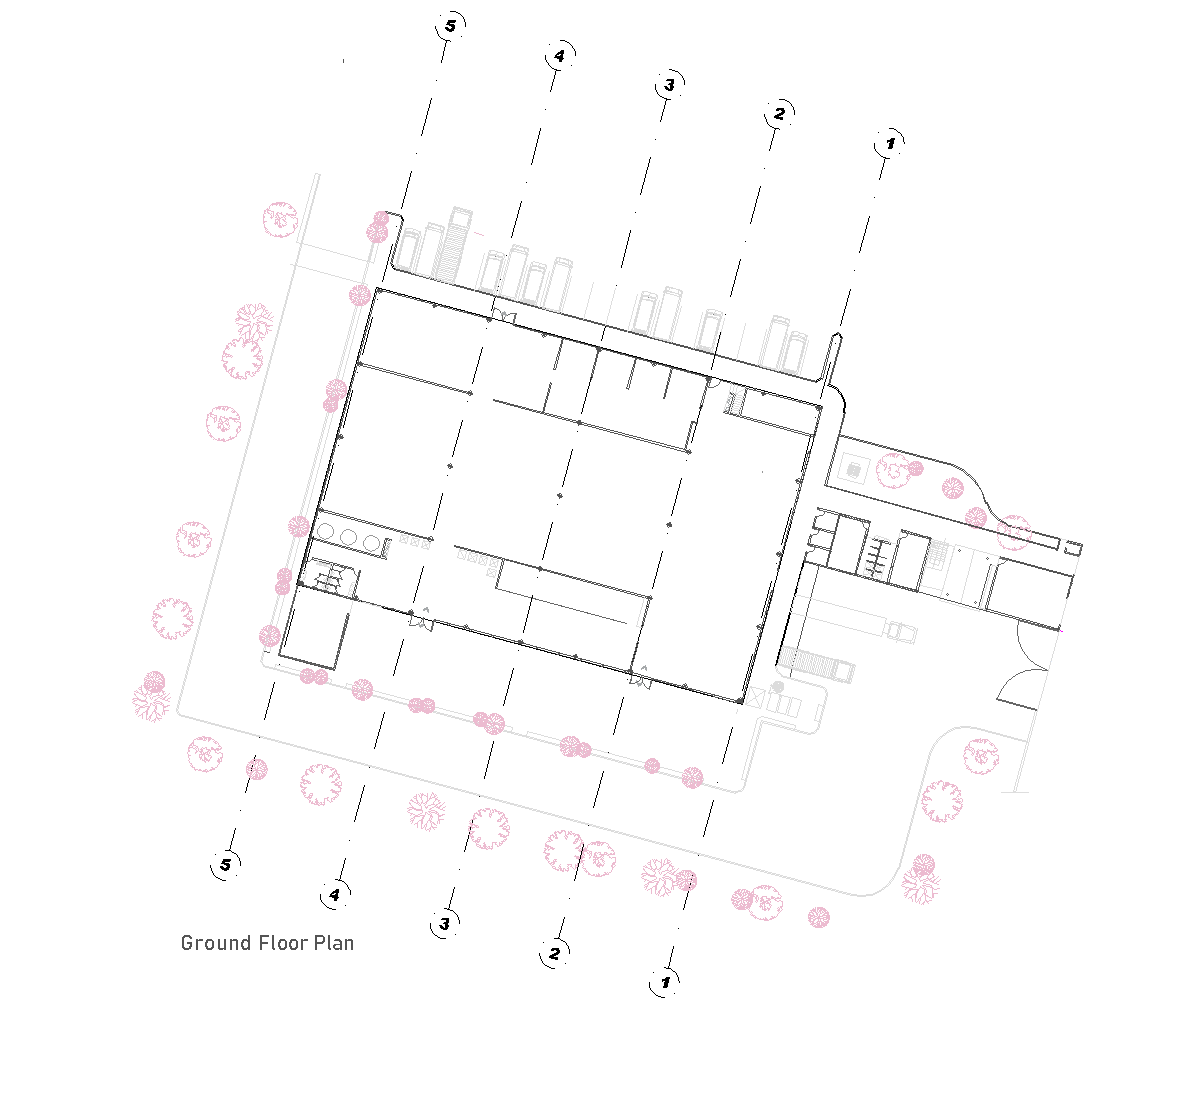
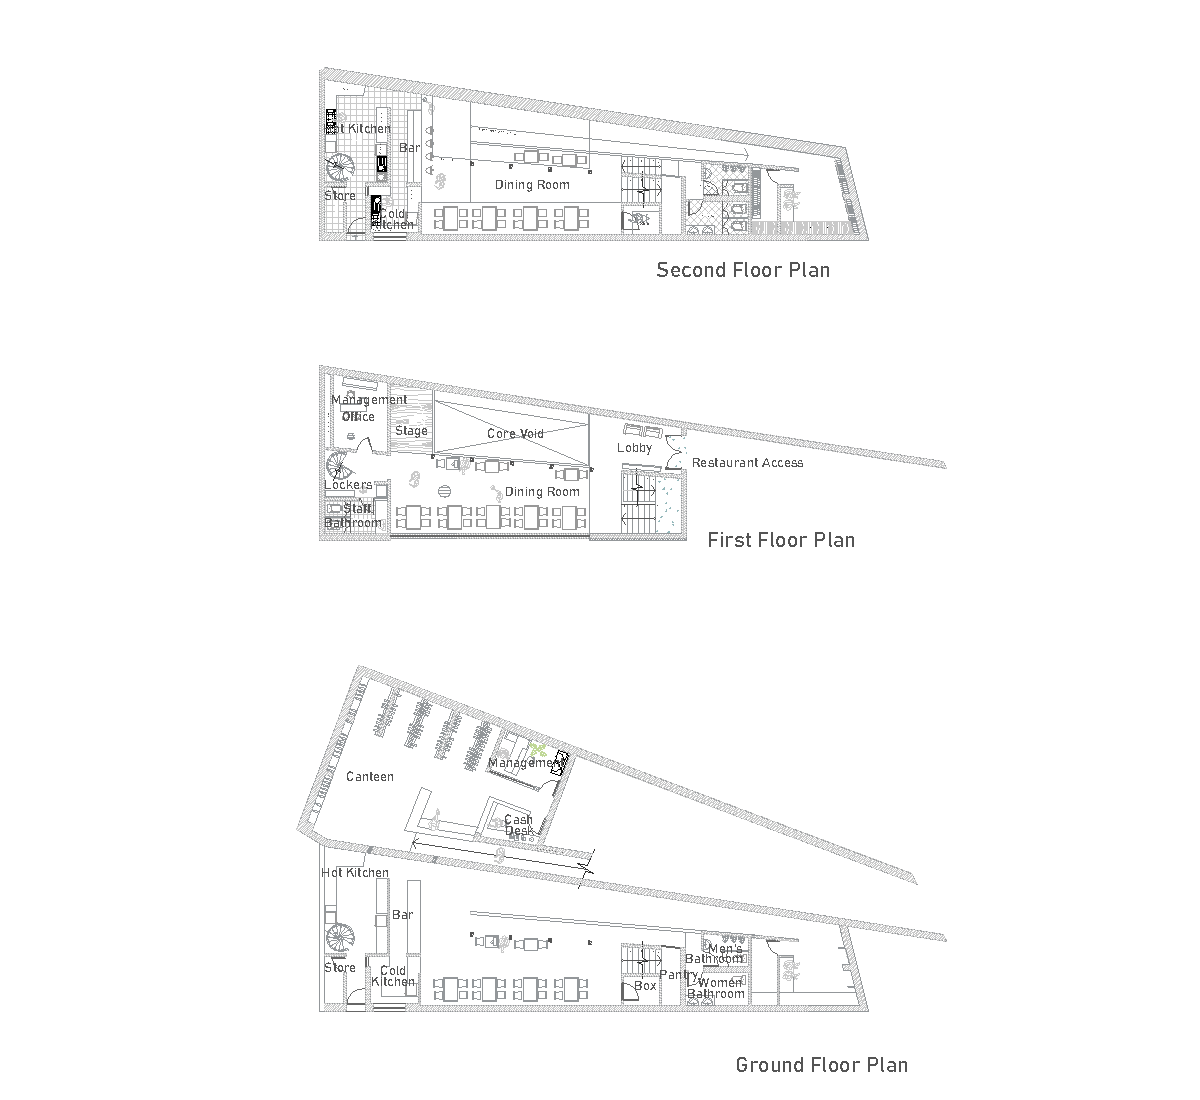
These drawings show a wine estate project with floor plans for the ground, first, and second levels, plus two sections. The plans organize a dining room, bar, hot and cold kitchens, storage, lockers, bathrooms, lobby, restaurant access, management rooms, and tasting areas. The sections reveal the sloping roof, cellar spaces, and the vertical relation between public rooms and service areas.
Author: Simone Sassoli

Simone Sassoli is an Architect and Construction Project Manager specializing in high-end retail, hospitality, and office projects across the United Kingdom and Europe, with experience delivering complex spaces for luxury brands and international clients.