/
Project info
facilities: Canteen , Changing room structure: Concrete , Metal views: Elevations , Floor plans , Full project , Sections
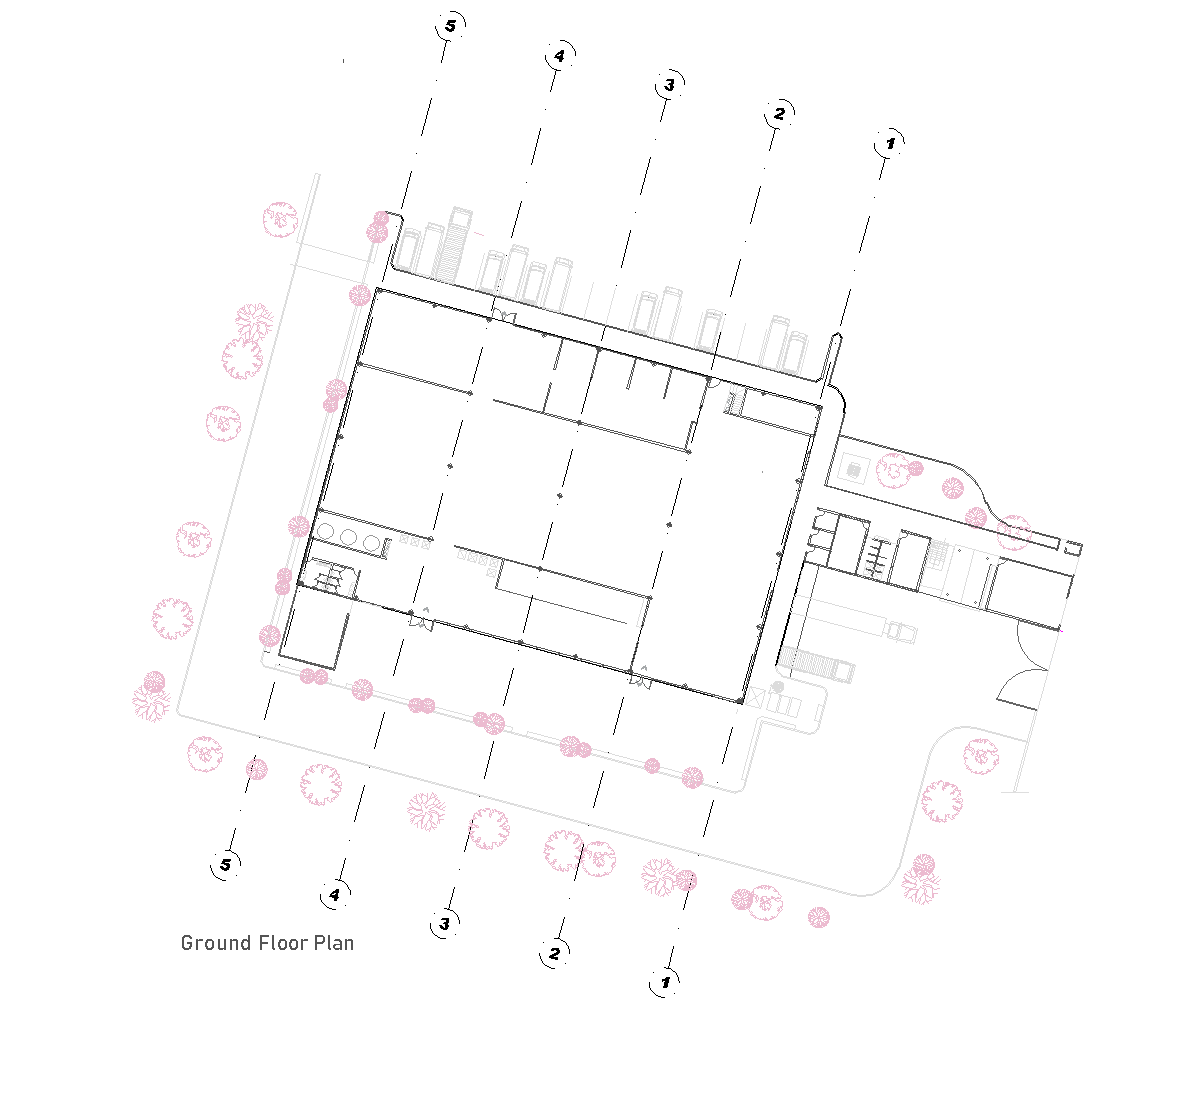
This drawing set shows a factory building with a large main hall, a ground floor plan, two sections, and west, east, front, and rear elevations. The sections highlight a metal truss roof carried by repeated supports over the industrial space, while the plan shows adjoining rooms and service areas along one side, including facilities that read as canteen and changing spaces.
Author: Simone Sassoli

Simone Sassoli is an Architect and Construction Project Manager specializing in high-end retail, hospitality, and office projects across the United Kingdom and Europe, with experience delivering complex spaces for luxury brands and international clients.