/
Project info
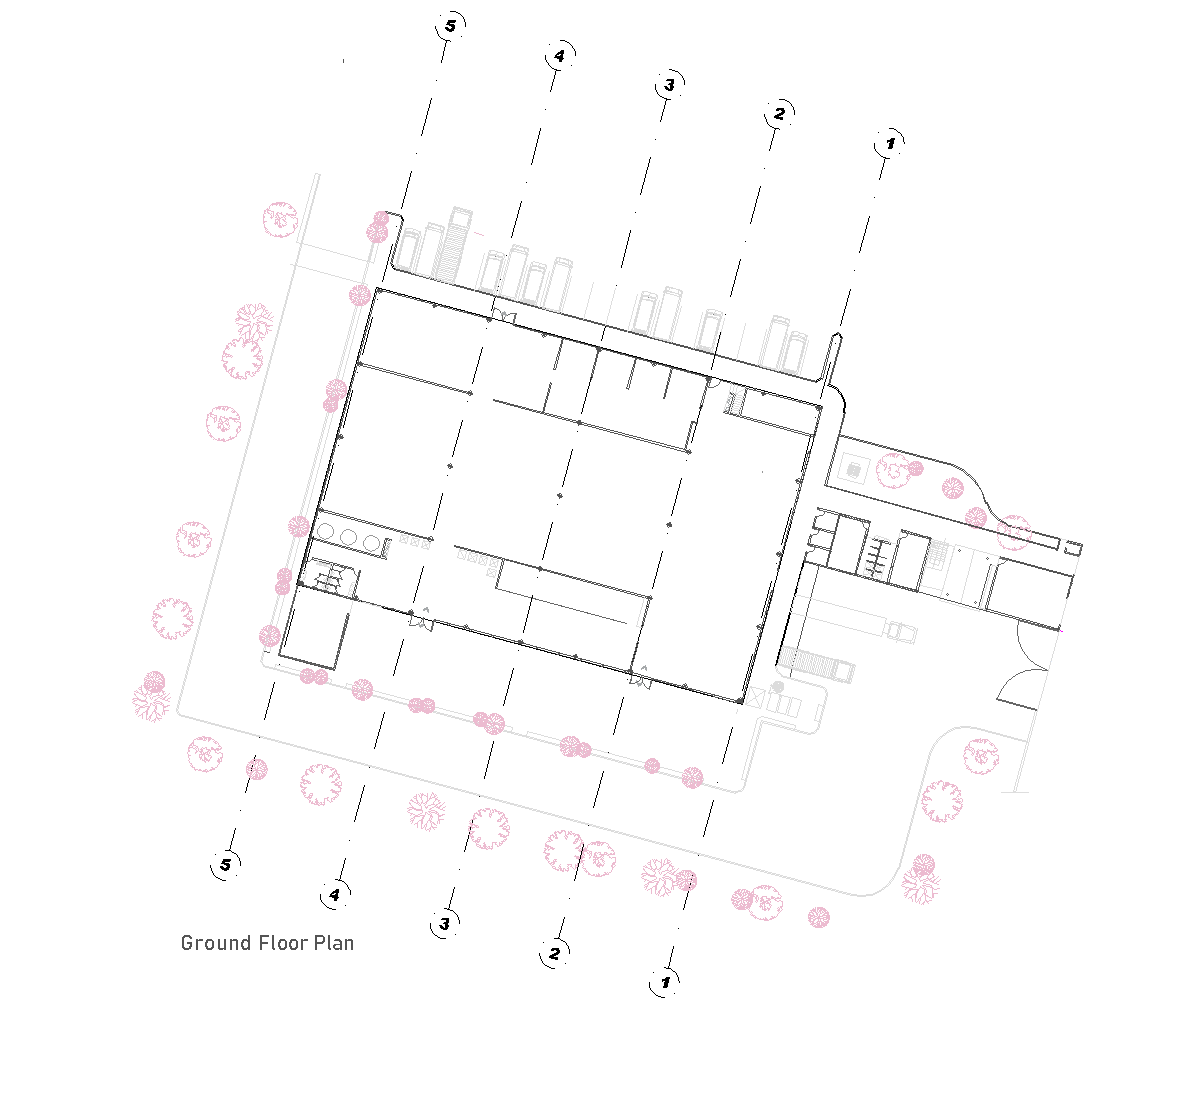
This ground floor plan shows a food laboratory layout with a series of connected rooms around a central circulation area. Several workspaces are fitted with counters, sinks, and lab equipment, while the upper left room appears to be a changing room or wash area with fixtures along the wall. The plan also includes larger open rooms and storage-like spaces at the right and bottom edges.
Author: Simone Sassoli

Simone Sassoli is an Architect and Construction Project Manager specializing in high-end retail, hospitality, and office projects across the United Kingdom and Europe, with experience delivering complex spaces for luxury brands and international clients.