/
Project info
facilities: Canteen , Changing room , Meeting room , Warehouse structure: Metal views: Floor plans , Sections
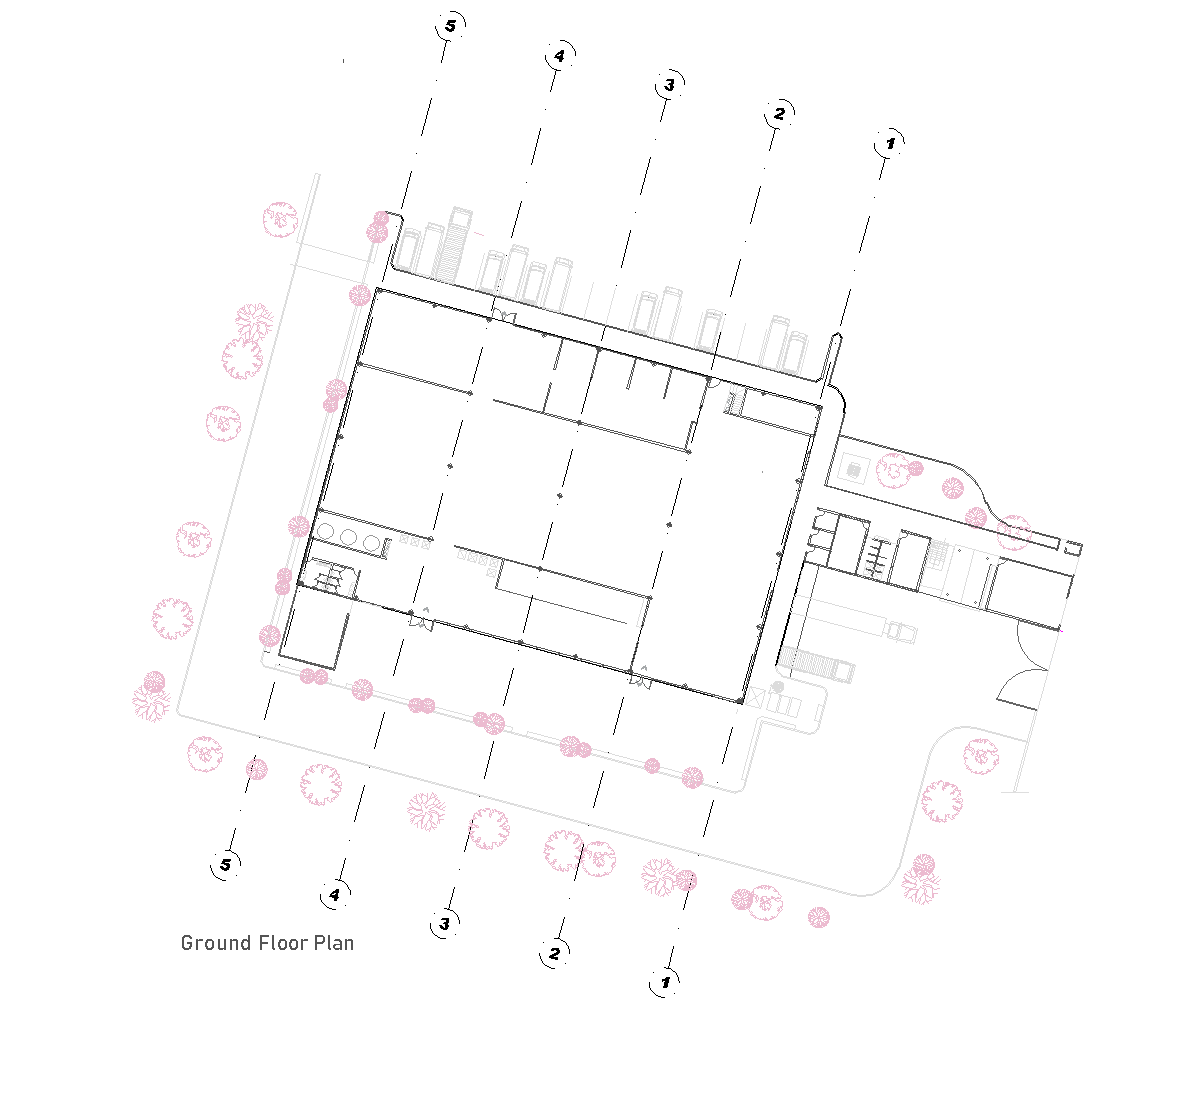
This DWG shows the ground floor plan and two sections of a milk factory. The plan combines large production and storage halls with smaller support rooms, including a canteen, changing rooms, meeting spaces, and service areas. The sections show the metal structural frame, roof truss, columns, and the raised internal levels connected by stairs.
Author: Simone Sassoli

Simone Sassoli is an Architect and Construction Project Manager specializing in high-end retail, hospitality, and office projects across the United Kingdom and Europe, with experience delivering complex spaces for luxury brands and international clients.