/
Project info
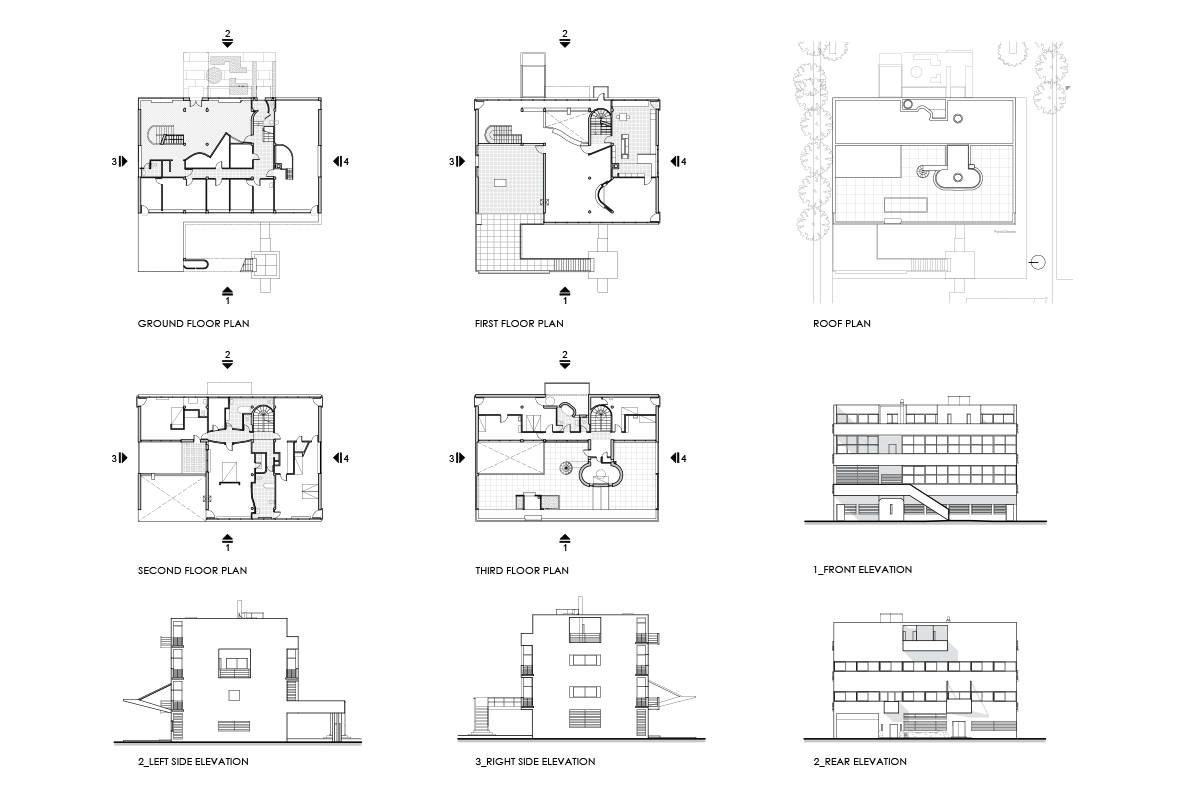
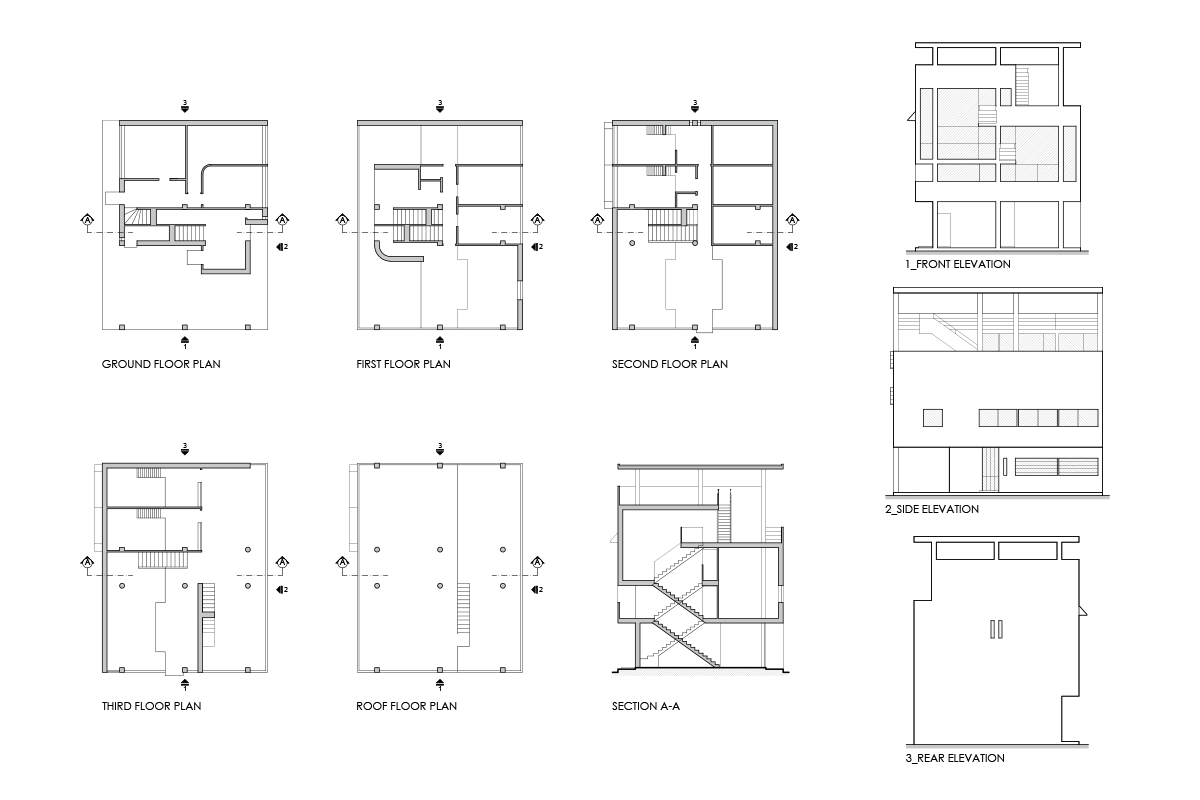
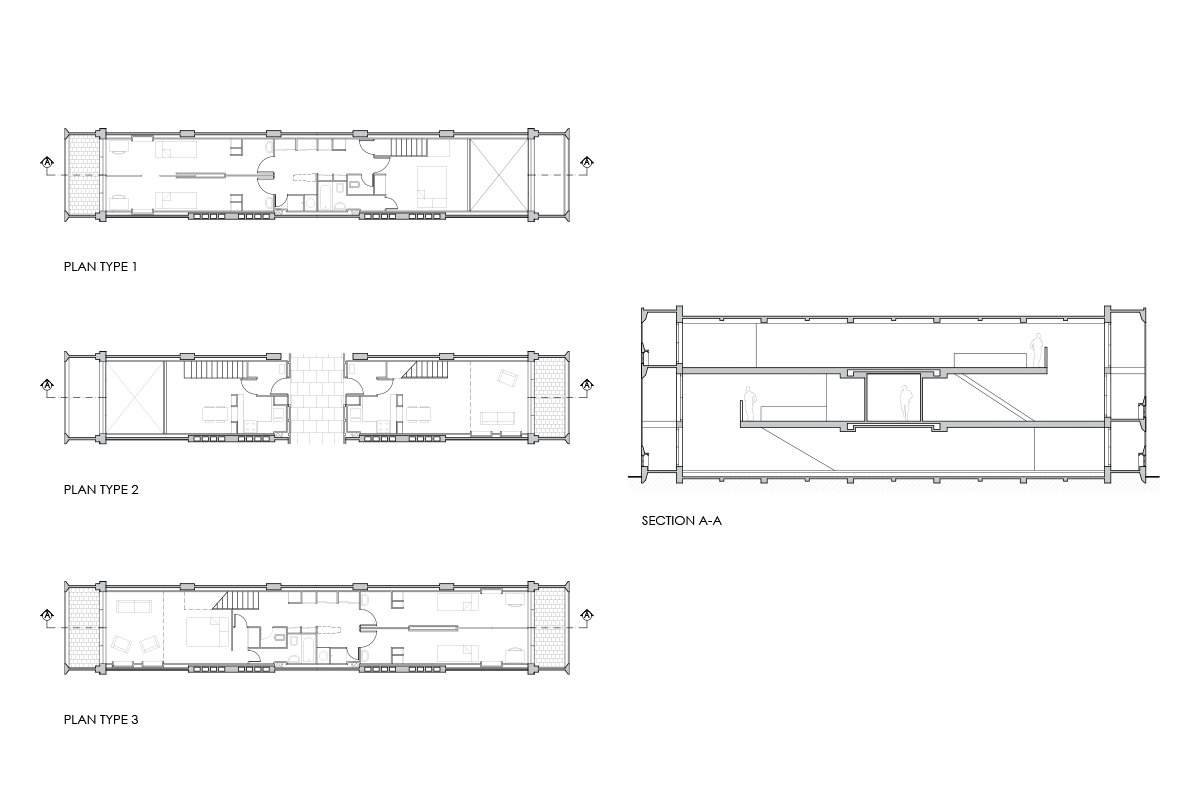
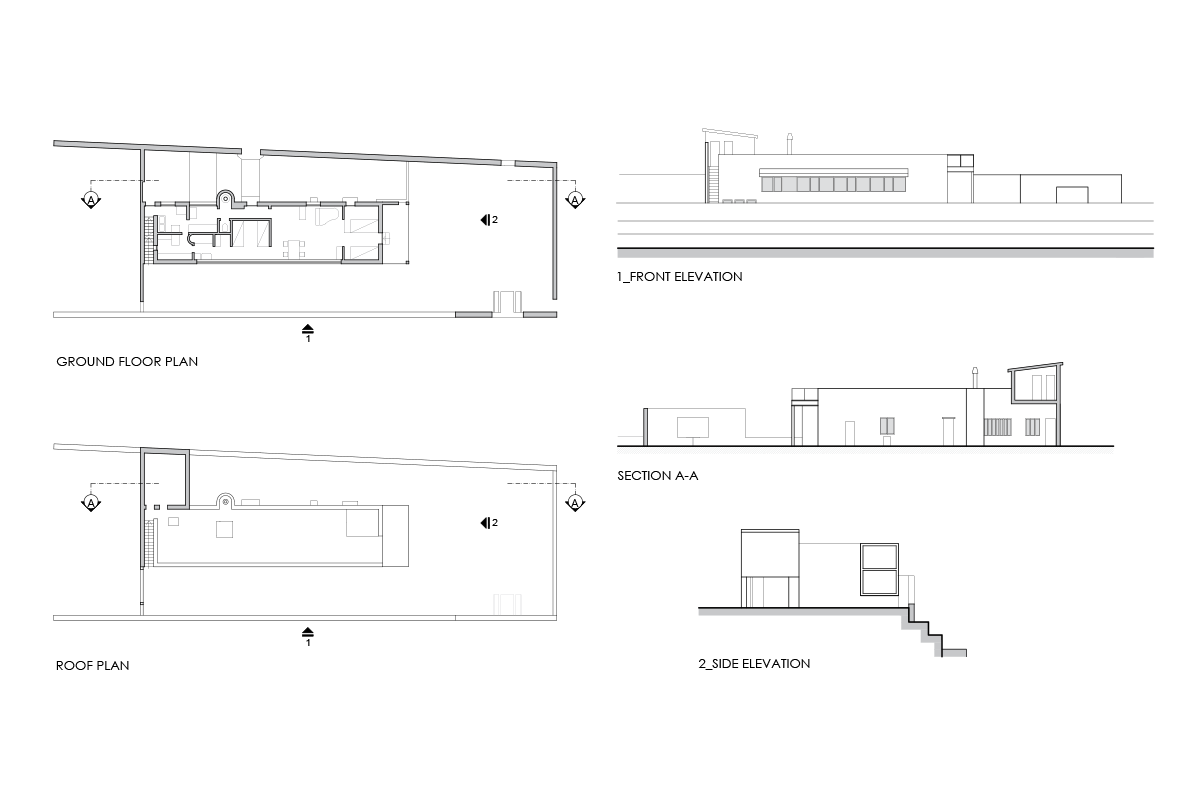
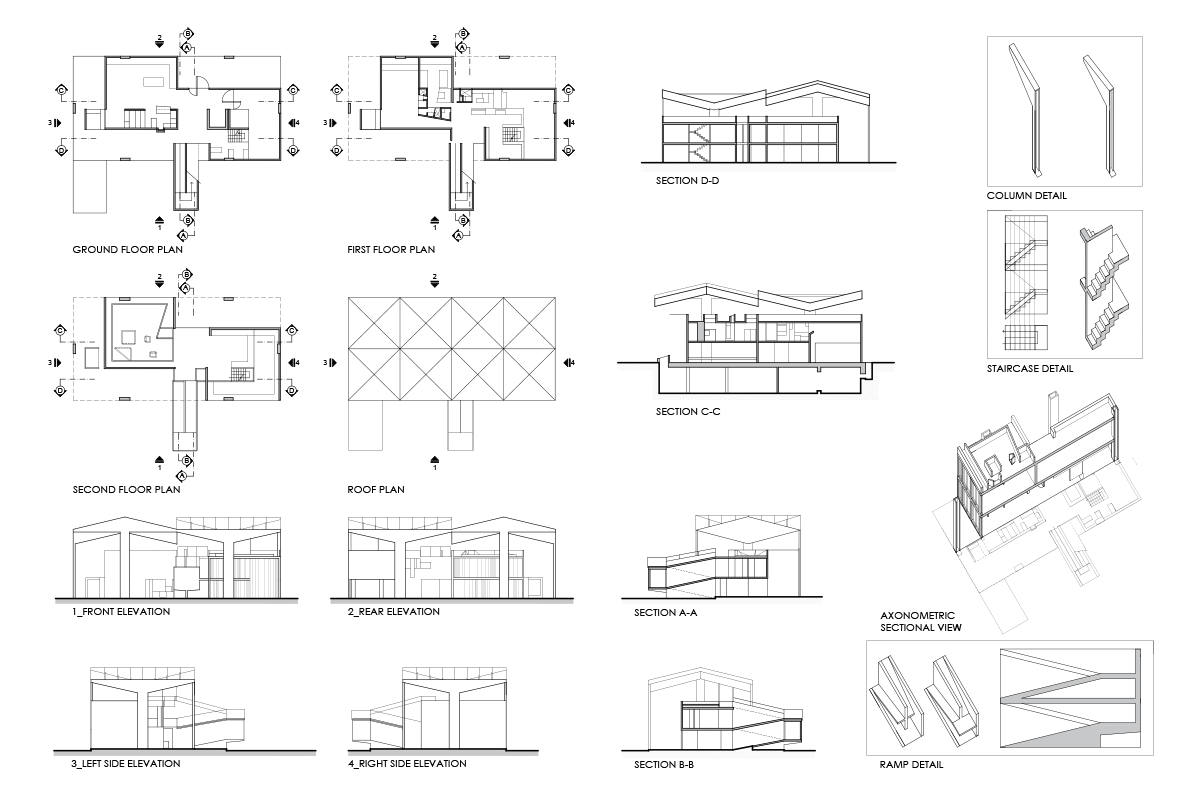
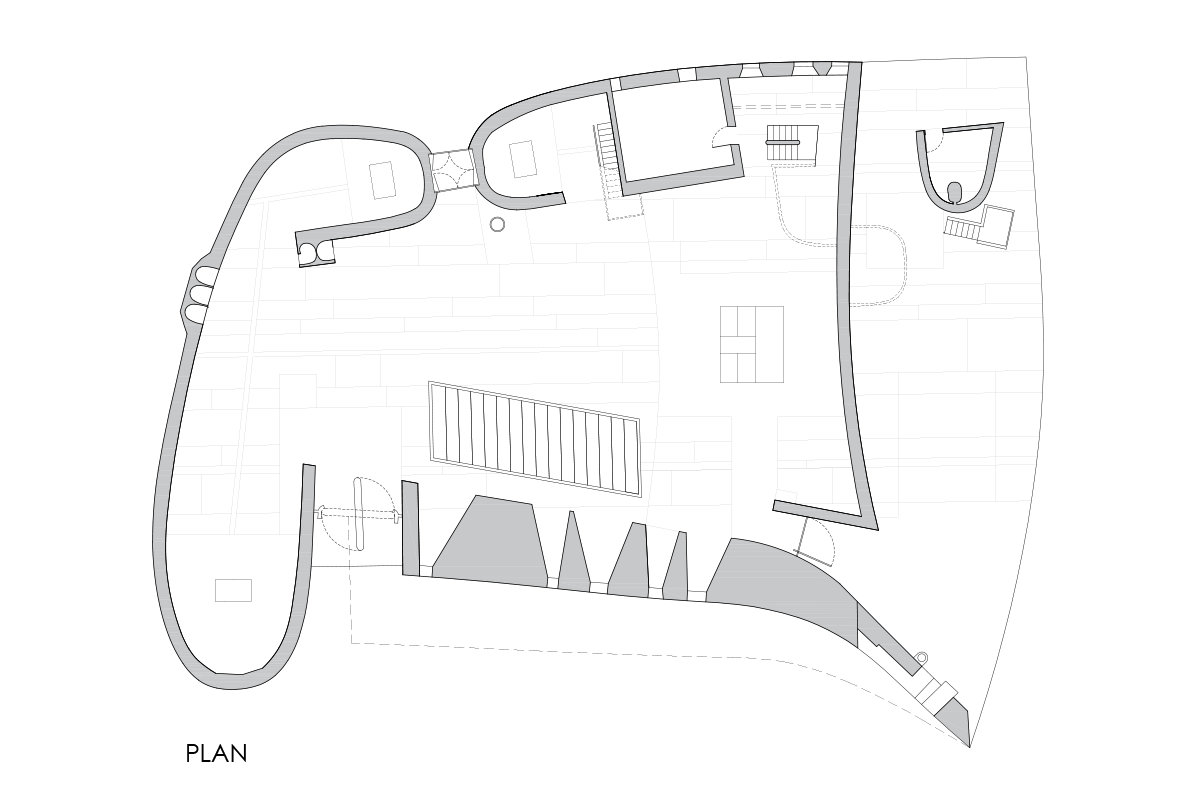
This drawing set shows Villa La Roche through ground and first floor plans and a front elevation. The plans outline a long, irregular building with rooms arranged along a linear circulation, including stair cores, compact service spaces, and a large curved interior volume on the lower level. The elevation presents a simple modern facade with horizontal window bands, recessed openings, and a layered composition.
Author: Simone Sassoli

Simone Sassoli is an Architect and Construction Project Manager specializing in high-end retail, hospitality, and office projects across the United Kingdom and Europe, with experience delivering complex spaces for luxury brands and international clients.