/
Project info
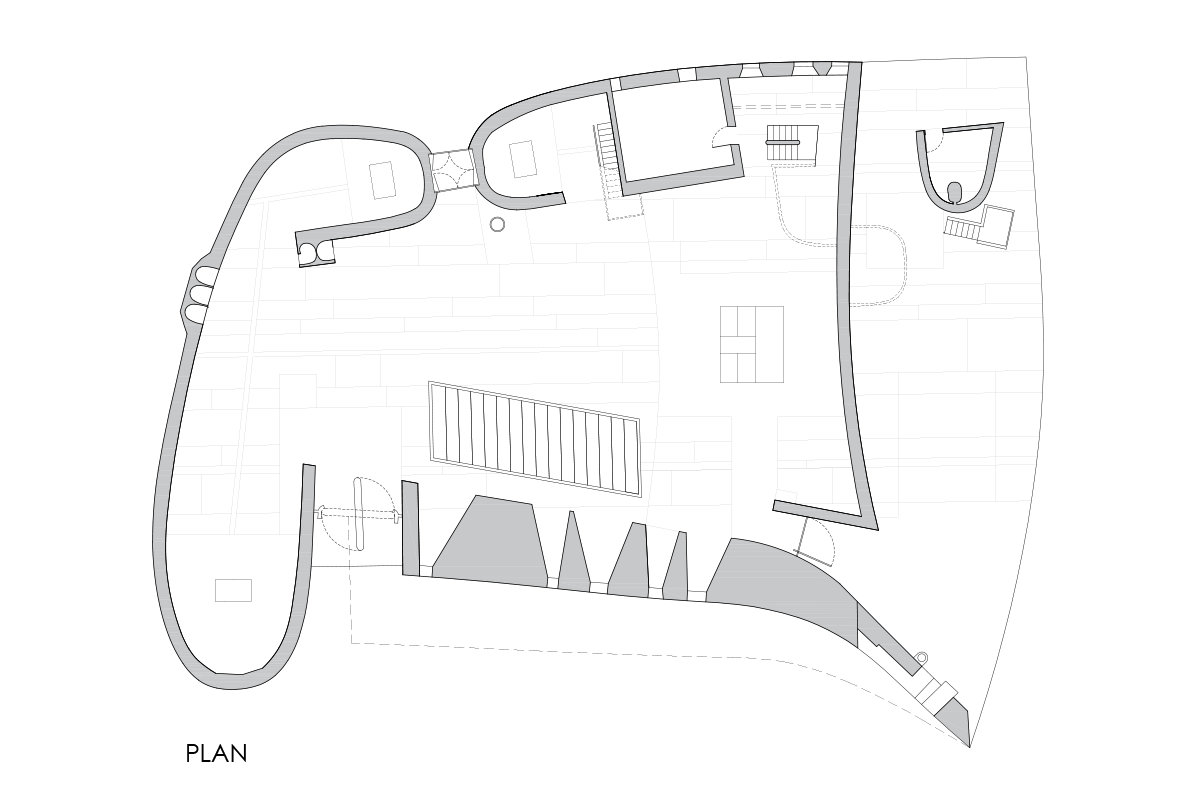
The drawing shows a floor plan of Chapelle Notre Dame du Haut, with the chapel’s irregular curved walls, small ancillary rooms, and circulation paths arranged around a large central interior space. The plan also highlights the thick perimeter forms, angled partitions, openings, and several smaller service areas near the edges.
Author: Simone Sassoli

Simone Sassoli is an Architect and Construction Project Manager specializing in high-end retail, hospitality, and office projects across the United Kingdom and Europe, with experience delivering complex spaces for luxury brands and international clients.