/
Project info
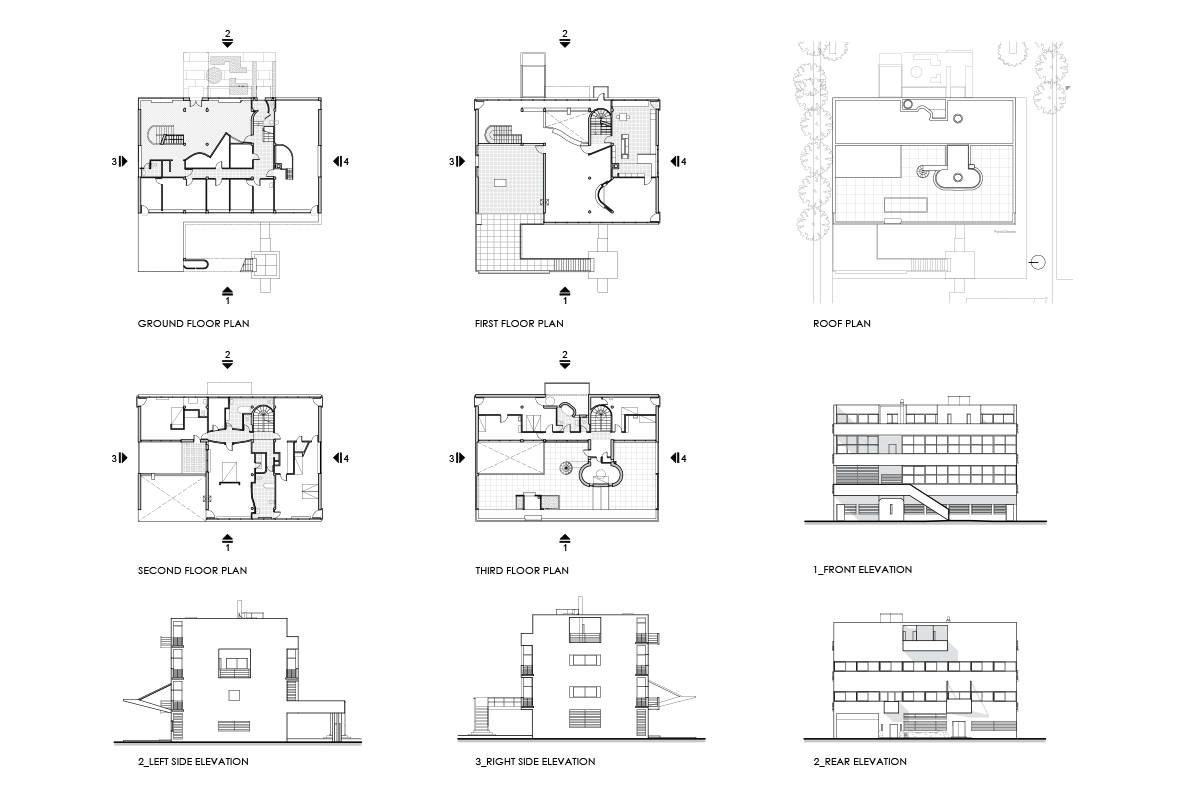
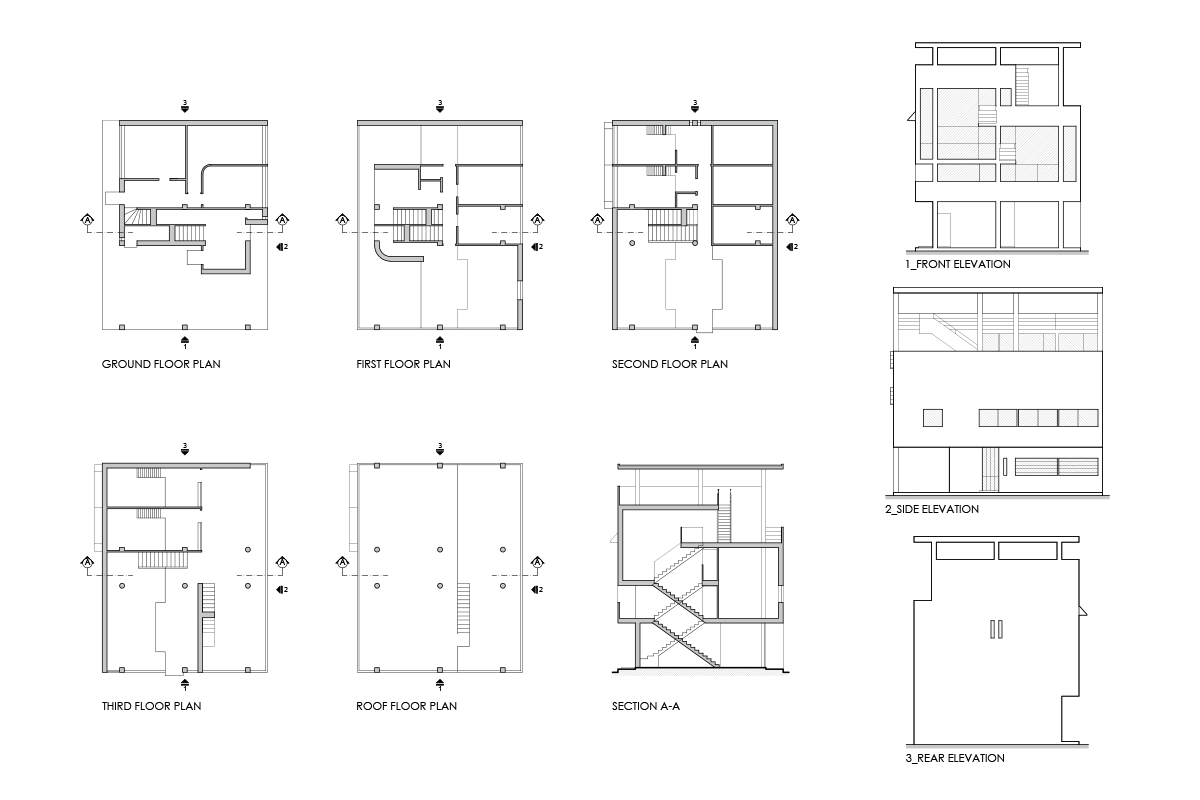
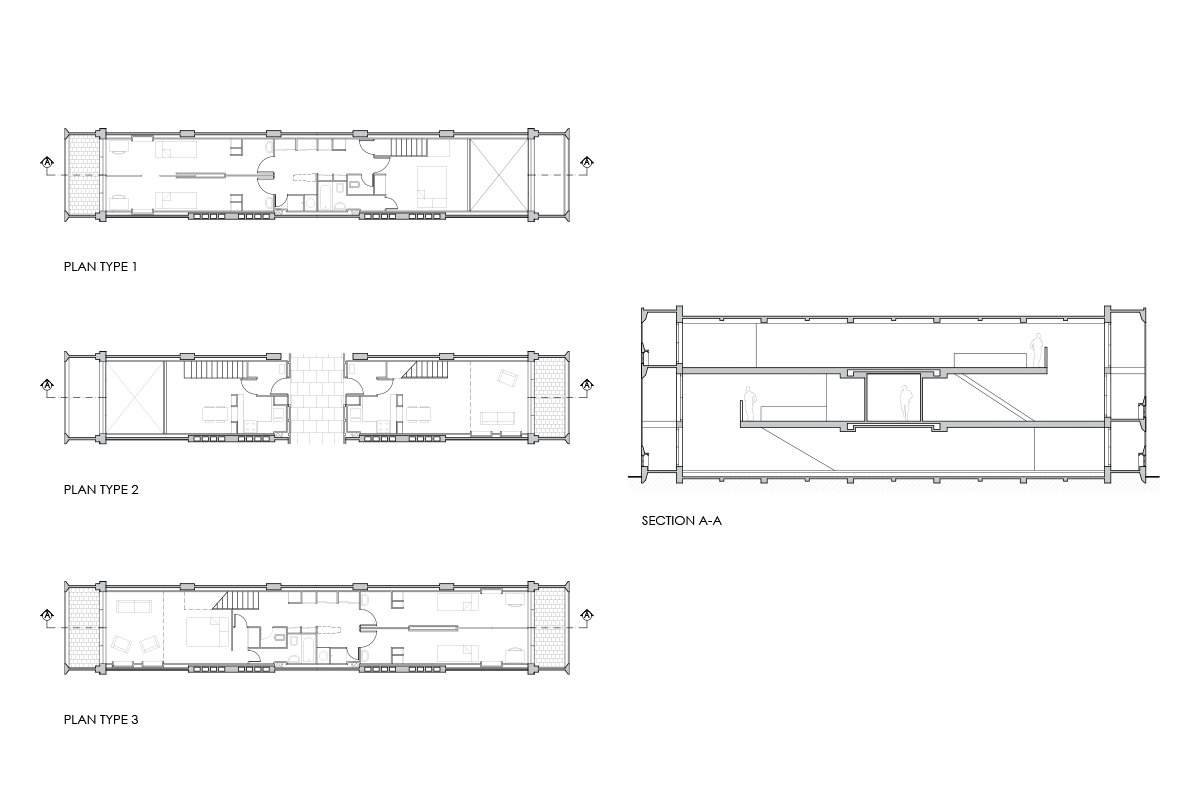
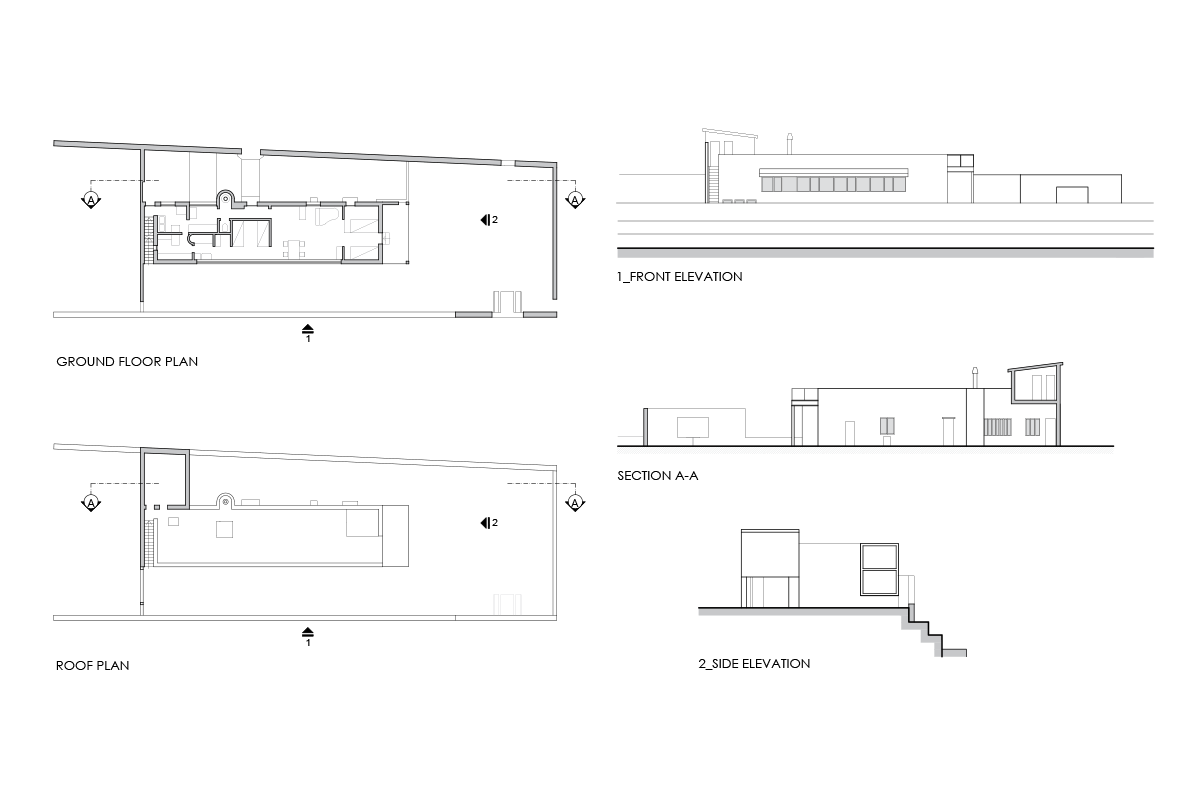
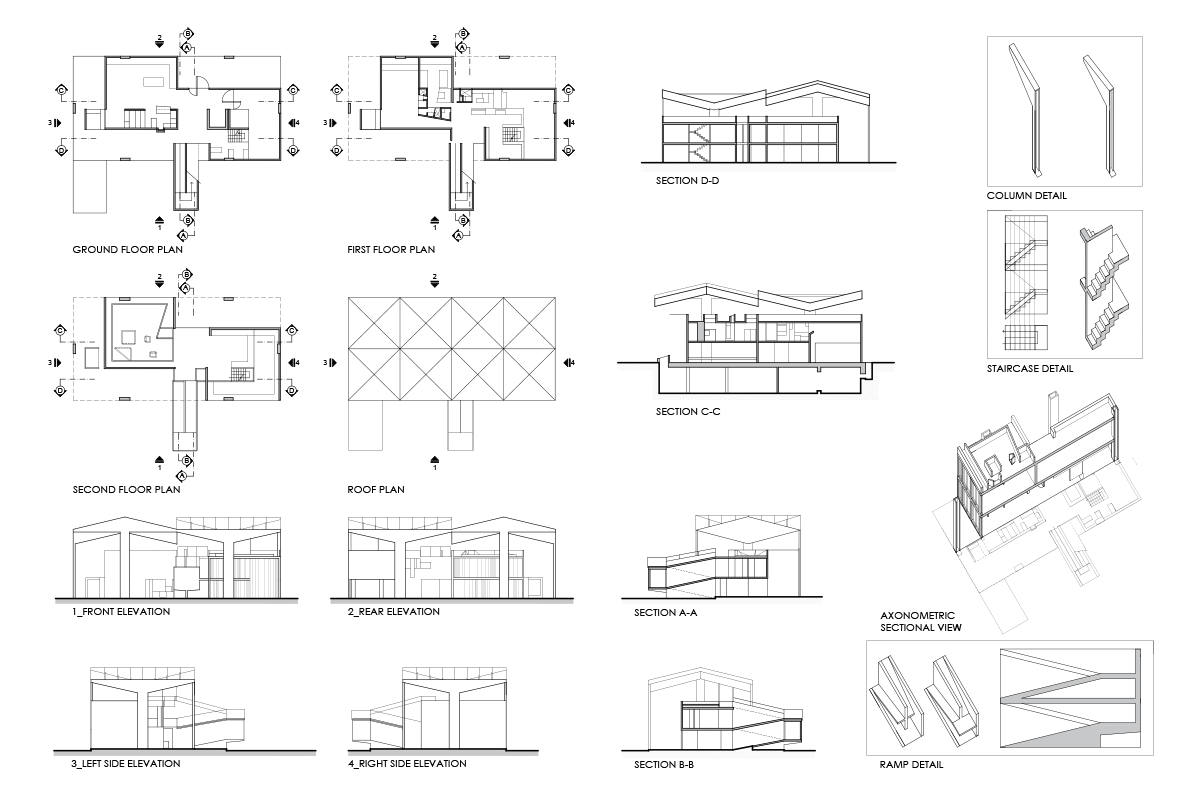
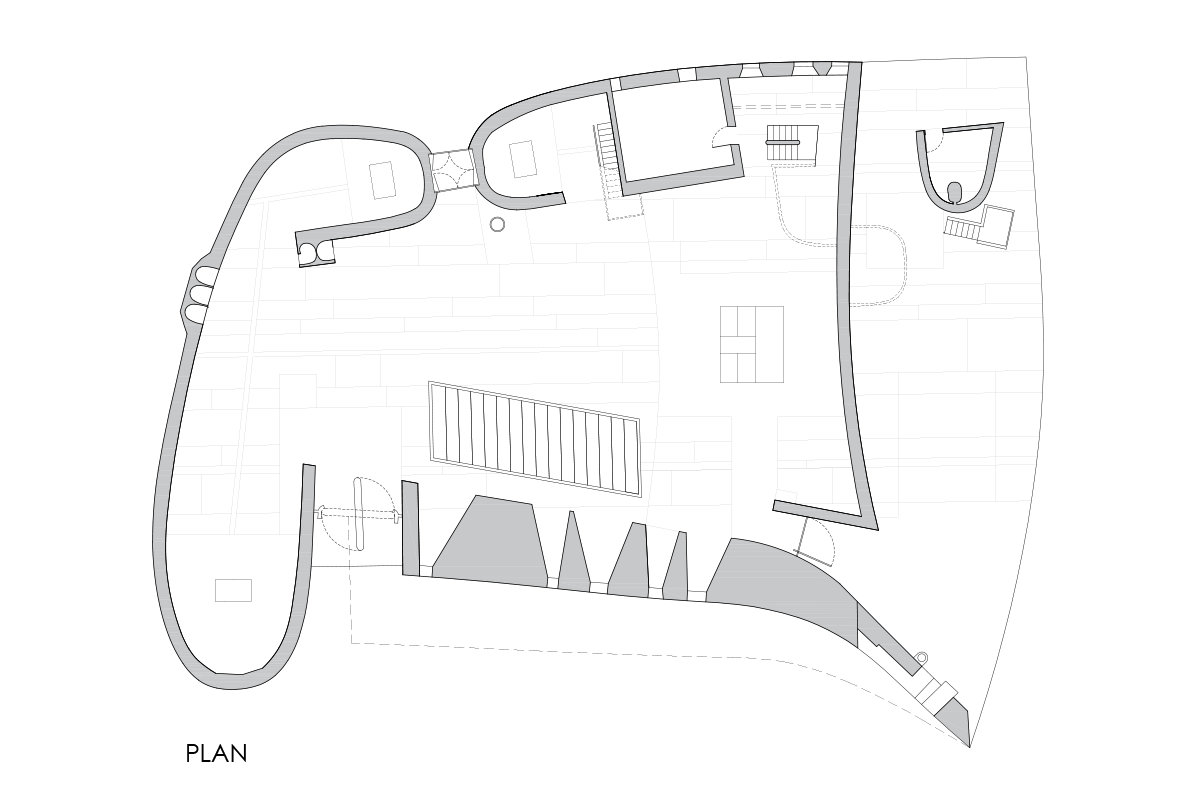
These drawings show the floor plans of Villa Shodhan, with the ground, first, second, third, and fourth floors laid out in separate views. The plans highlight the building’s stepped, asymmetric composition, a long projecting element, stair cores, and several large open room areas.
Author: Simone Sassoli

Simone Sassoli is an Architect and Construction Project Manager specializing in high-end retail, hospitality, and office projects across the United Kingdom and Europe, with experience delivering complex spaces for luxury brands and international clients.