

/
Project info
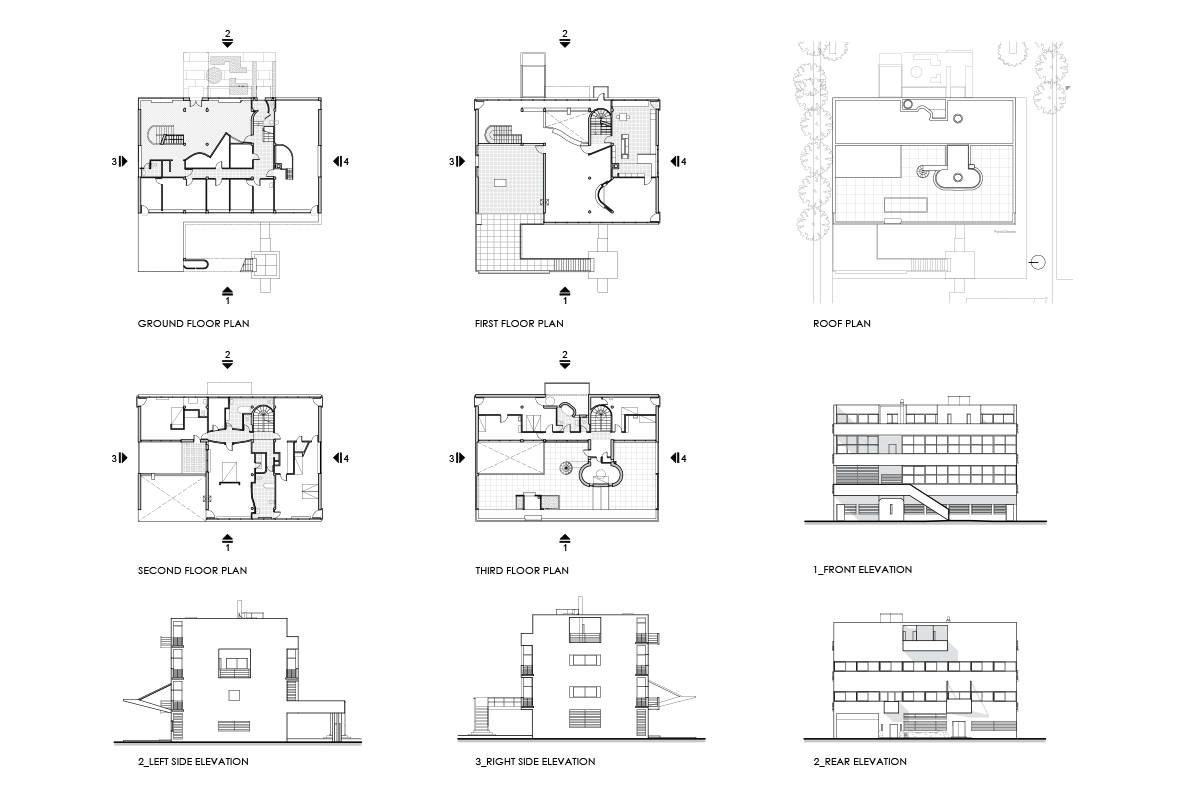
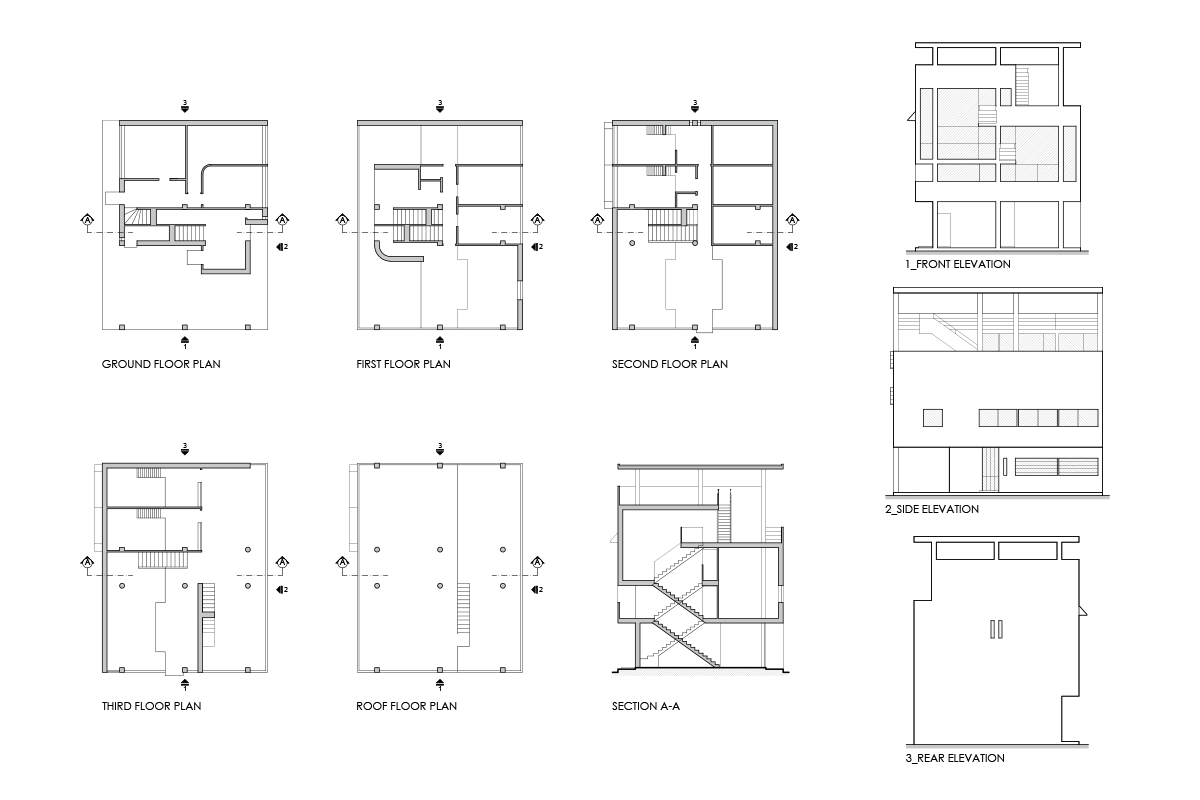
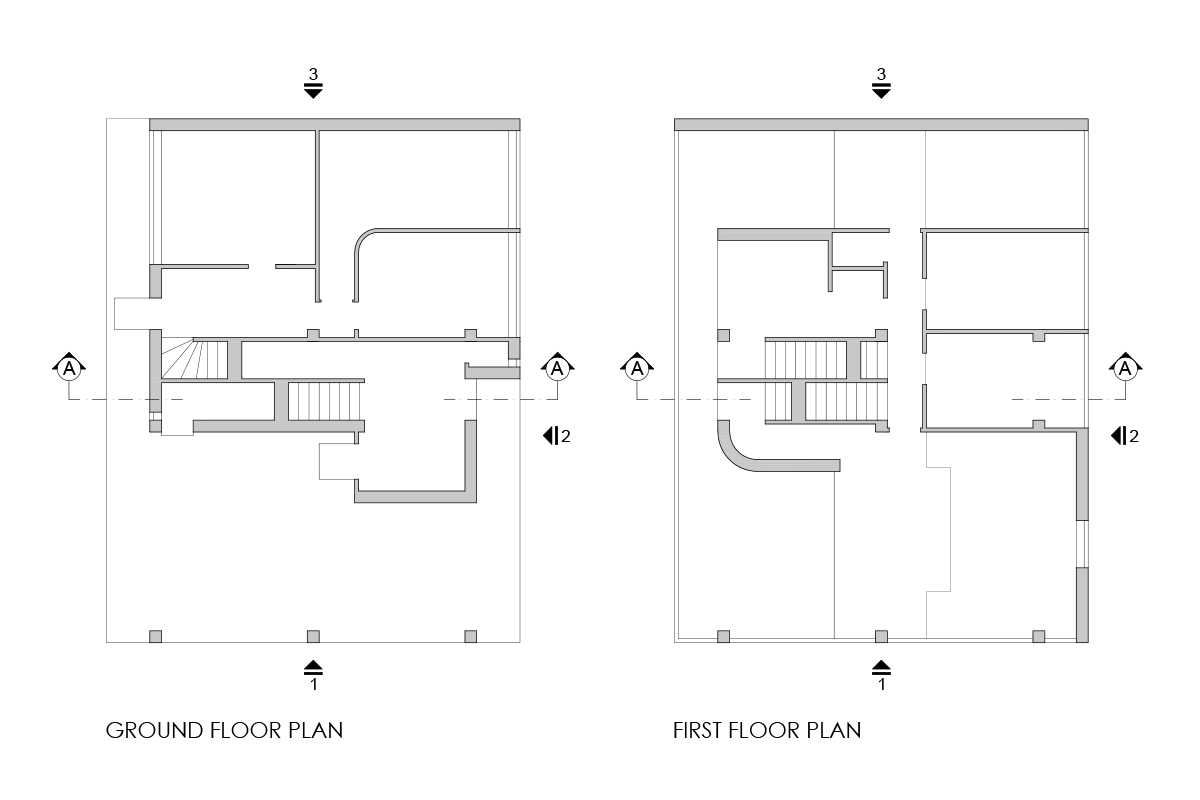
The previews show a set of architectural drawings for Villa Baizeau, including ground, first, second, and third floor plans, a roof plan, elevations, and a section. The layouts emphasize a compact multi-storey house with stair cores, large enclosed rooms, and a clear vertical organization. The section and elevations reveal the building’s layered massing and its simple, rectilinear composition.
Author: Simone Sassoli

Simone Sassoli is an Architect and Construction Project Manager specializing in high-end retail, hospitality, and office projects across the United Kingdom and Europe, with experience delivering complex spaces for luxury brands and international clients.