Skip to content
Details
Projects
Blocks
About us
Contact
Details
Projects
Blocks
About us
Contact
Close menu
Facades
Details
»
Facades
X
Categories
Brise-soleil facades
Clad facades
Curtain wall facades
Plain facades
Ventilated facades
Extensions
All
dwg
Close menu
Show filters:
material
ventilated
Order by:
Most popular
Date
material:
ventilated:
Glass wall systems
320 KB
dwg
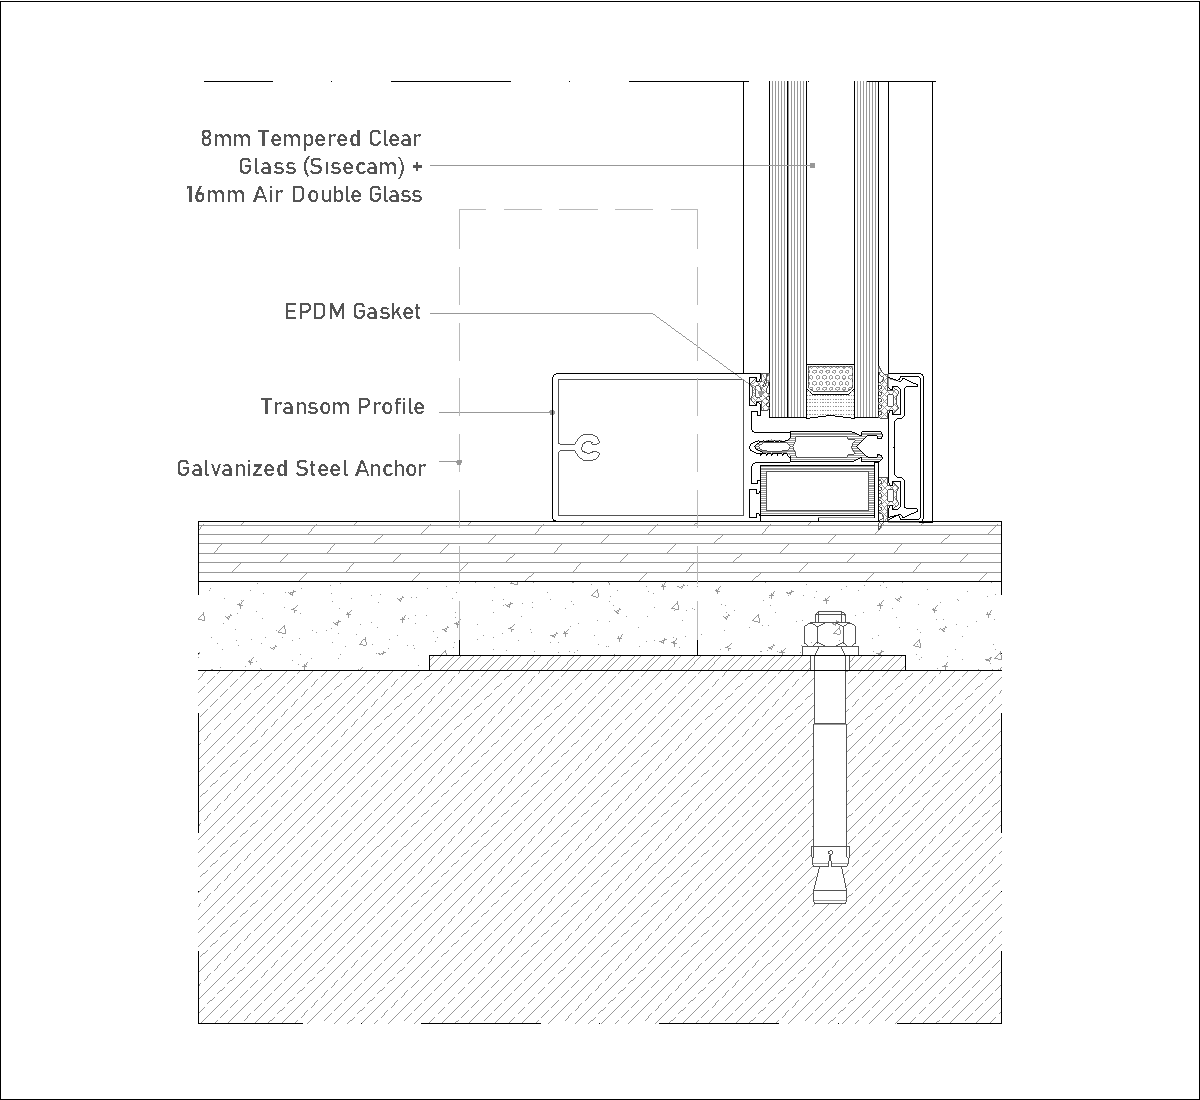
Shop window: anchoring to the floor
280 KB
dwg
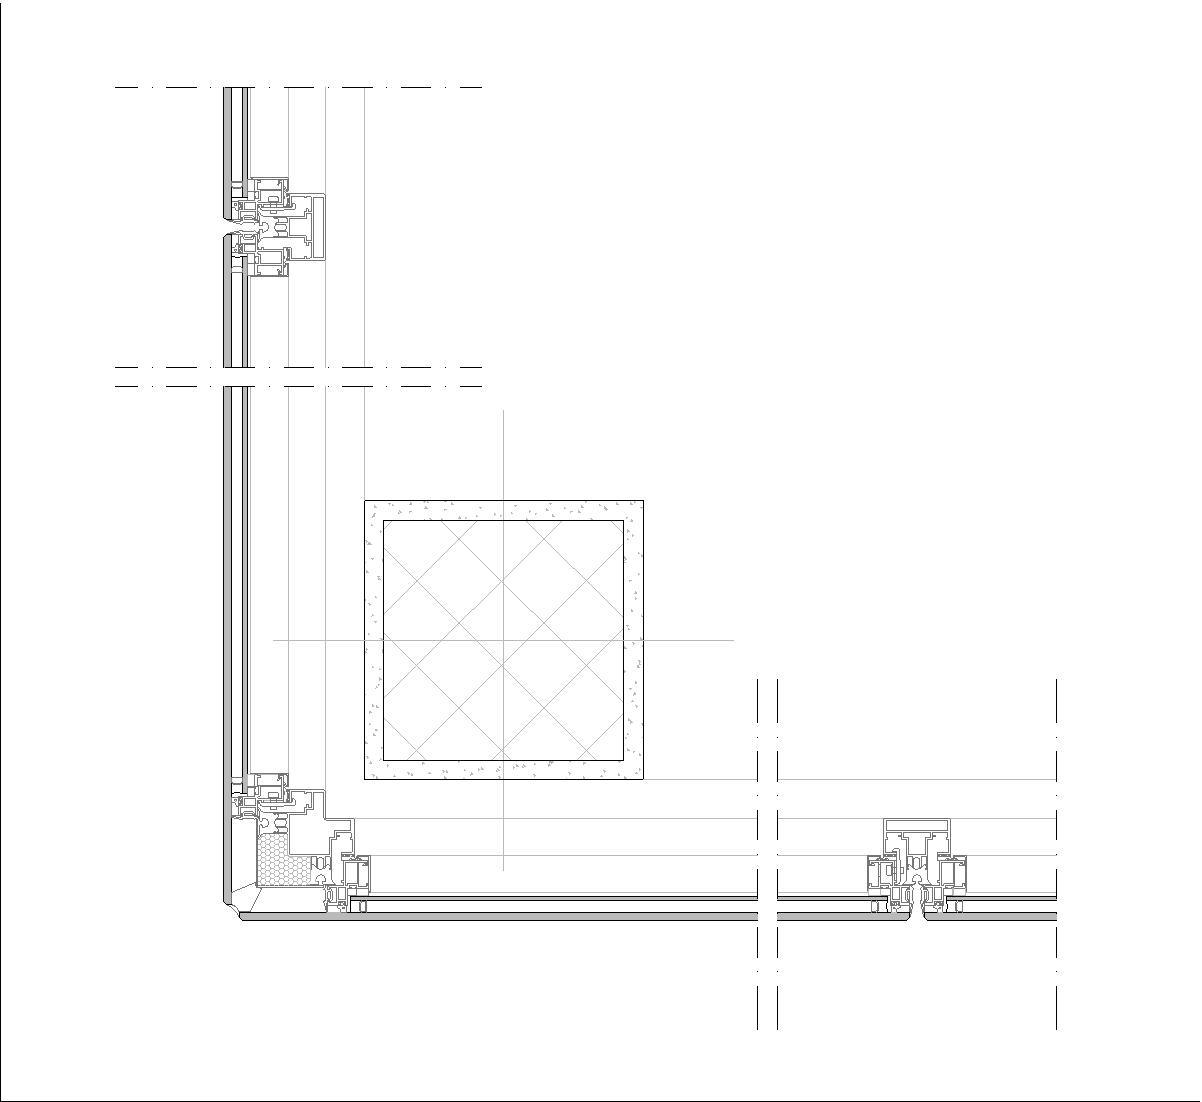
Corner of a glass curtain wall in front of the pillar
250 KB
dwg
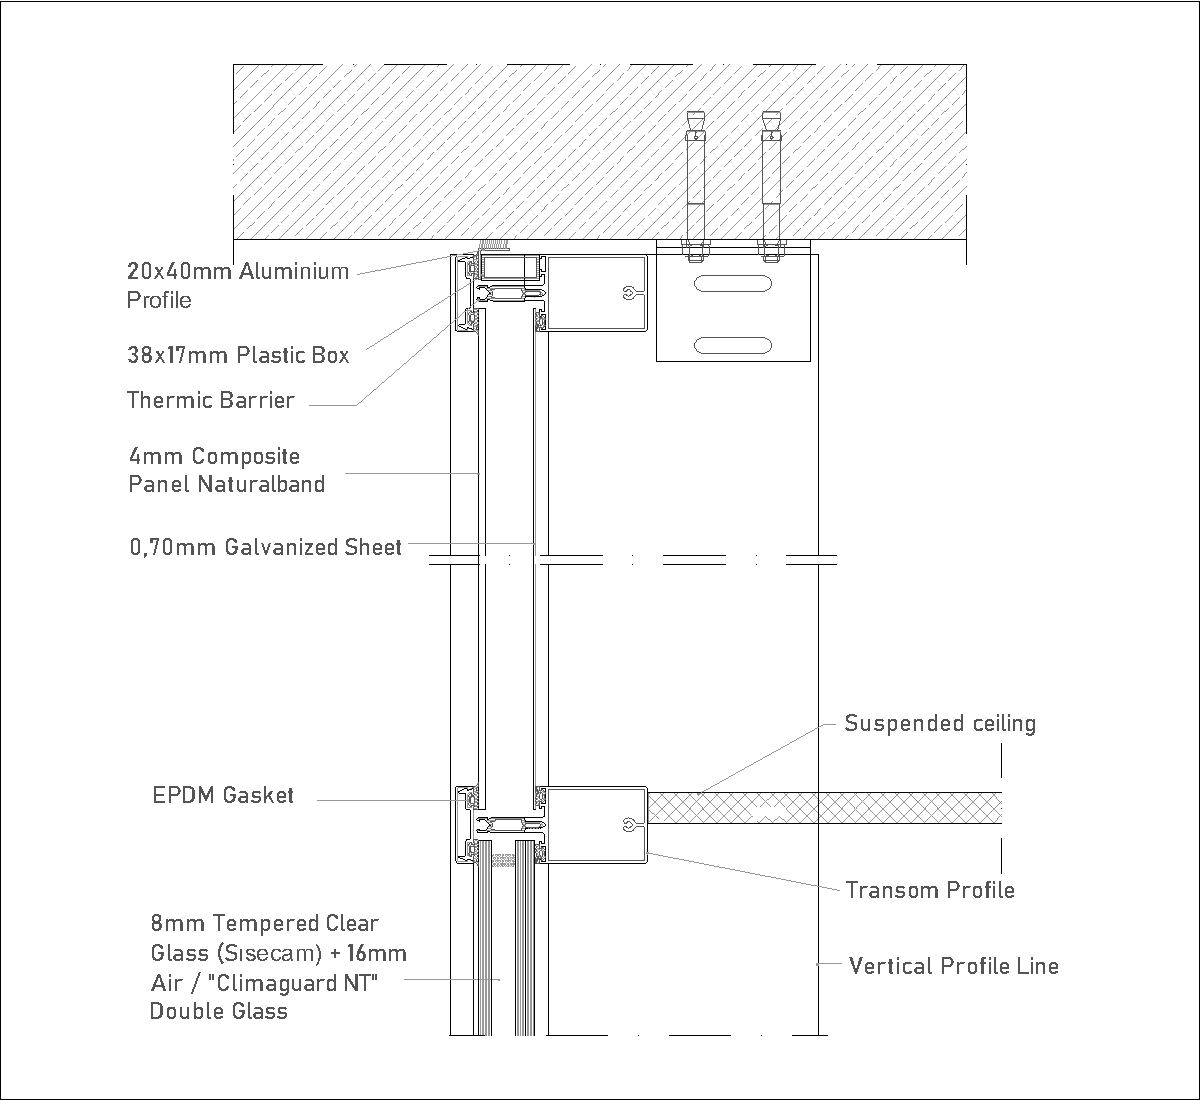
Glass and aluminum curtain wall
553 KB
dwg
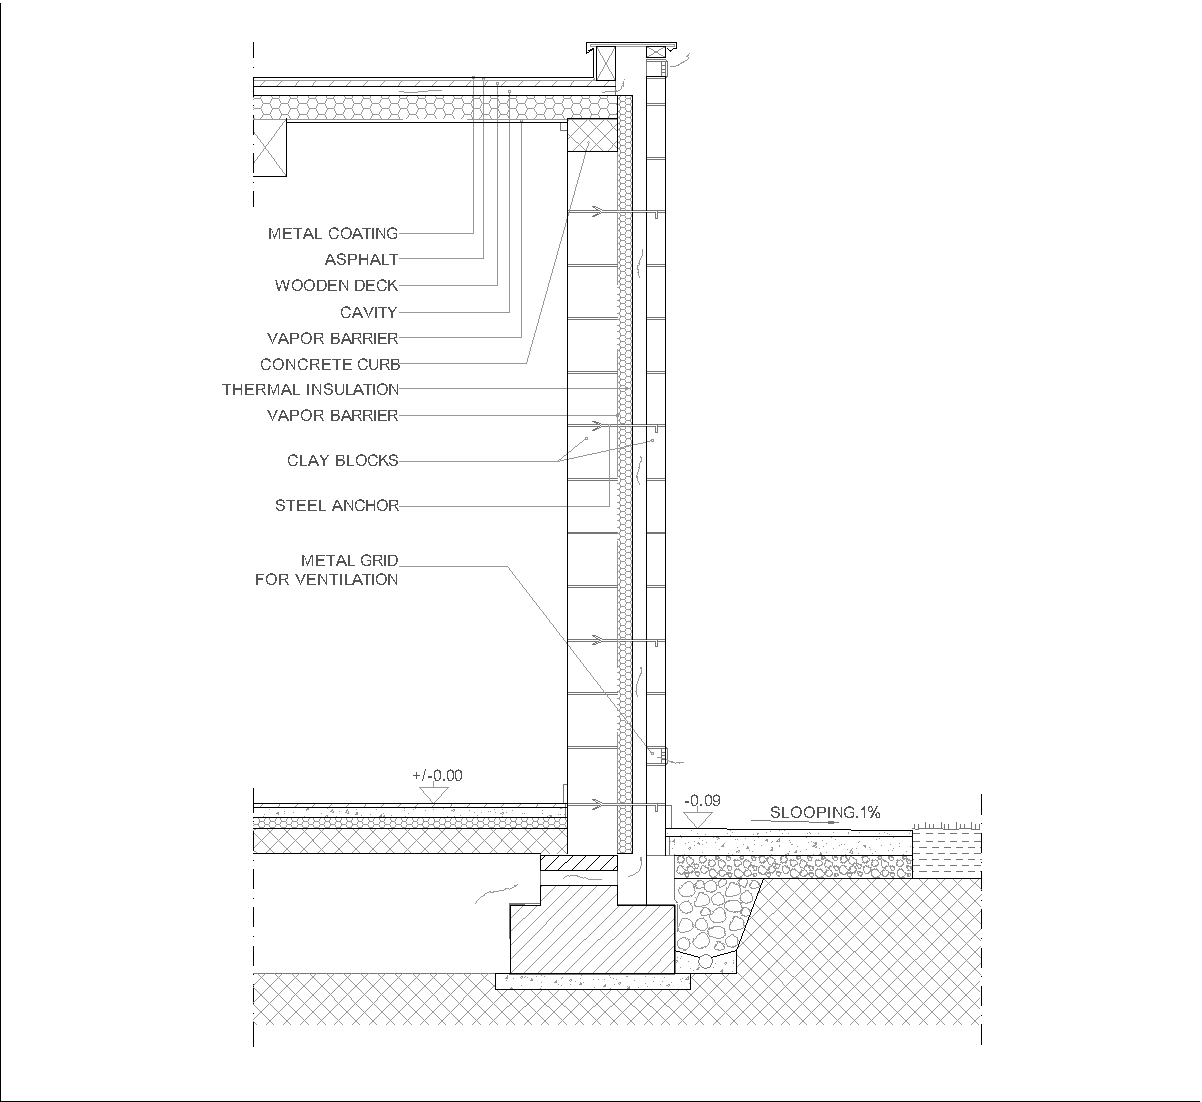
Glazed facade: from roof to foundation
69 KB
dwg
Glass curtain wall anchored to a concrete floor
339 KB
dwg
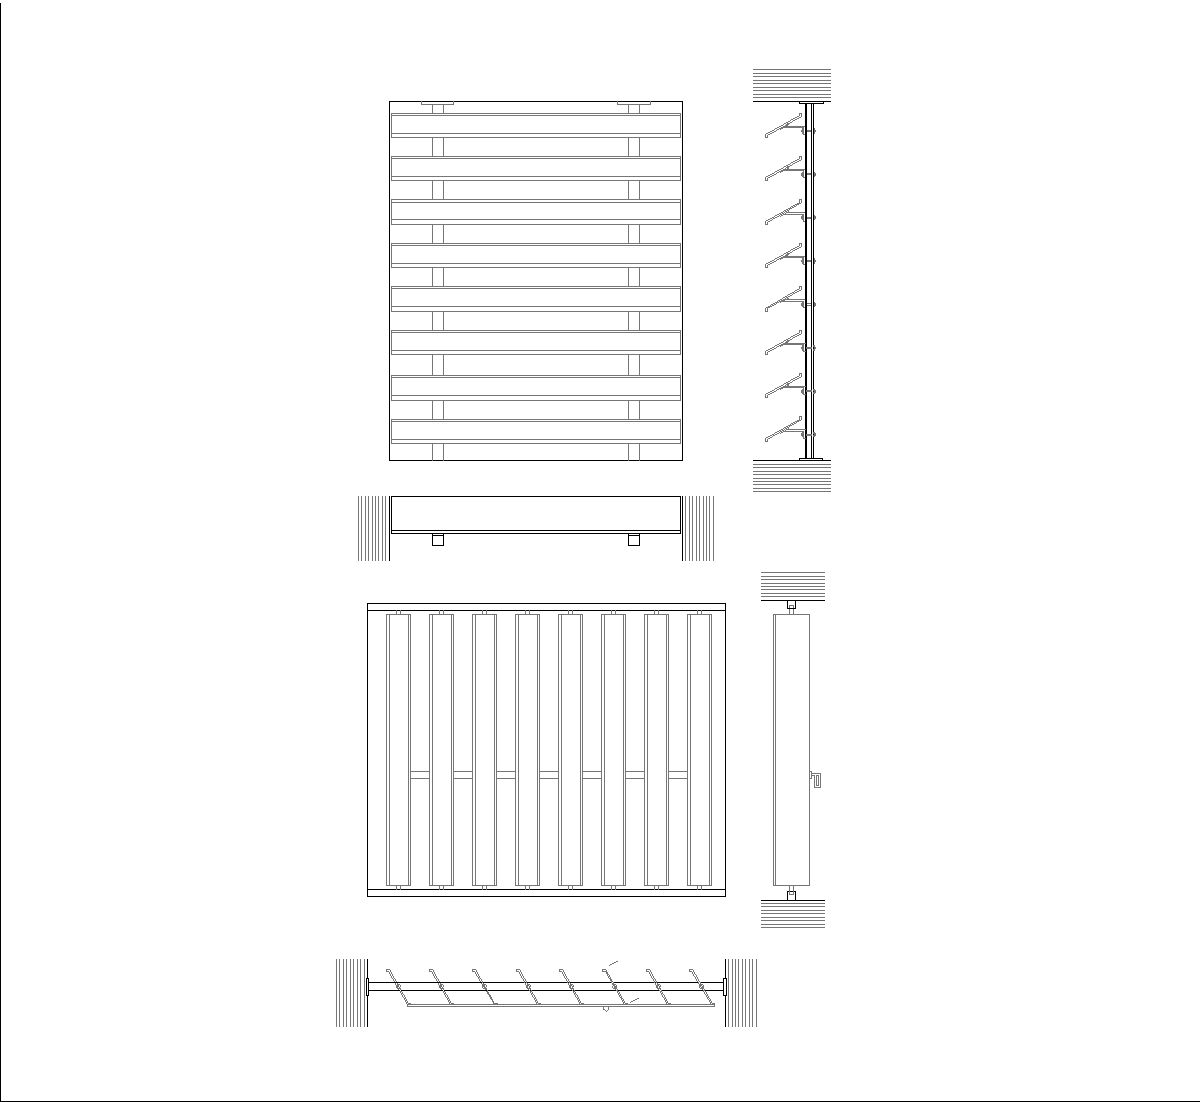
Two brise soleil plans and elevations
342 KB
dwg
Glass facade: connection with the column
339 KB
dwg
Section of an entire building
2 MB
dwg
Ventilated stone cladding facade
624 KB
dwg
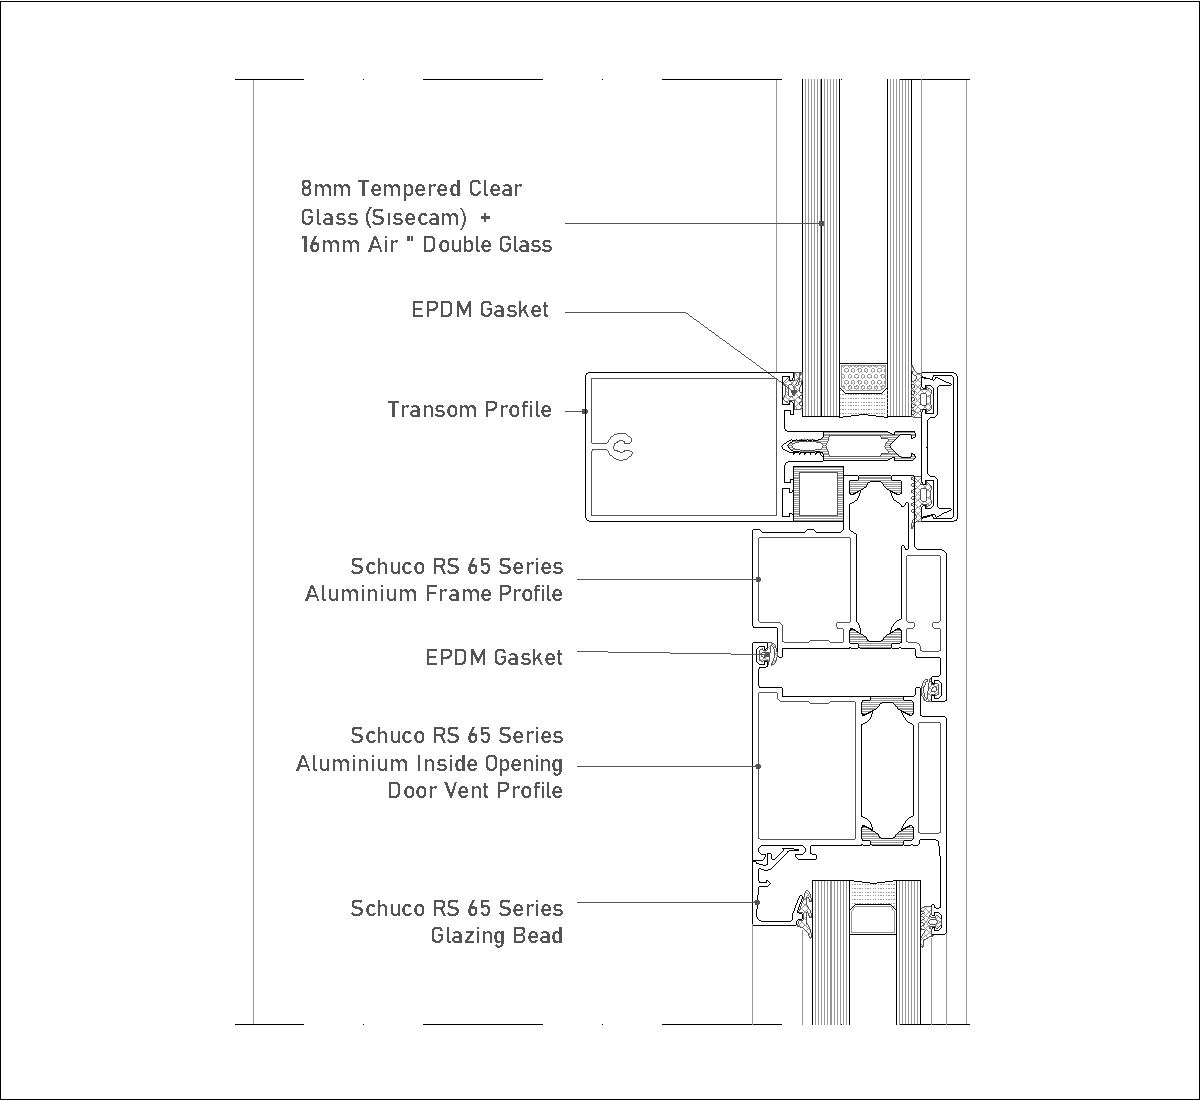
Glass wall system: Connection between a fixed and casement window
288 KB
dwg
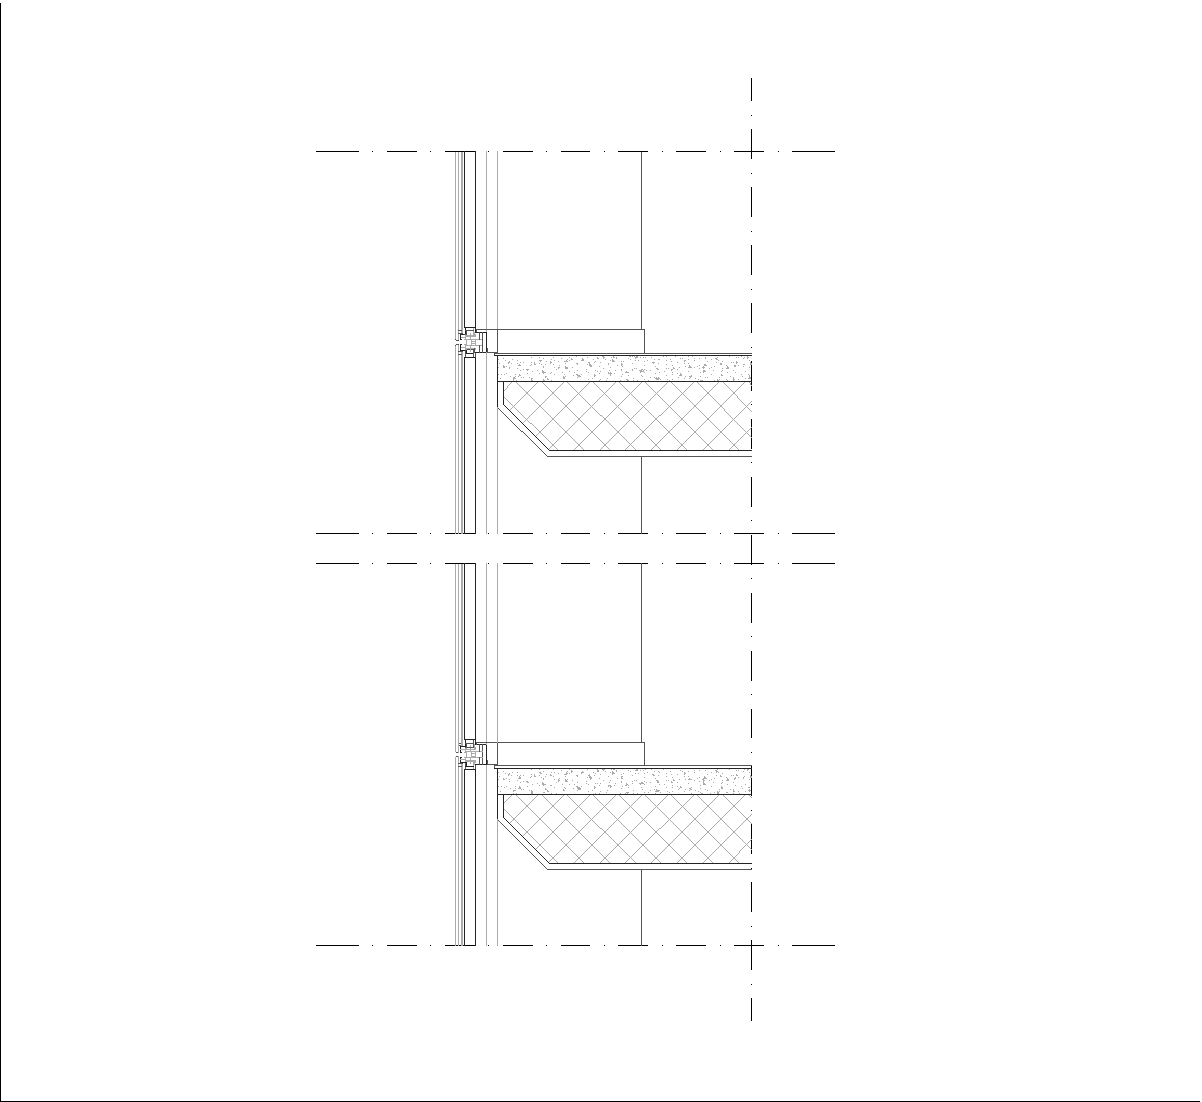
Glass curtain wall section in front of the terraces
345 KB
dwg
Load more posts
1
2 →
Reset search filters