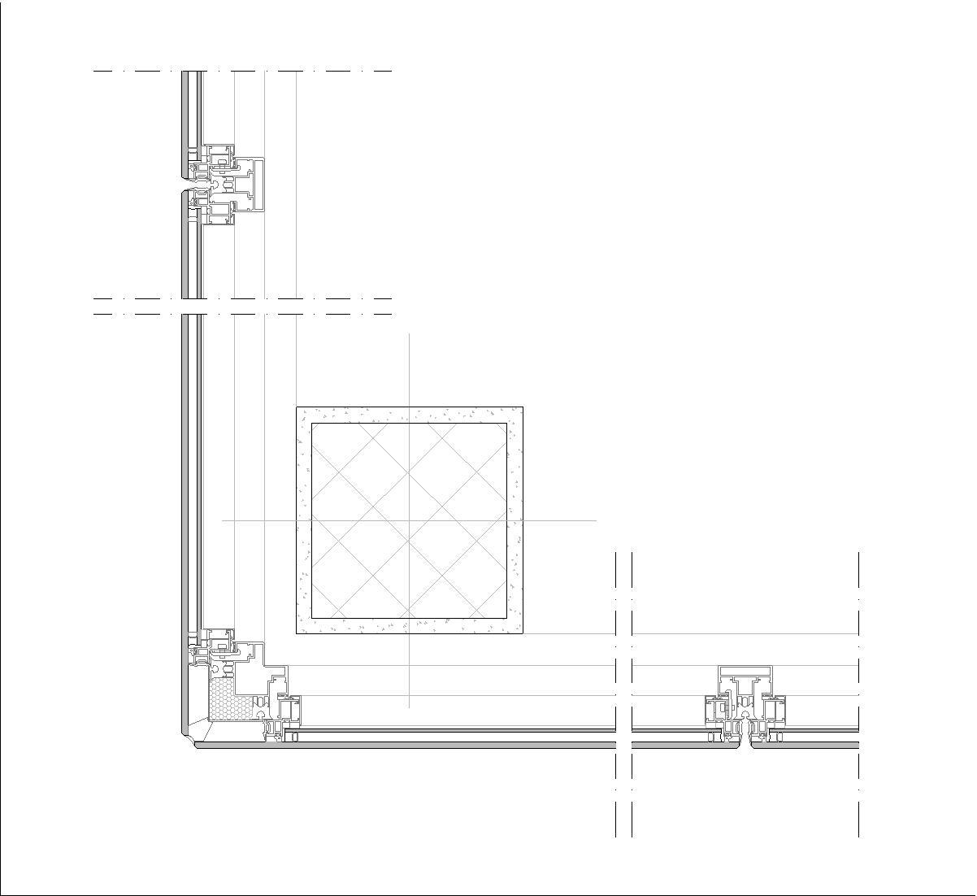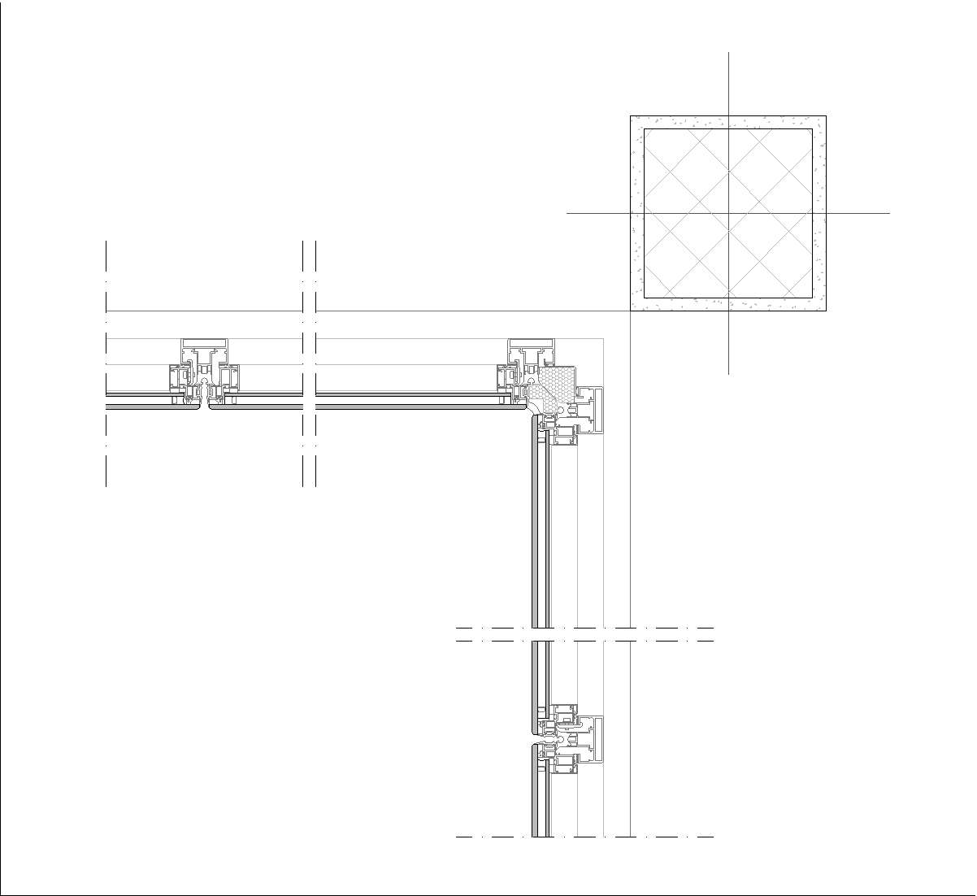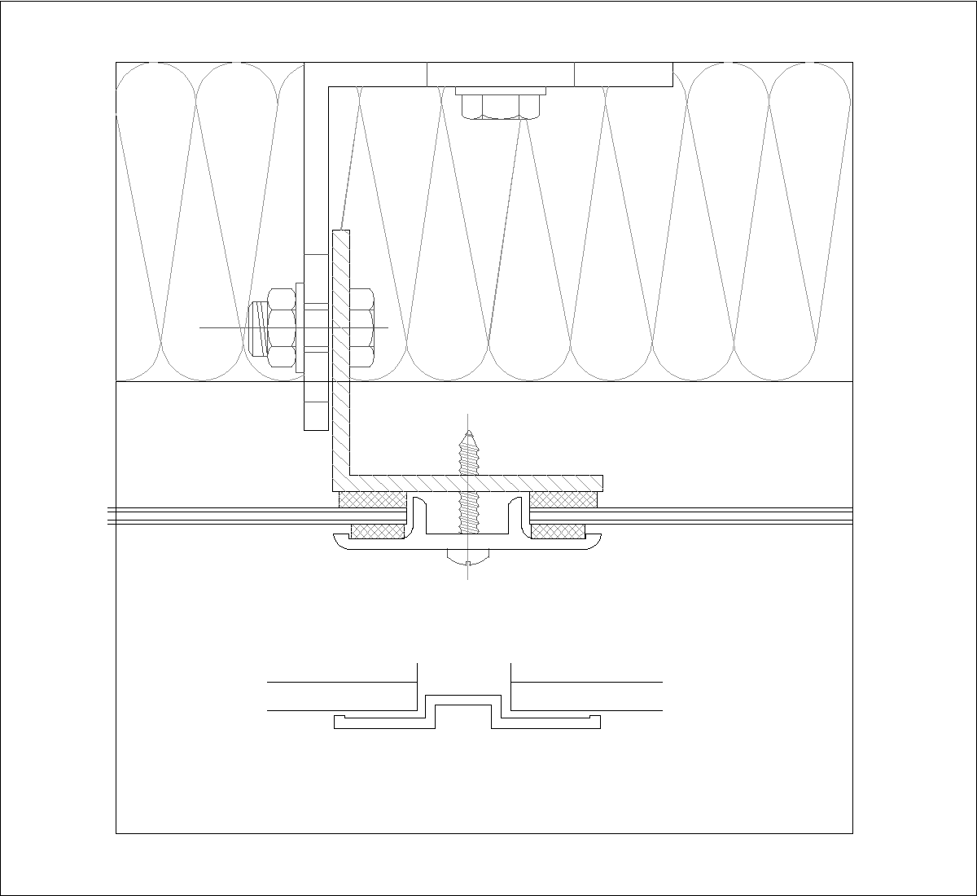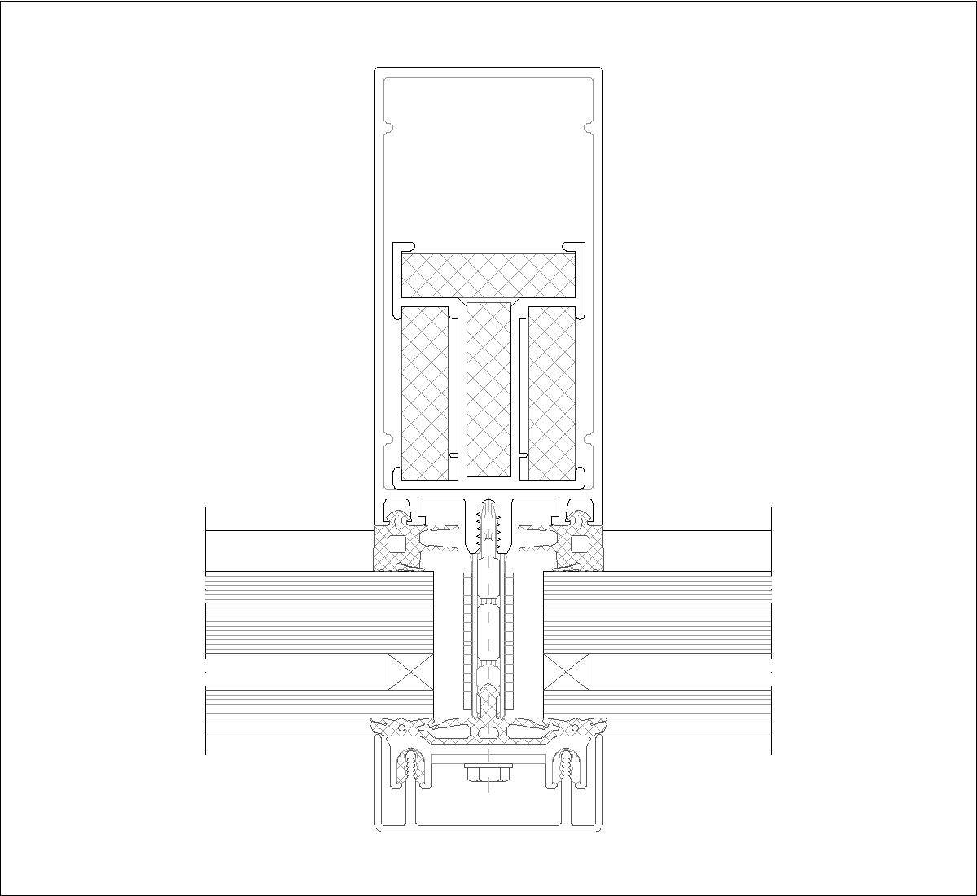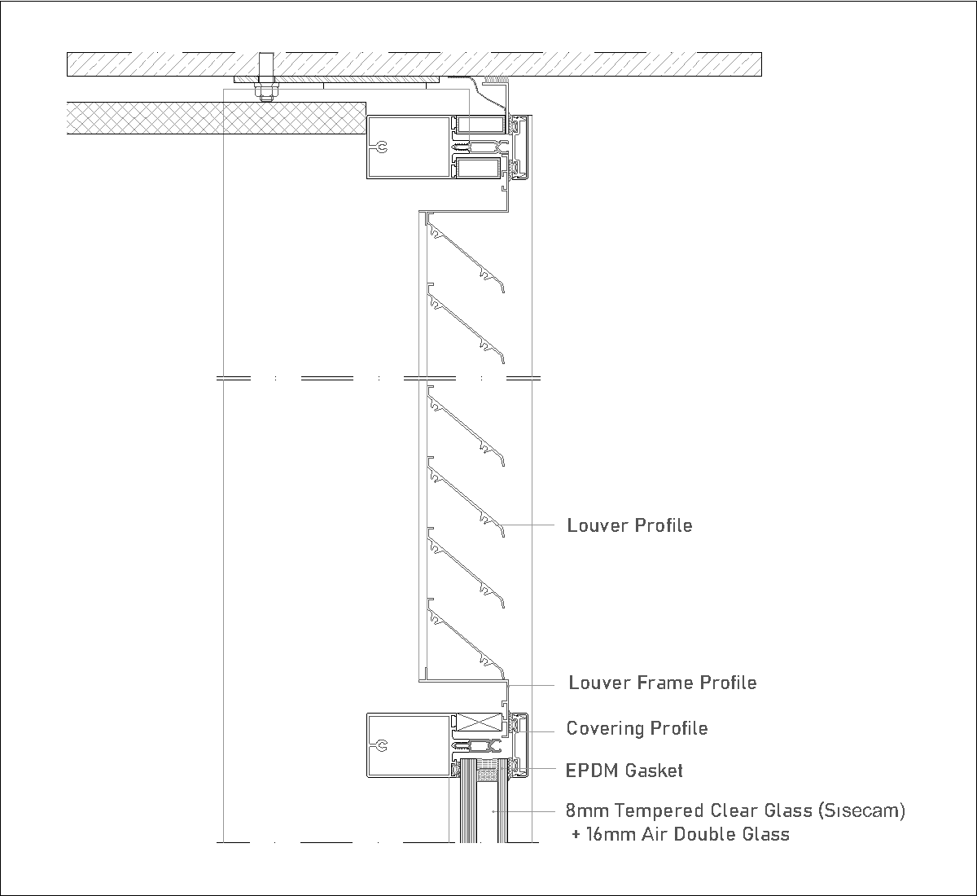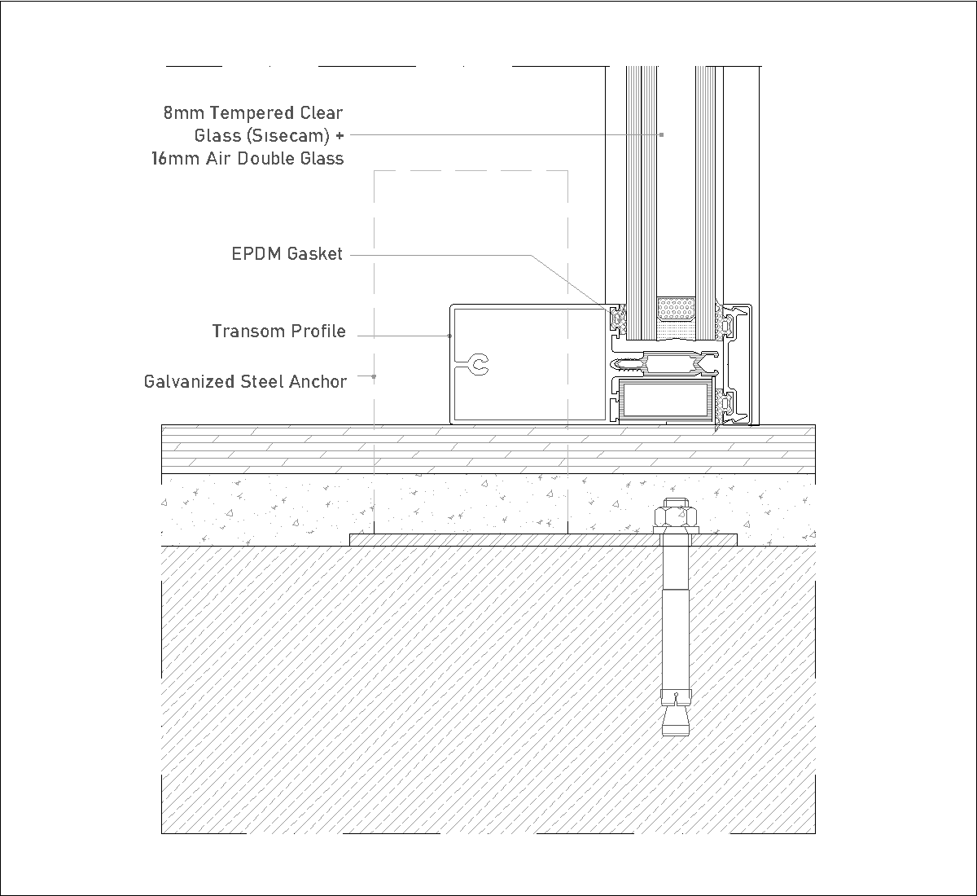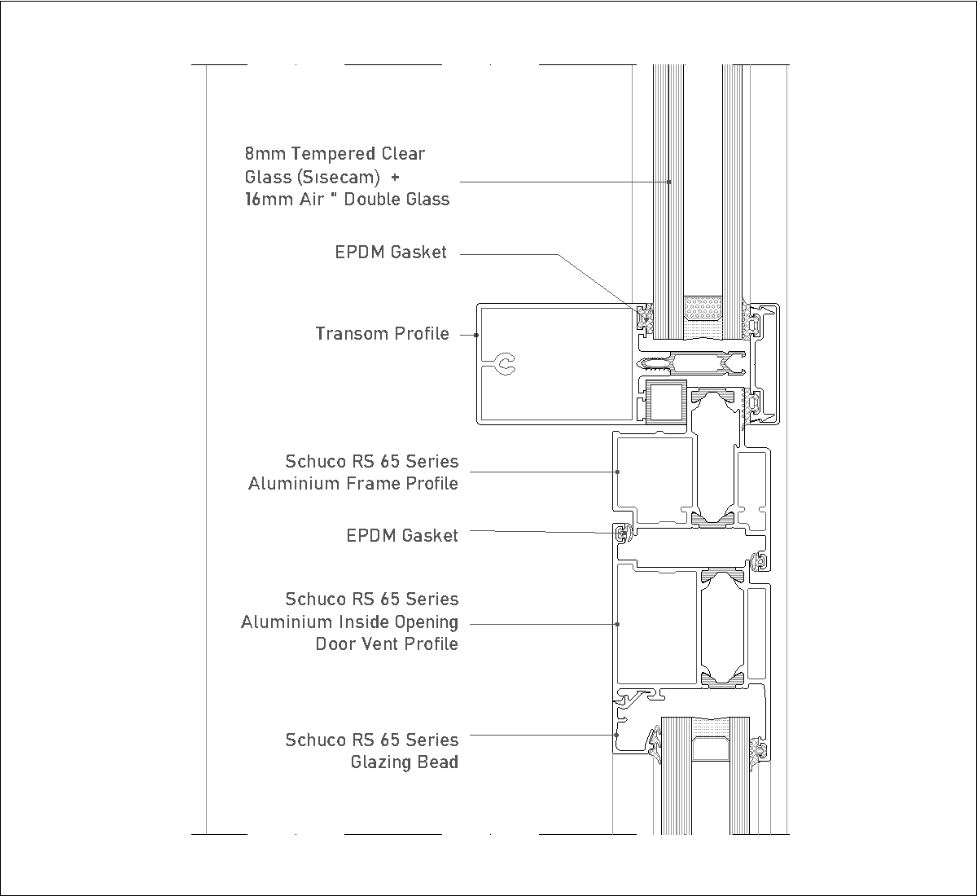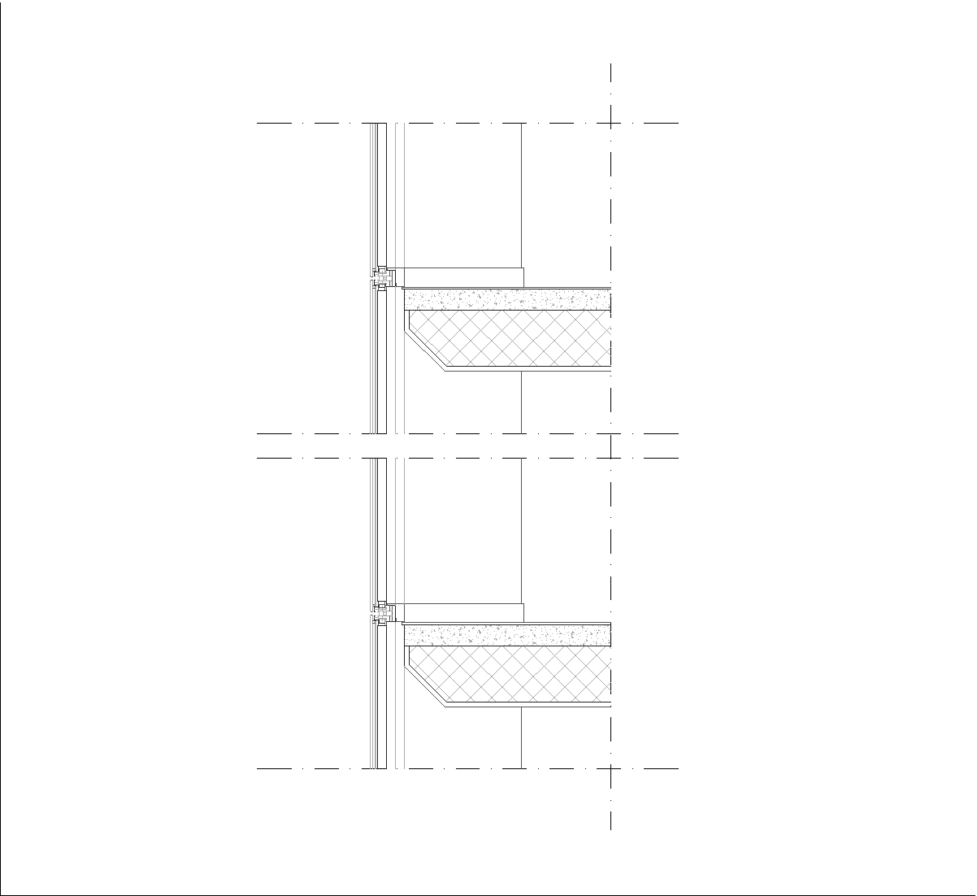
The drawing shows a vertical section detail of a glass curtain wall fixed beside a concrete floor slab. The glazing and slender frame are shown at the left, while the slab edge and floor build-up are cut through at the right. Two similar levels are represented, with the connection detail repeated to show how the façade meets the slab.
Author: Simone Sassoli

Simone Sassoli is an Architect and Construction Project Manager specializing in high-end retail, hospitality, and office projects across the United Kingdom and Europe, with experience delivering complex spaces for luxury brands and international clients.