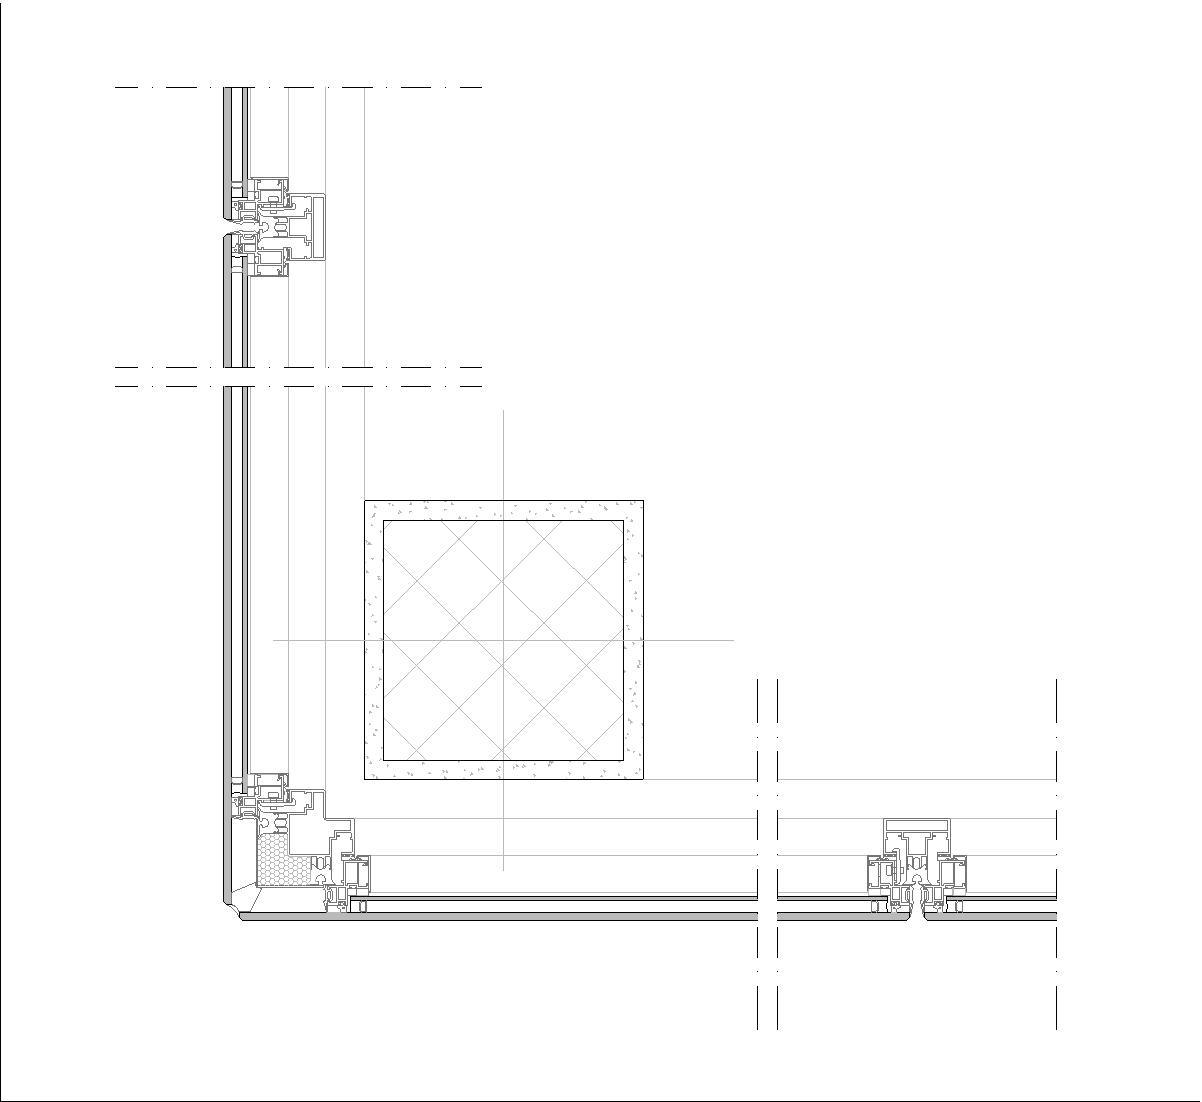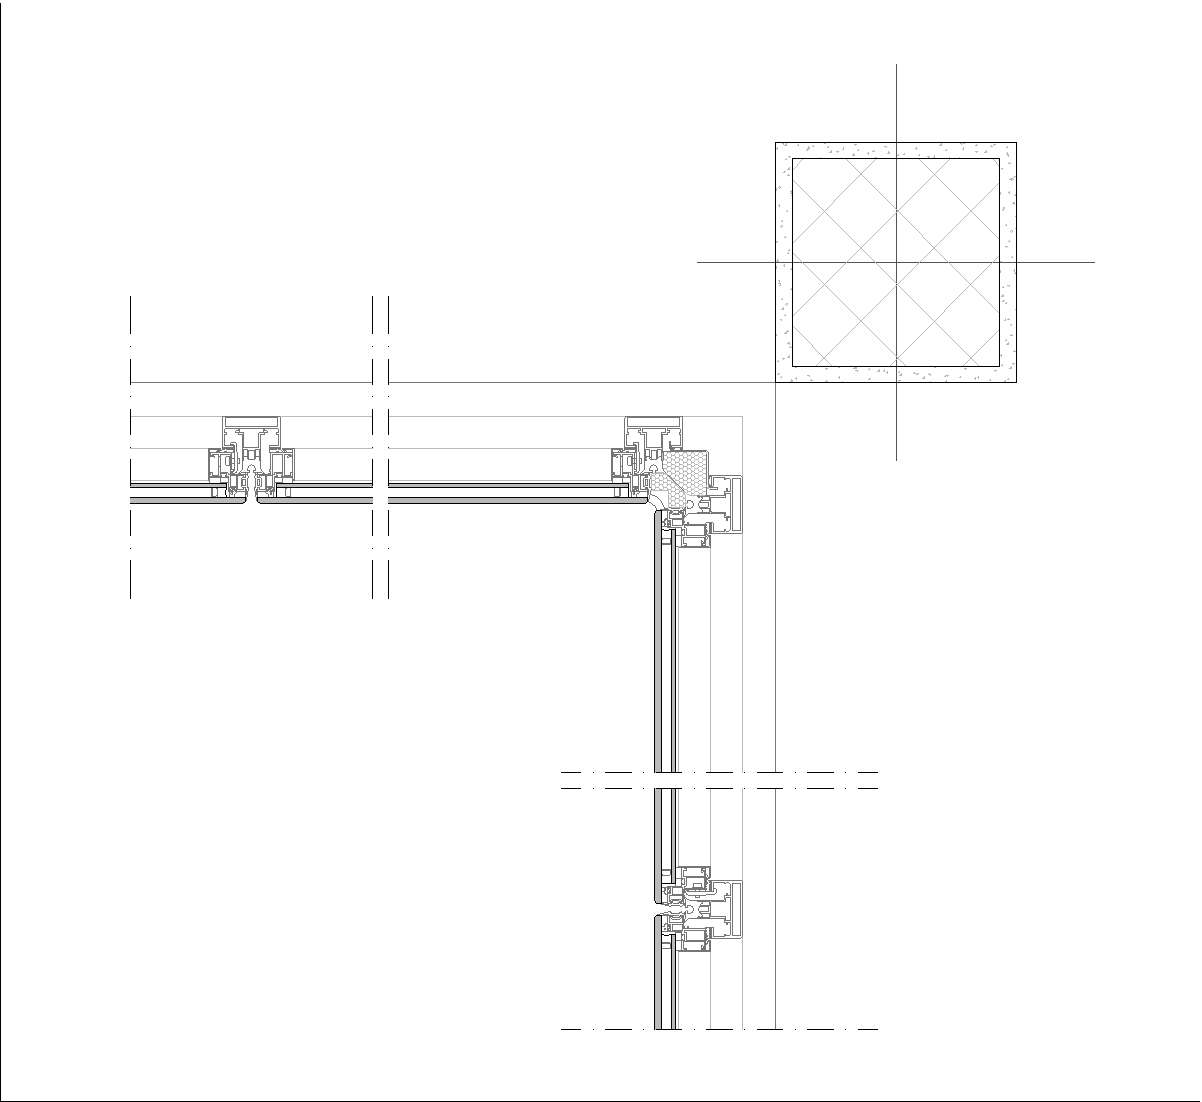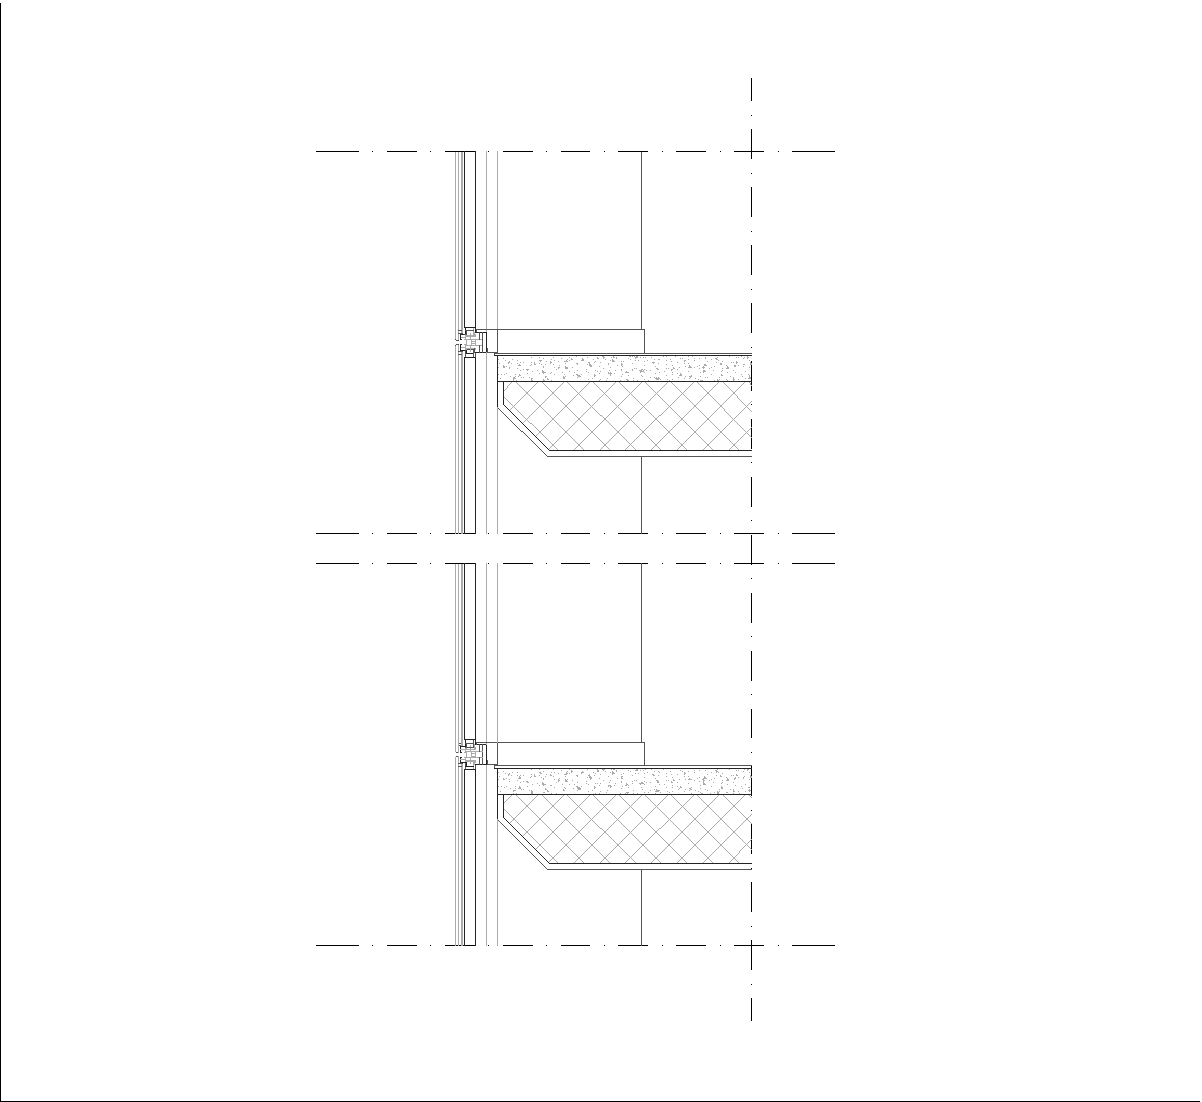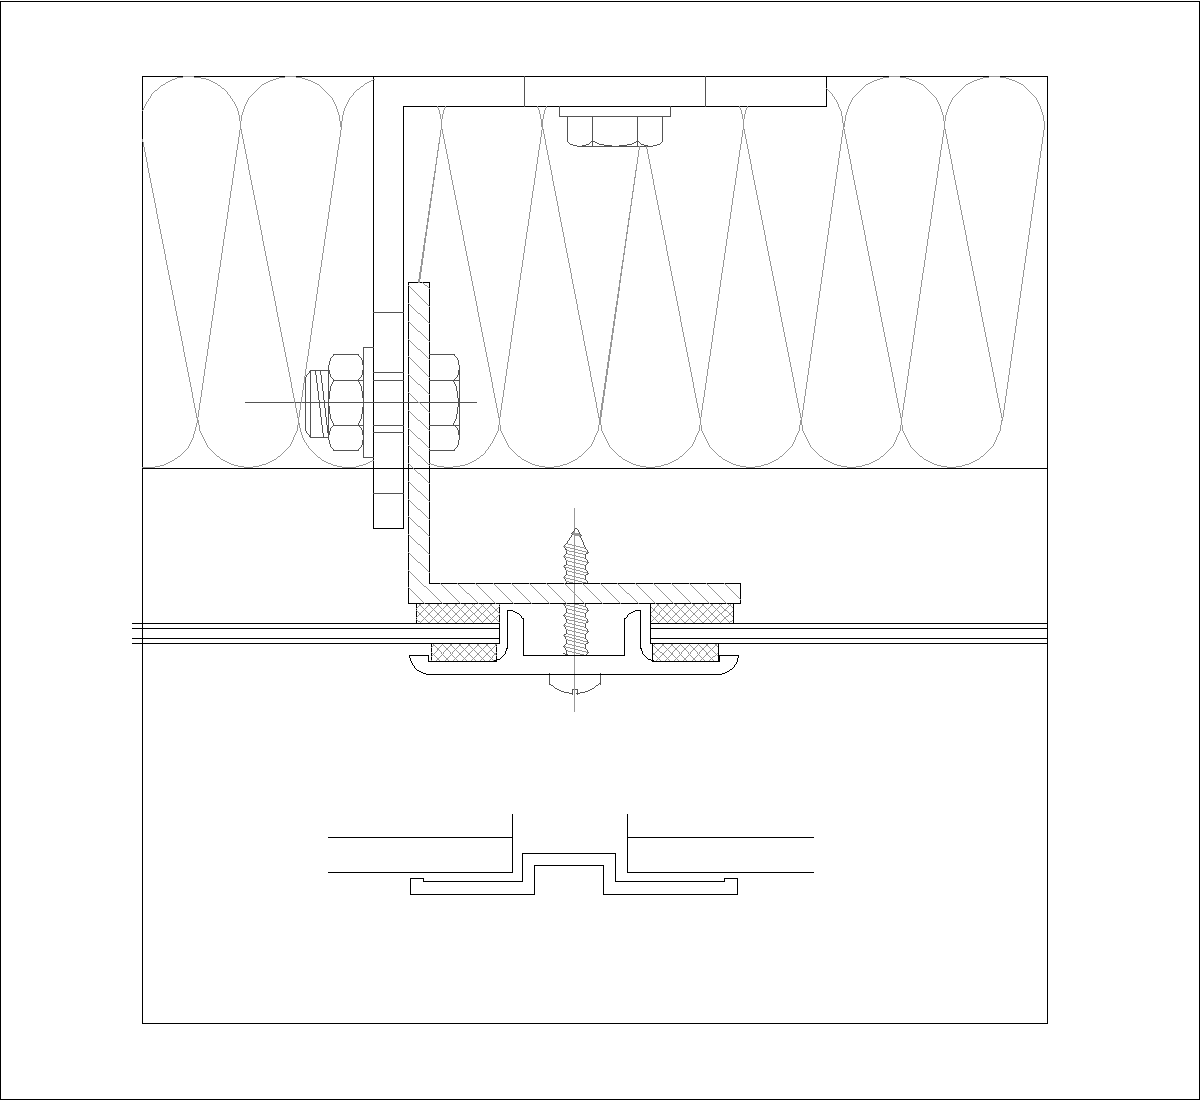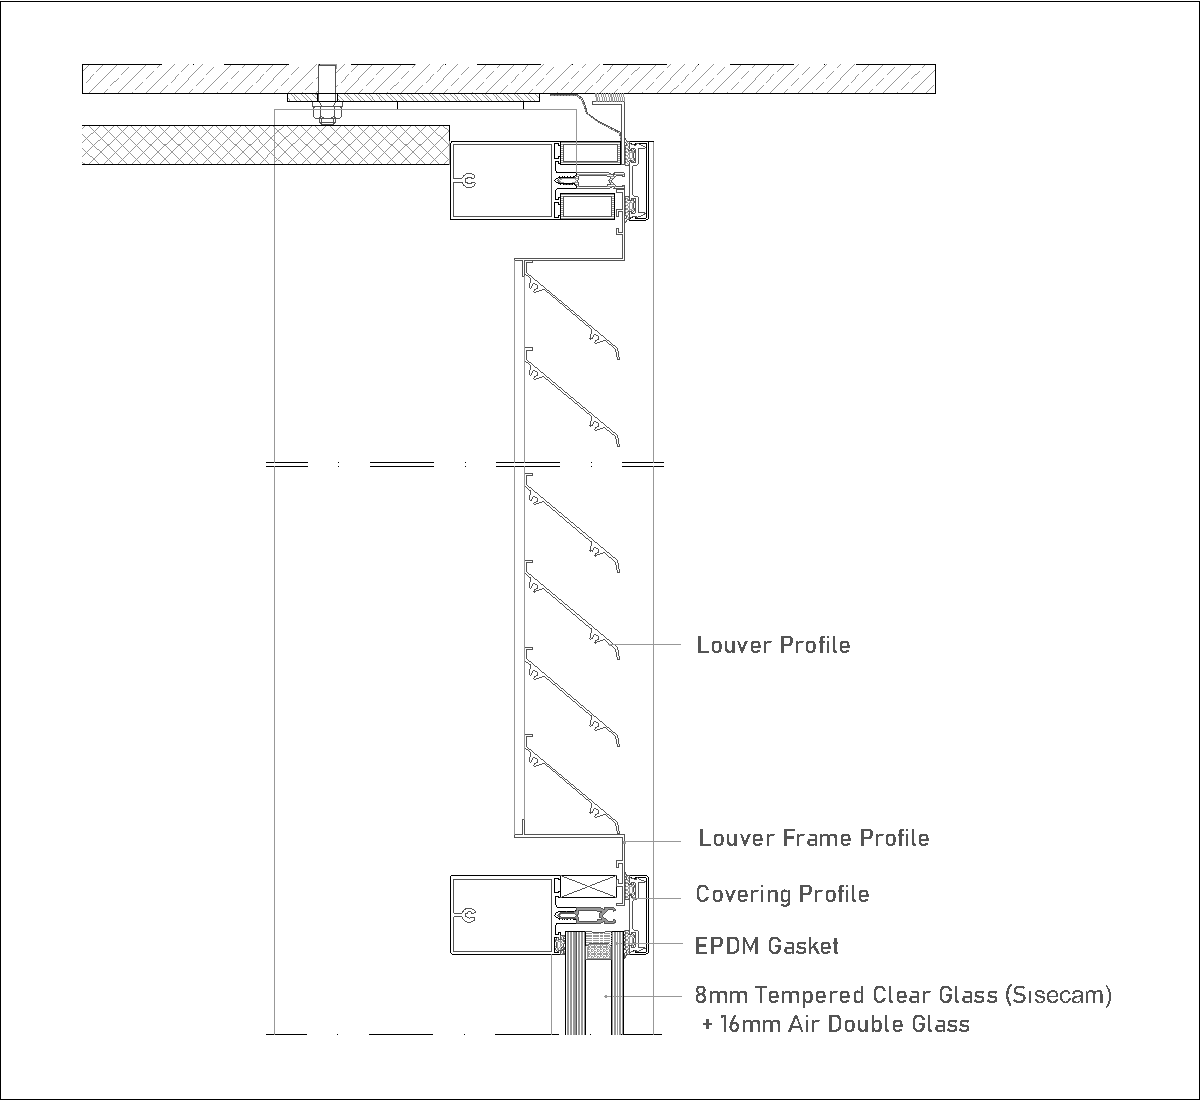
This drawing shows a sectional detail of a ventilated glass facade. It includes the louver profile and louver frame profile arranged in a vertical assembly, with a covering profile and EPDM gasket at the connection to the glazed element. The lower part shows the glass build-up, labeled as 8 mm tempered clear glass plus 16 mm air double glass, with the support profile and fixing detail above and below.
Author: Simone Sassoli

Simone Sassoli is an Architect and Construction Project Manager specializing in high-end retail, hospitality, and office projects across the United Kingdom and Europe, with experience delivering complex spaces for luxury brands and international clients.