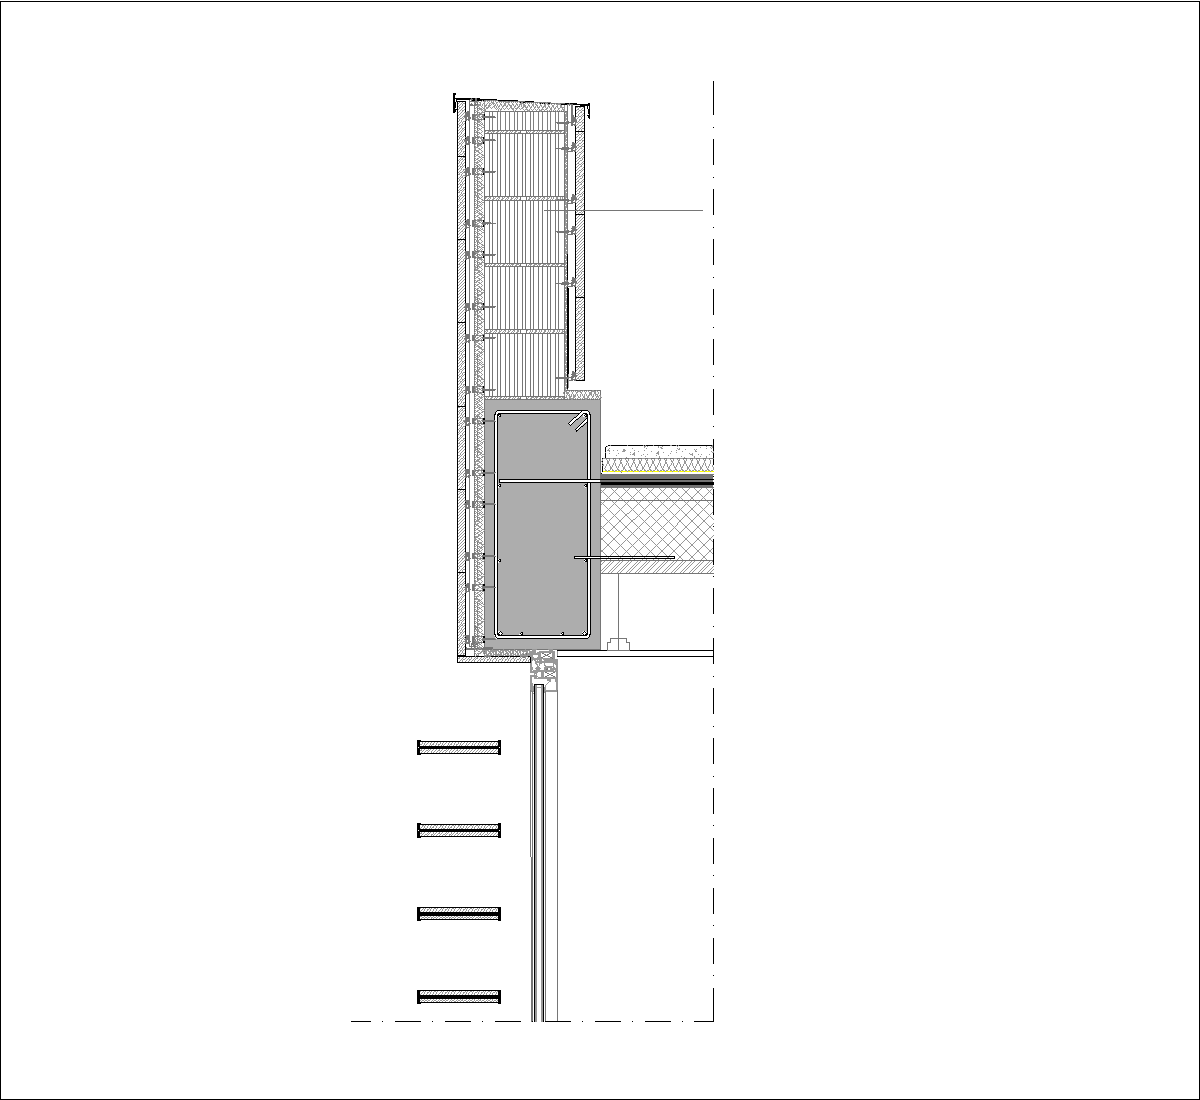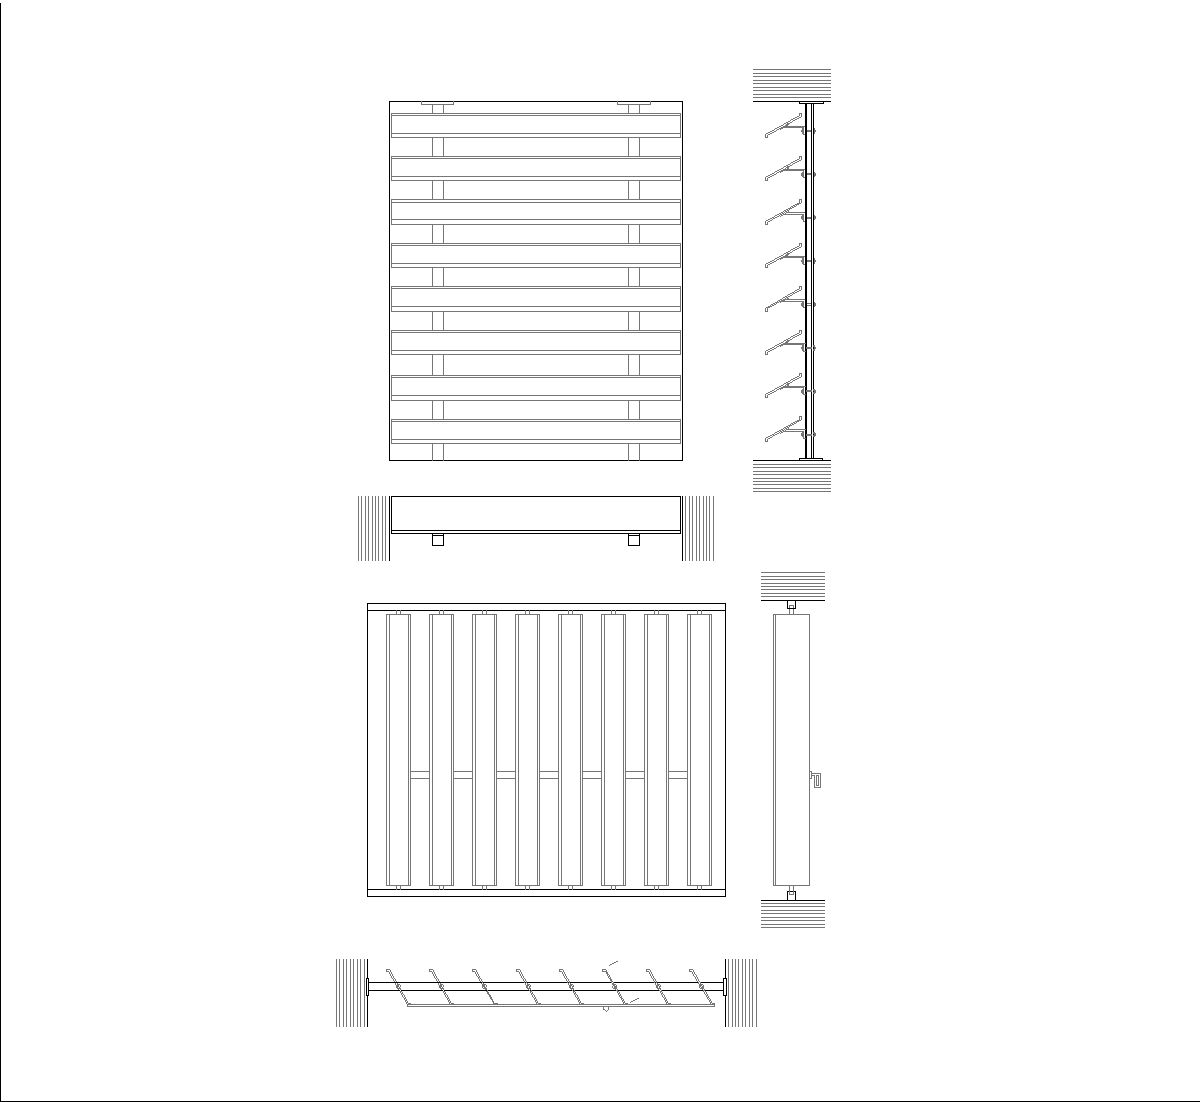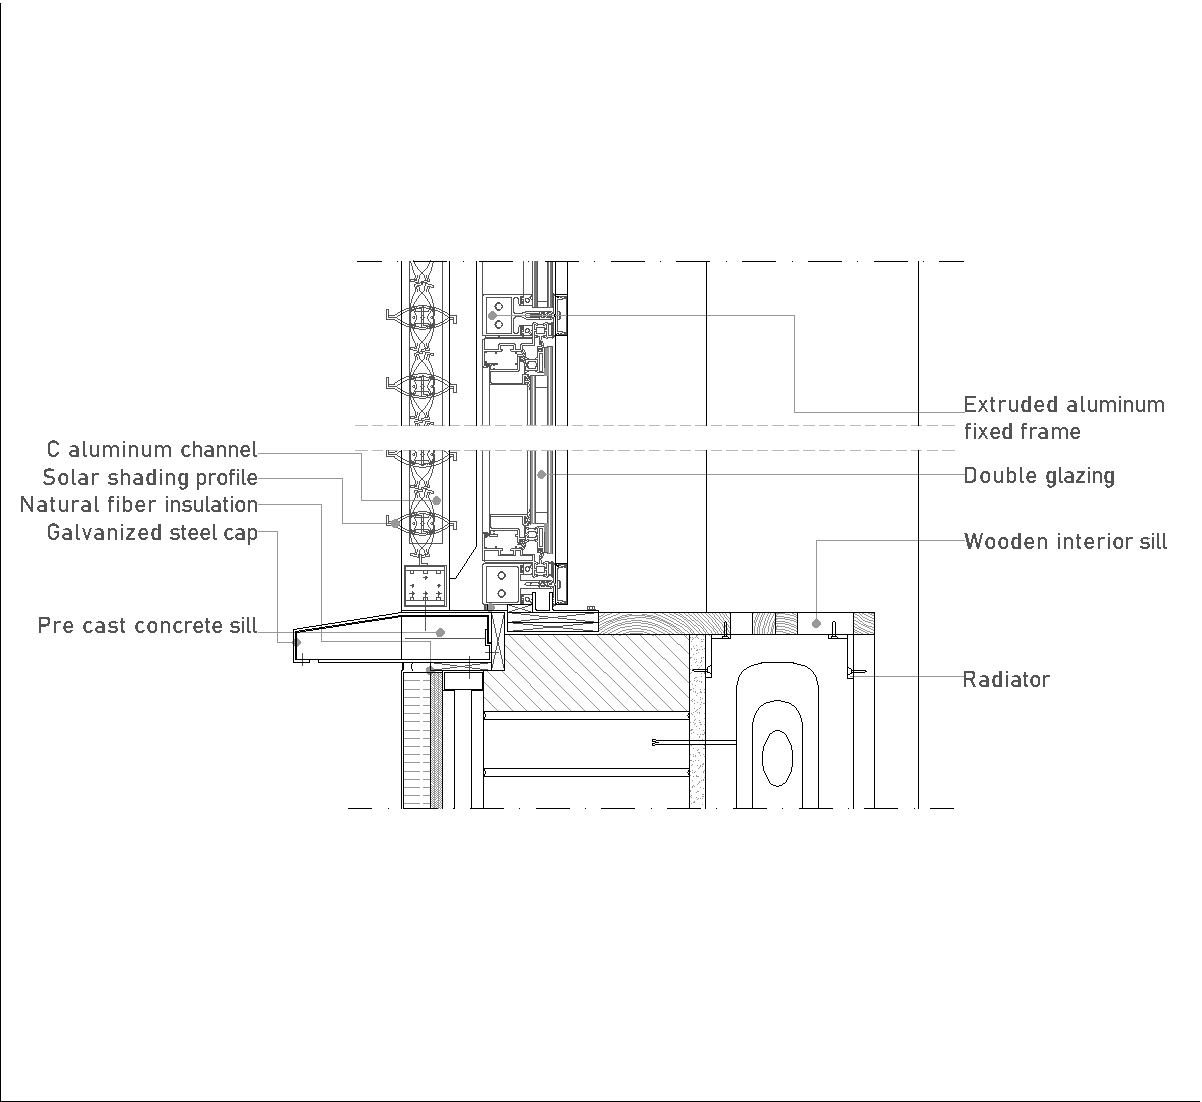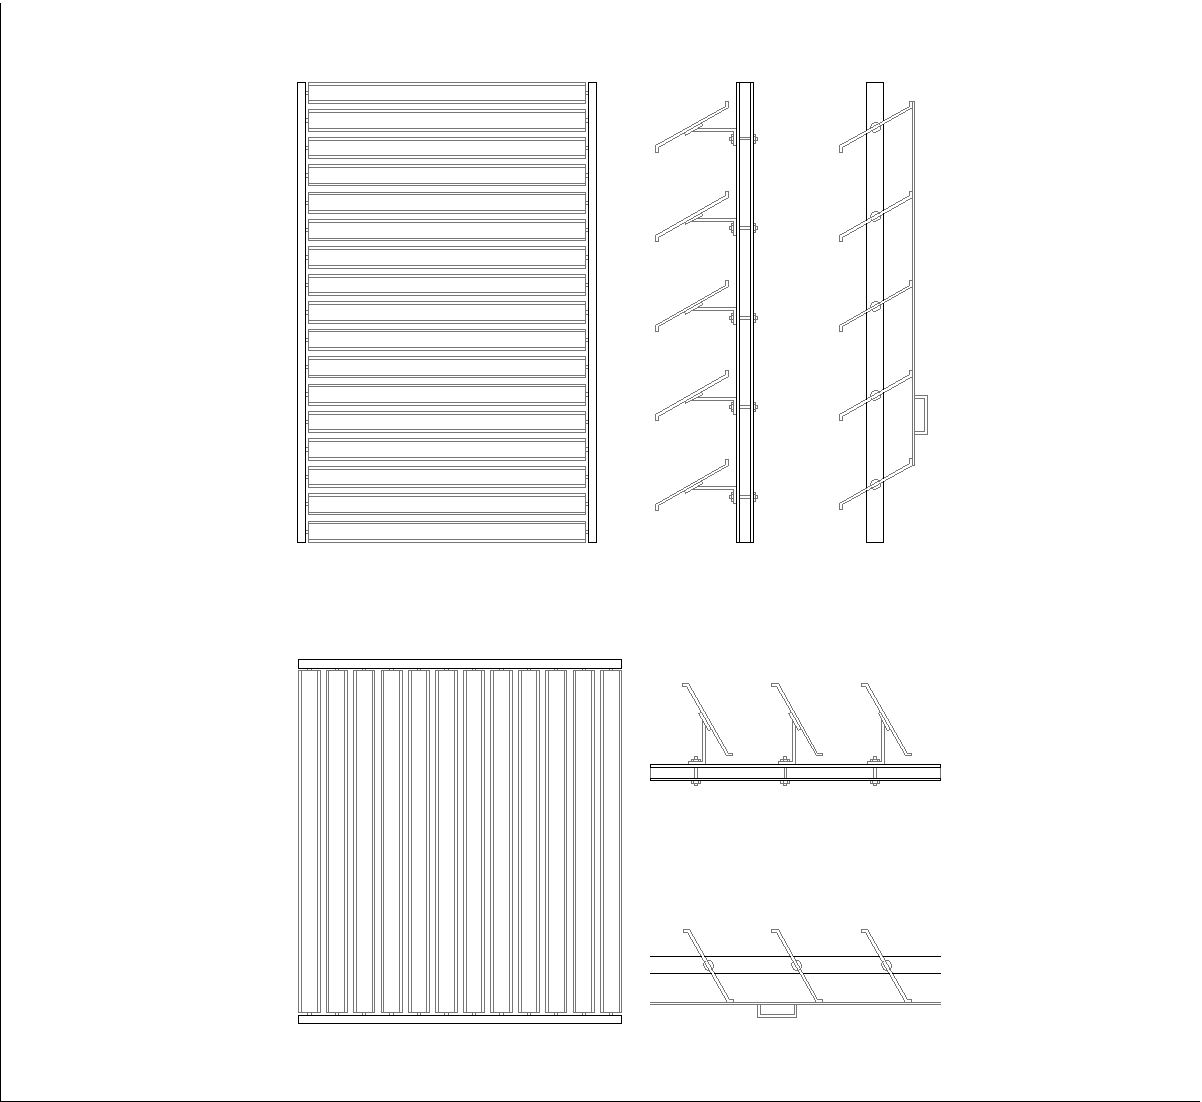
This drawing shows a brise soleil assembly with manually adjustable slats, presented in front and side views plus fixing details. The louvers are arranged in a rectangular frame, with several close-up sections showing the pivoting support arms and the connection to the vertical members. A lower view also shows the slats in a more open position across the panel.
Author: Simone Sassoli

Simone Sassoli is an Architect and Construction Project Manager specializing in high-end retail, hospitality, and office projects across the United Kingdom and Europe, with experience delivering complex spaces for luxury brands and international clients.