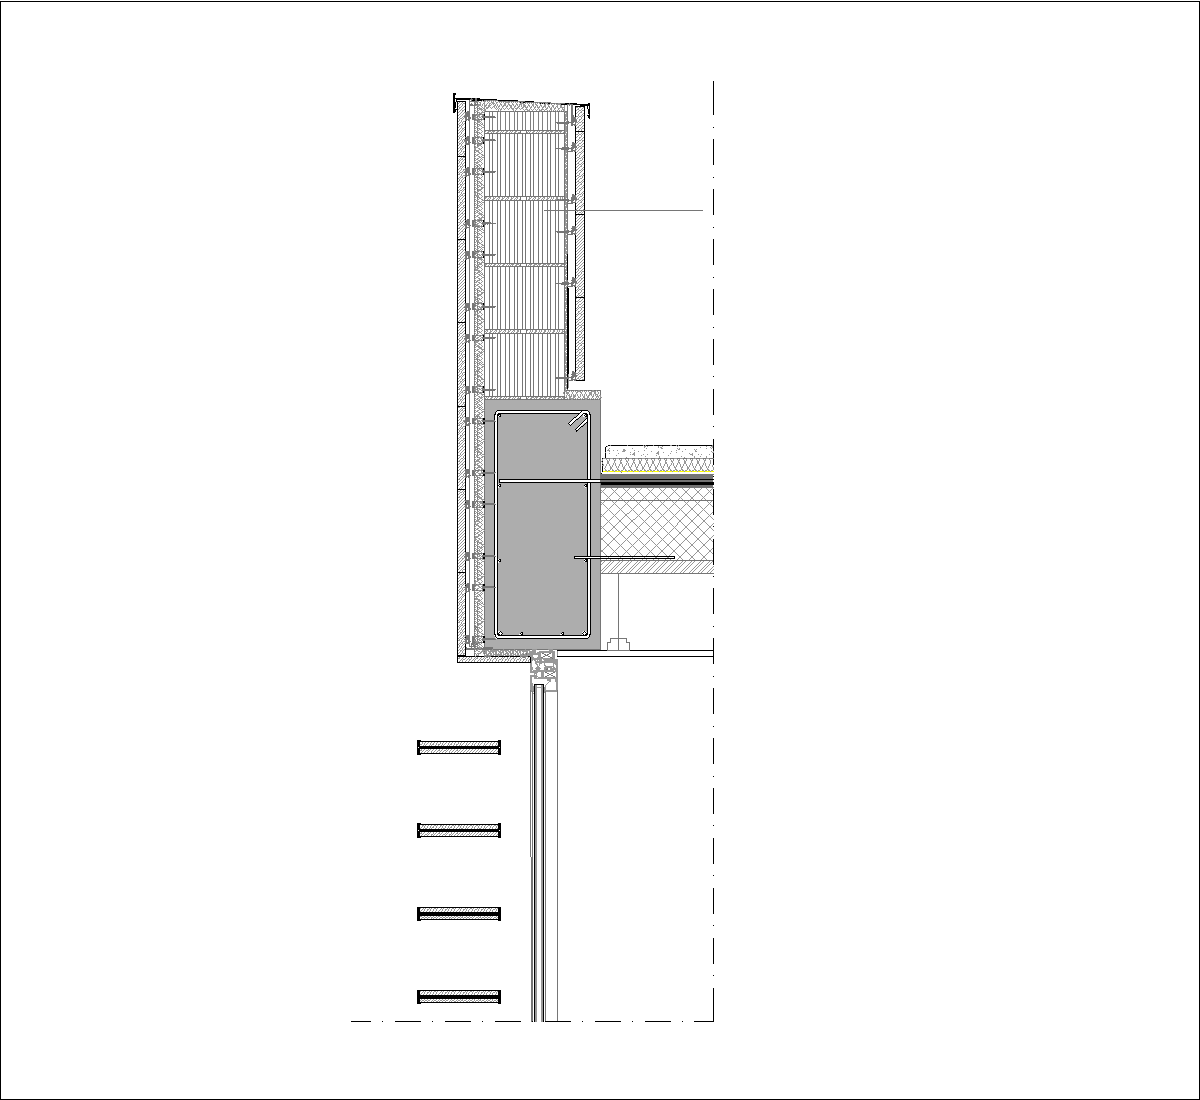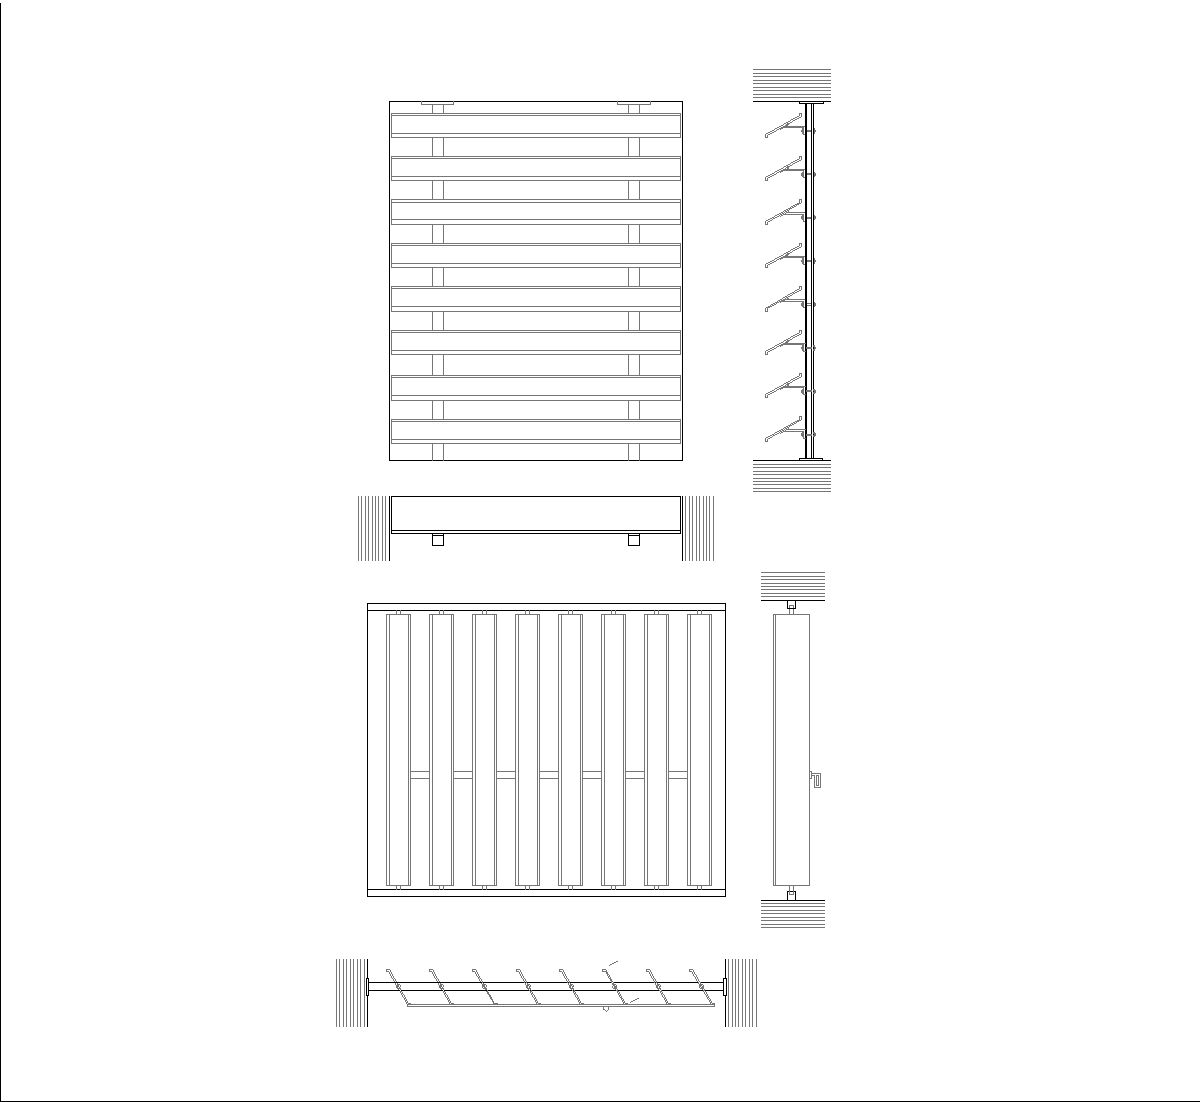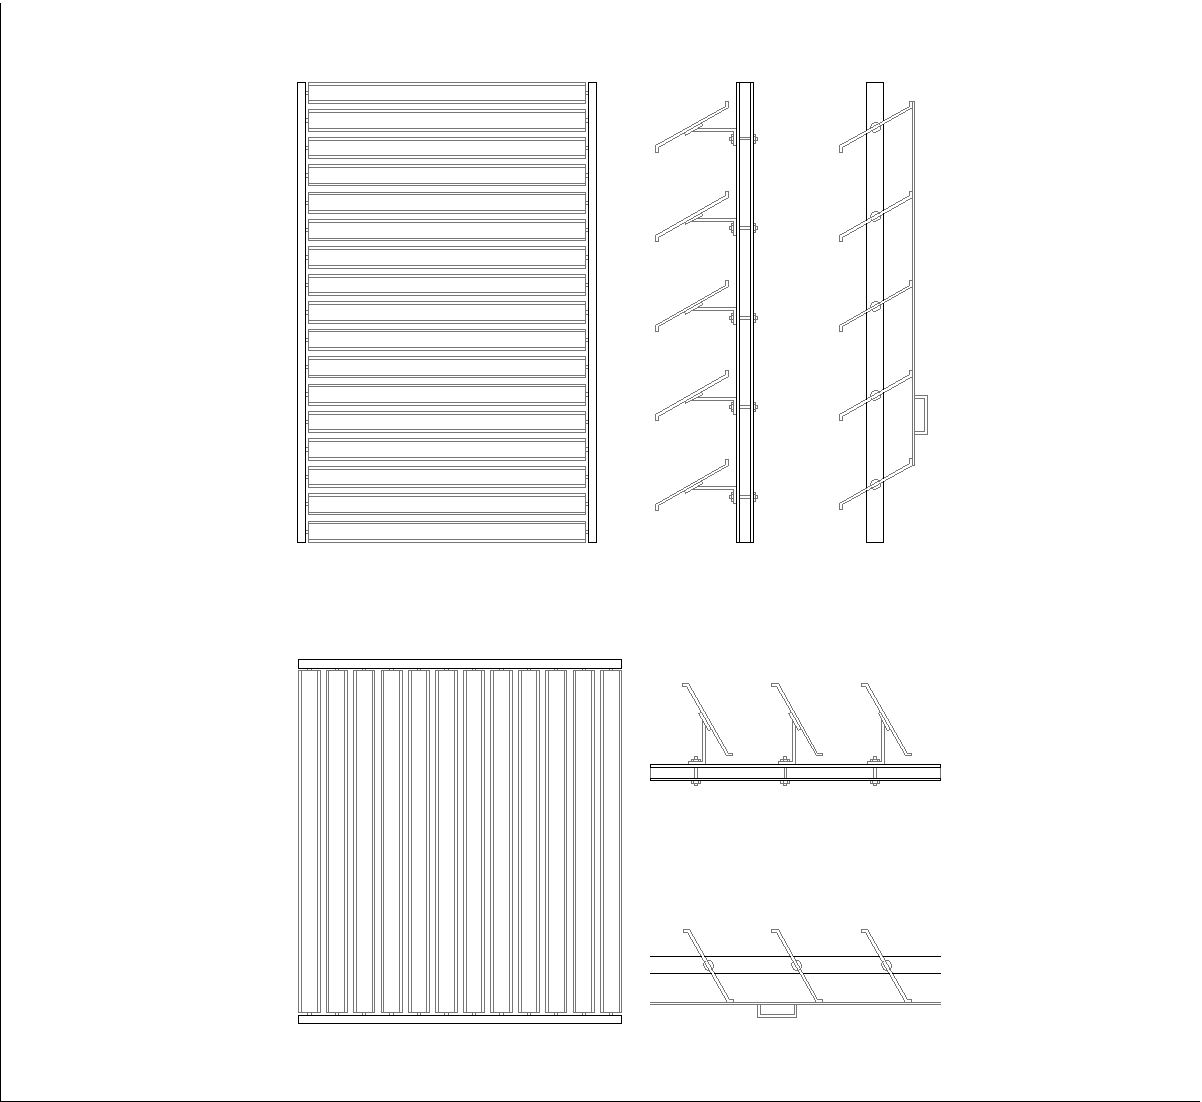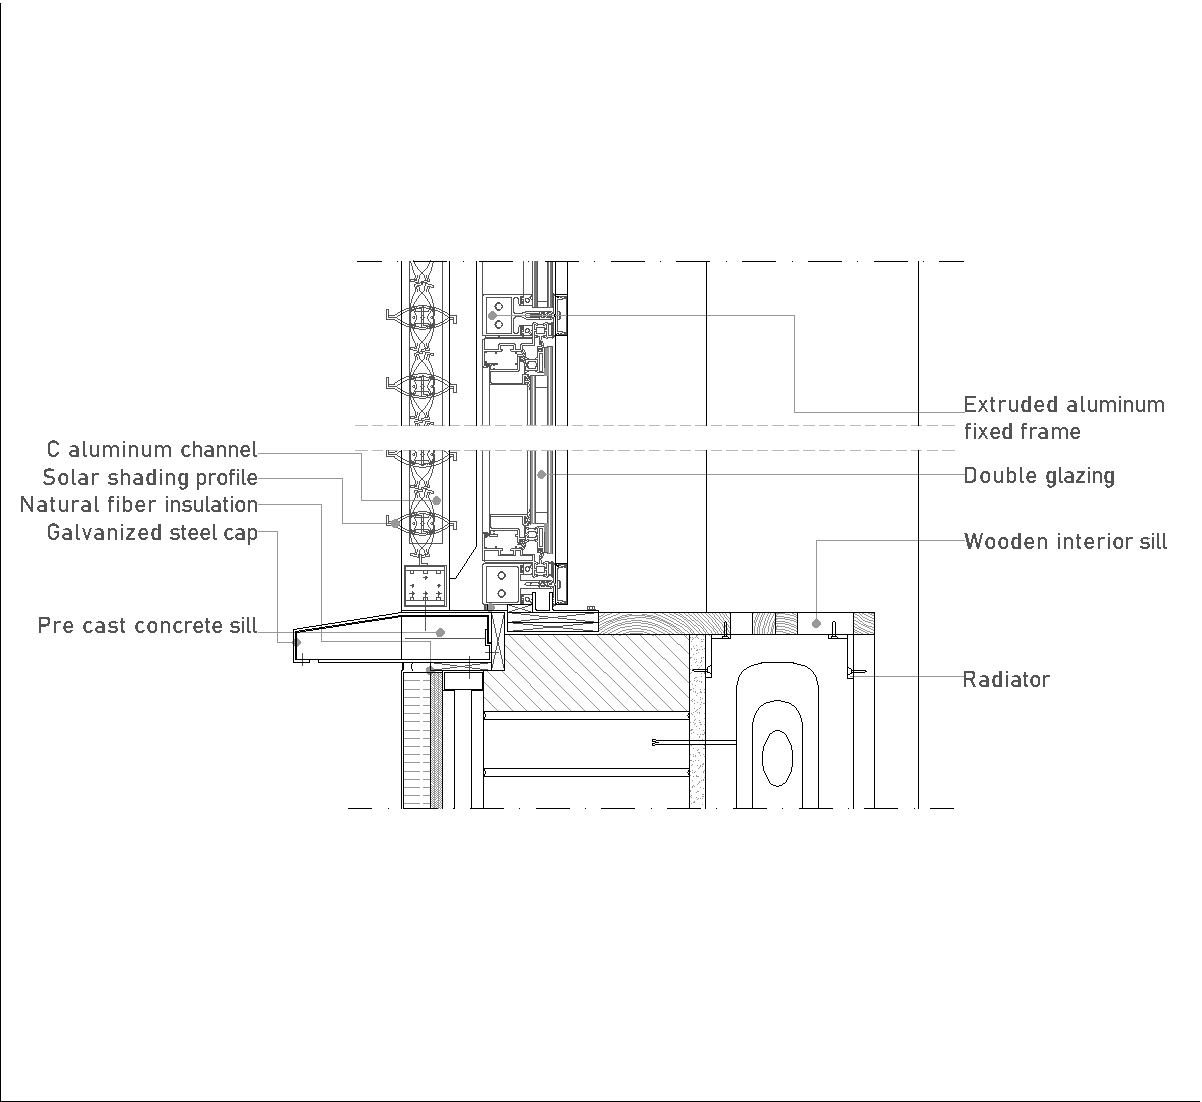
This drawing shows a facade section detail with an aluminum brise-soleil in front of a glazed opening. The annotation identifies the solar shading profile, C aluminum channel, natural fiber insulation, galvanized steel cap, precast concrete sill, extruded aluminum fixed frame, double glazing, wooden interior sill, and a radiator below the window.
Author: Simone Sassoli

Simone Sassoli is an Architect and Construction Project Manager specializing in high-end retail, hospitality, and office projects across the United Kingdom and Europe, with experience delivering complex spaces for luxury brands and international clients.