/
Project info
access: Elevator , External parking Drawings: Elevations , Floor plans , Full project , Sections facilities: Customer toilets , Stockroom Level count: Multi-level
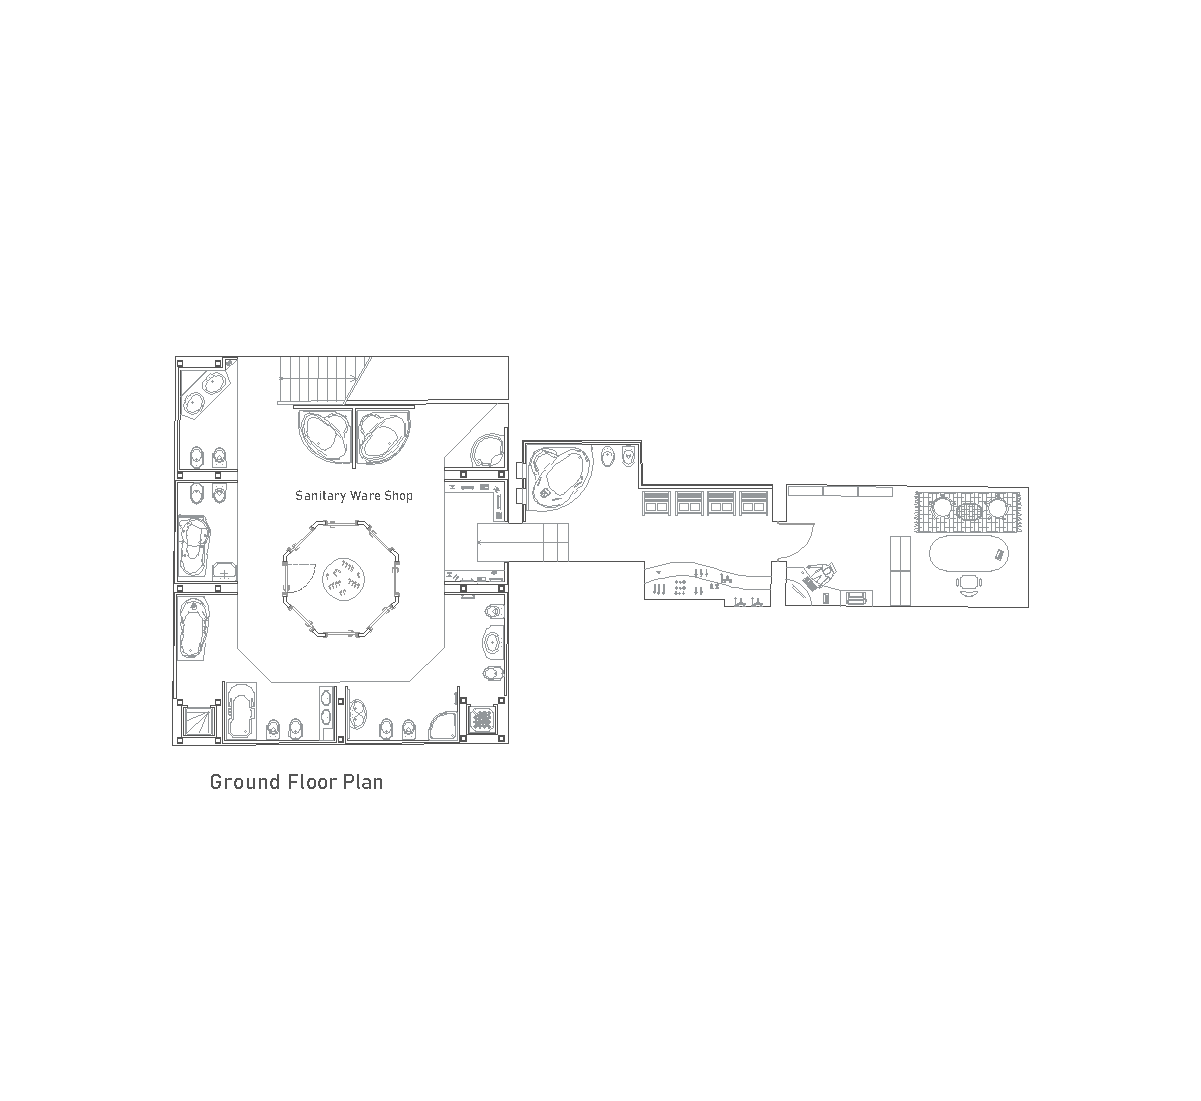
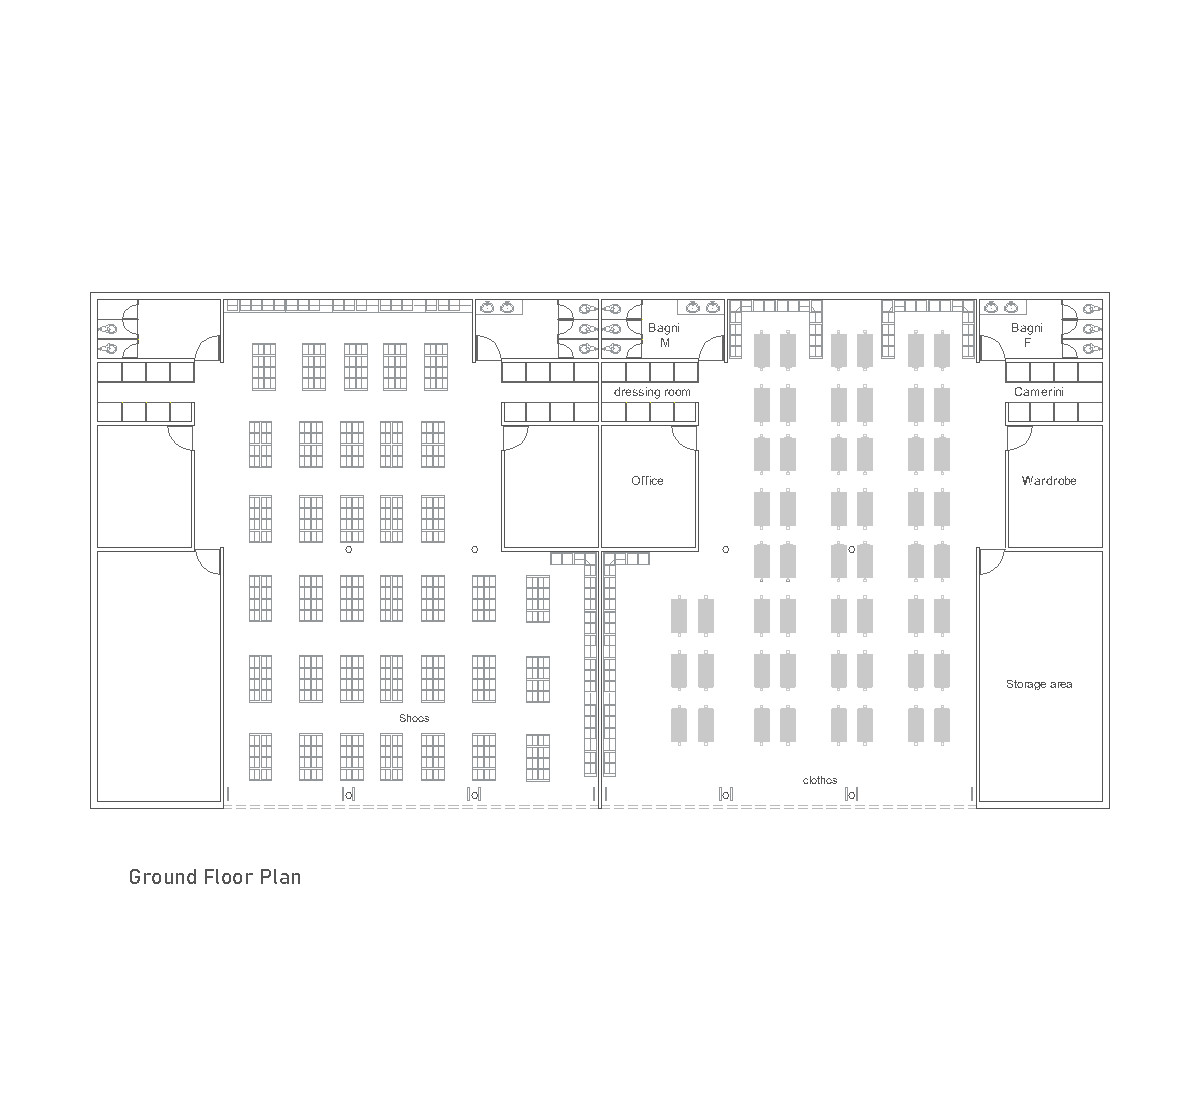
This drawing set shows a multilevel shop project with plans for the ground, first, second, third, and fourth floors, plus a front elevation and several sections. The plans show a large central retail area, stairs connecting the levels, service rooms, restrooms, and smaller enclosed spaces along the edges. The sections and elevation clarify the stacked volumes and the internal circulation through the building.
Author: Simone Sassoli

Simone Sassoli is an Architect and Construction Project Manager specializing in high-end retail, hospitality, and office projects across the United Kingdom and Europe, with experience delivering complex spaces for luxury brands and international clients.