/
Project info
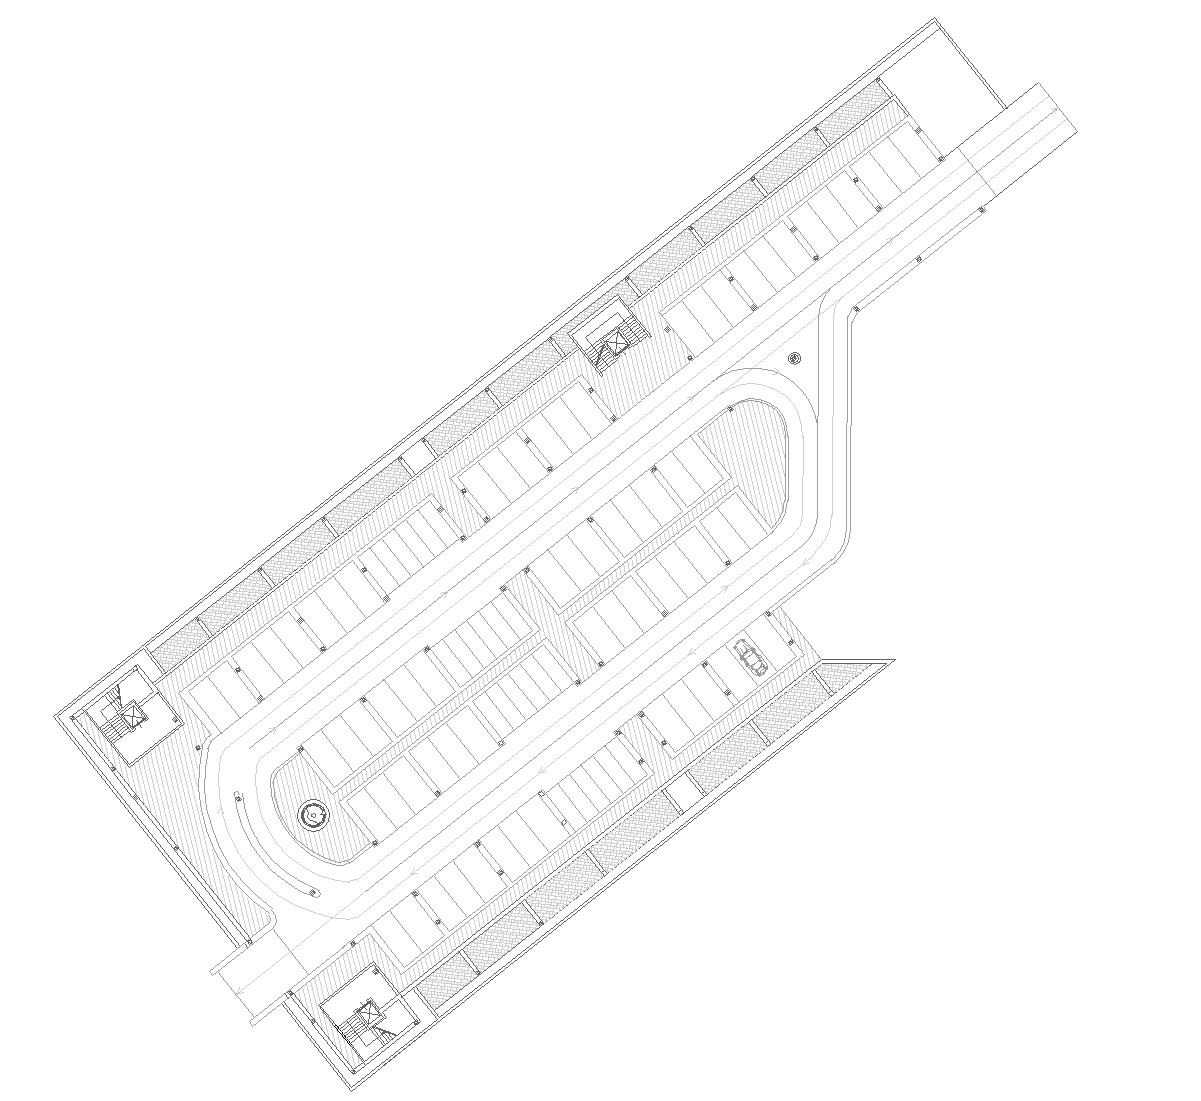
The drawing shows a single-level underground indoor parking layout with long rows of angled parking spaces on both sides of two central drive aisles. The circulation forms a loop with rounded turning areas, and small service or stair cores appear near the corners. One vehicle is also shown in a bay near the right side.
Author: Simone Sassoli

Simone Sassoli is an Architect and Construction Project Manager specializing in high-end retail, hospitality, and office projects across the United Kingdom and Europe, with experience delivering complex spaces for luxury brands and international clients.