/
Project info
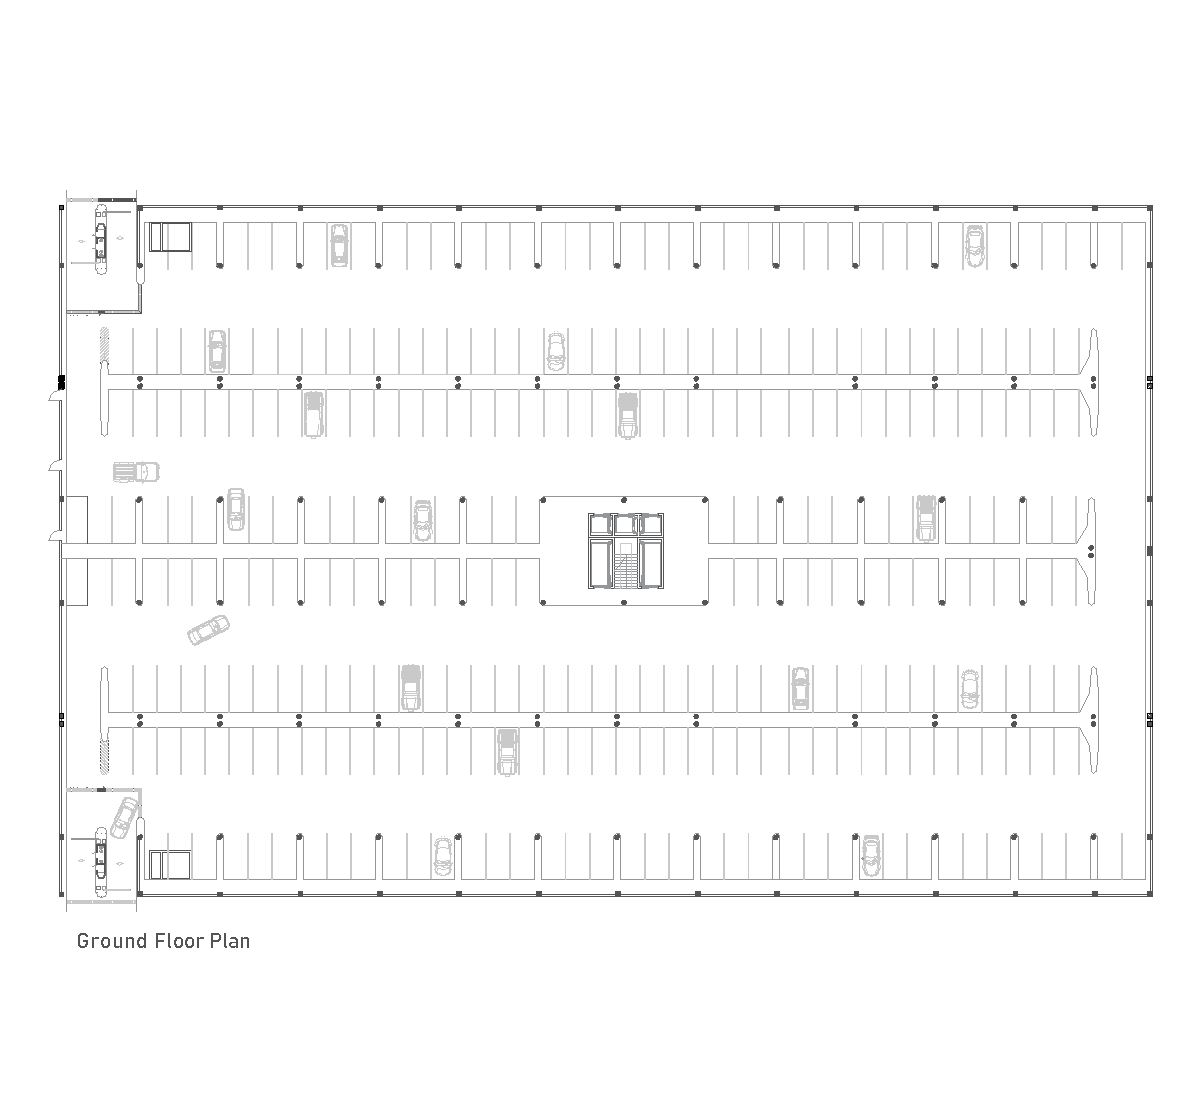
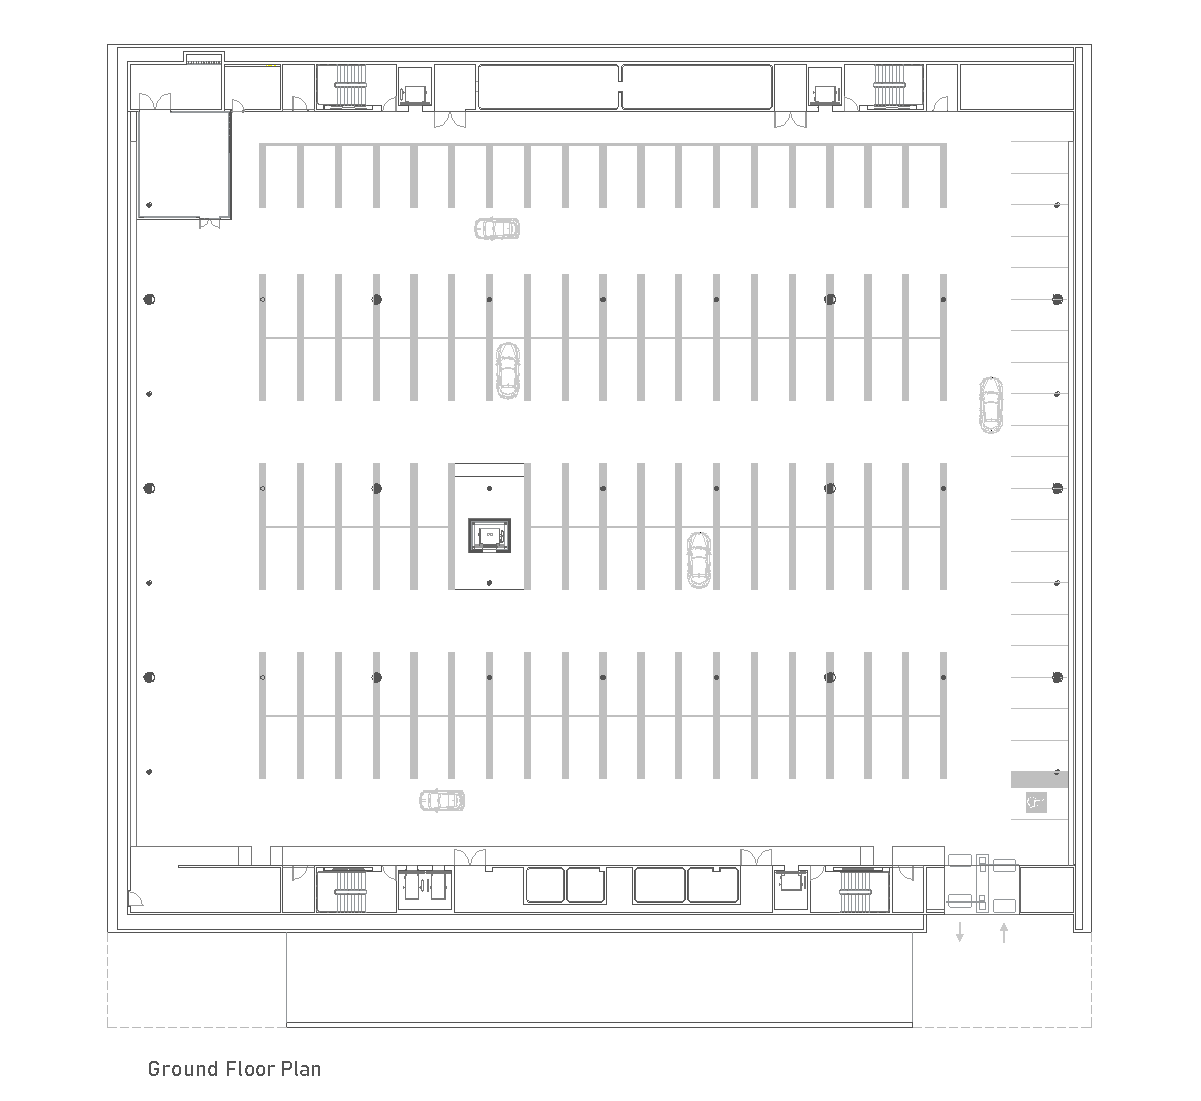
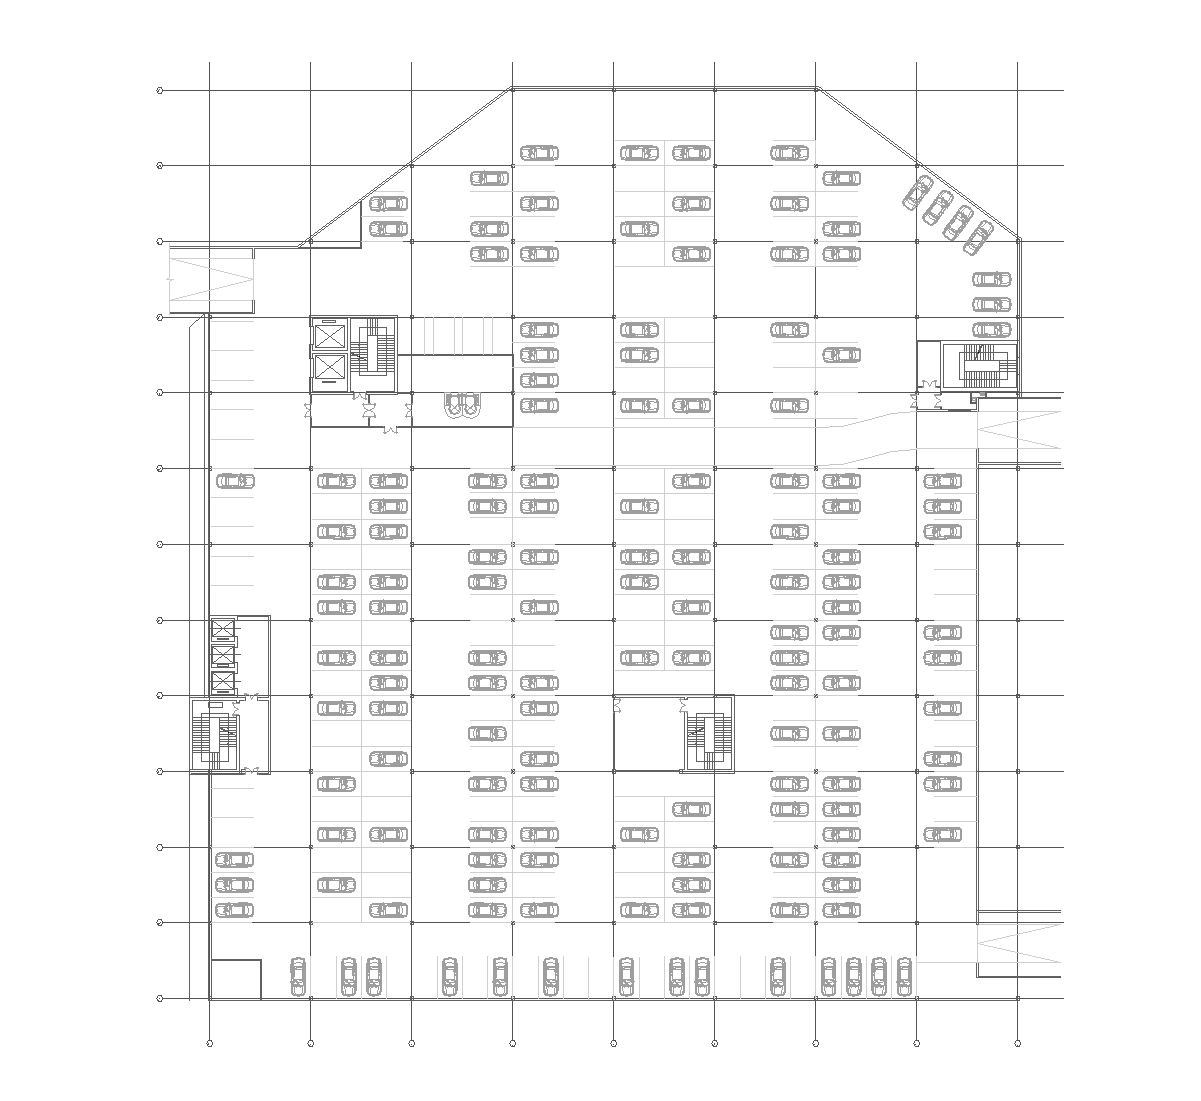
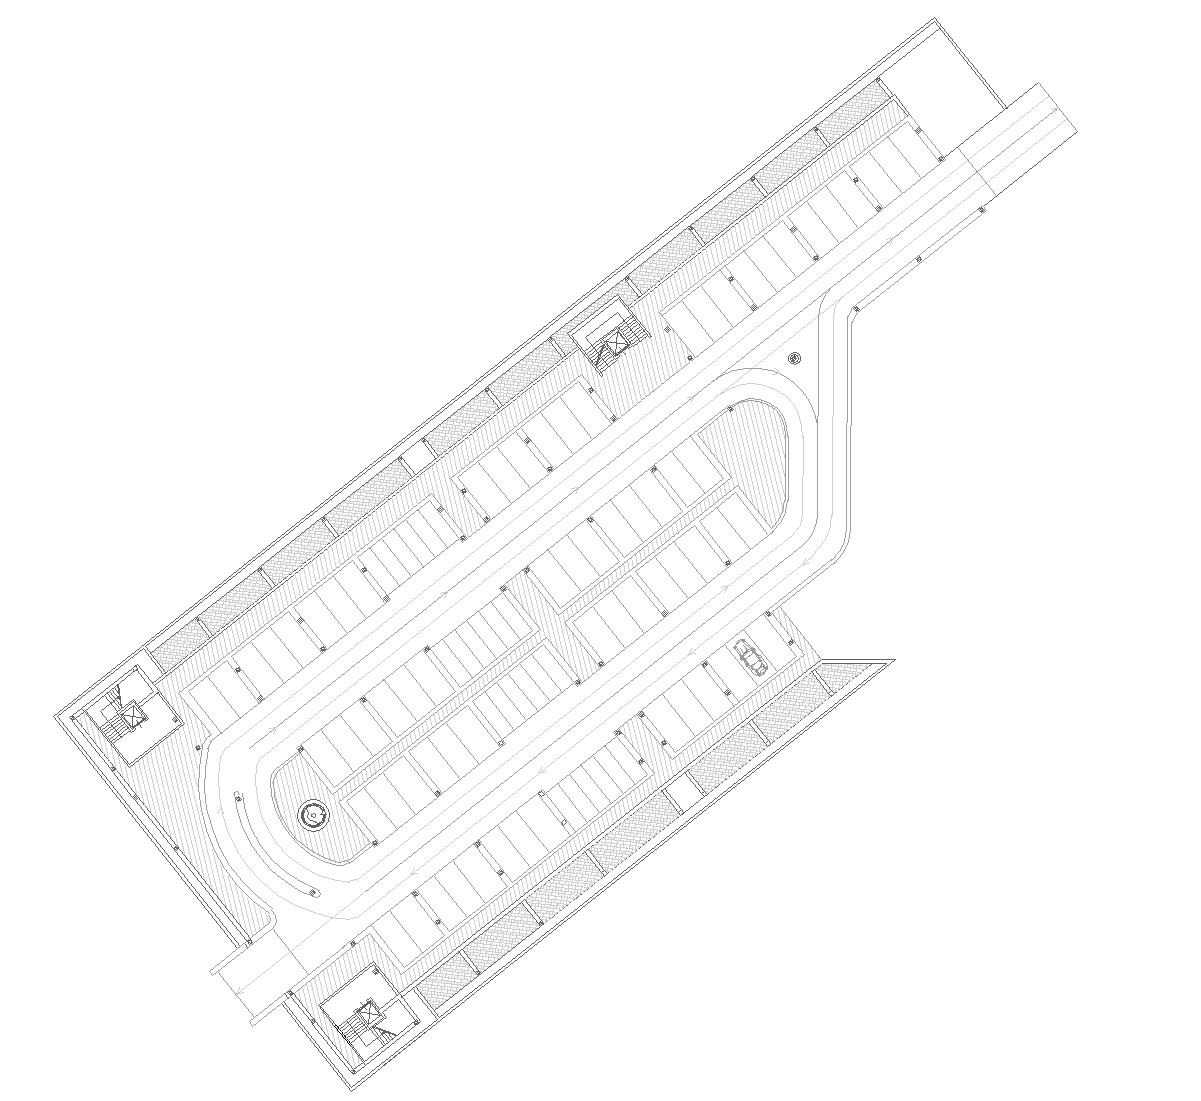
This drawing shows an underground mall parking level in plan view, organized around long rows of angled and perpendicular parking bays. Wide drive aisles connect several parking zones, with turning loops, ramps, stair cores, and service rooms placed along the edges and between blocks. The layout also includes access points and circulation arrows to guide vehicle movement through the garage.
Author: Simone Sassoli

Simone Sassoli is an Architect and Construction Project Manager specializing in high-end retail, hospitality, and office projects across the United Kingdom and Europe, with experience delivering complex spaces for luxury brands and international clients.