/
Project info
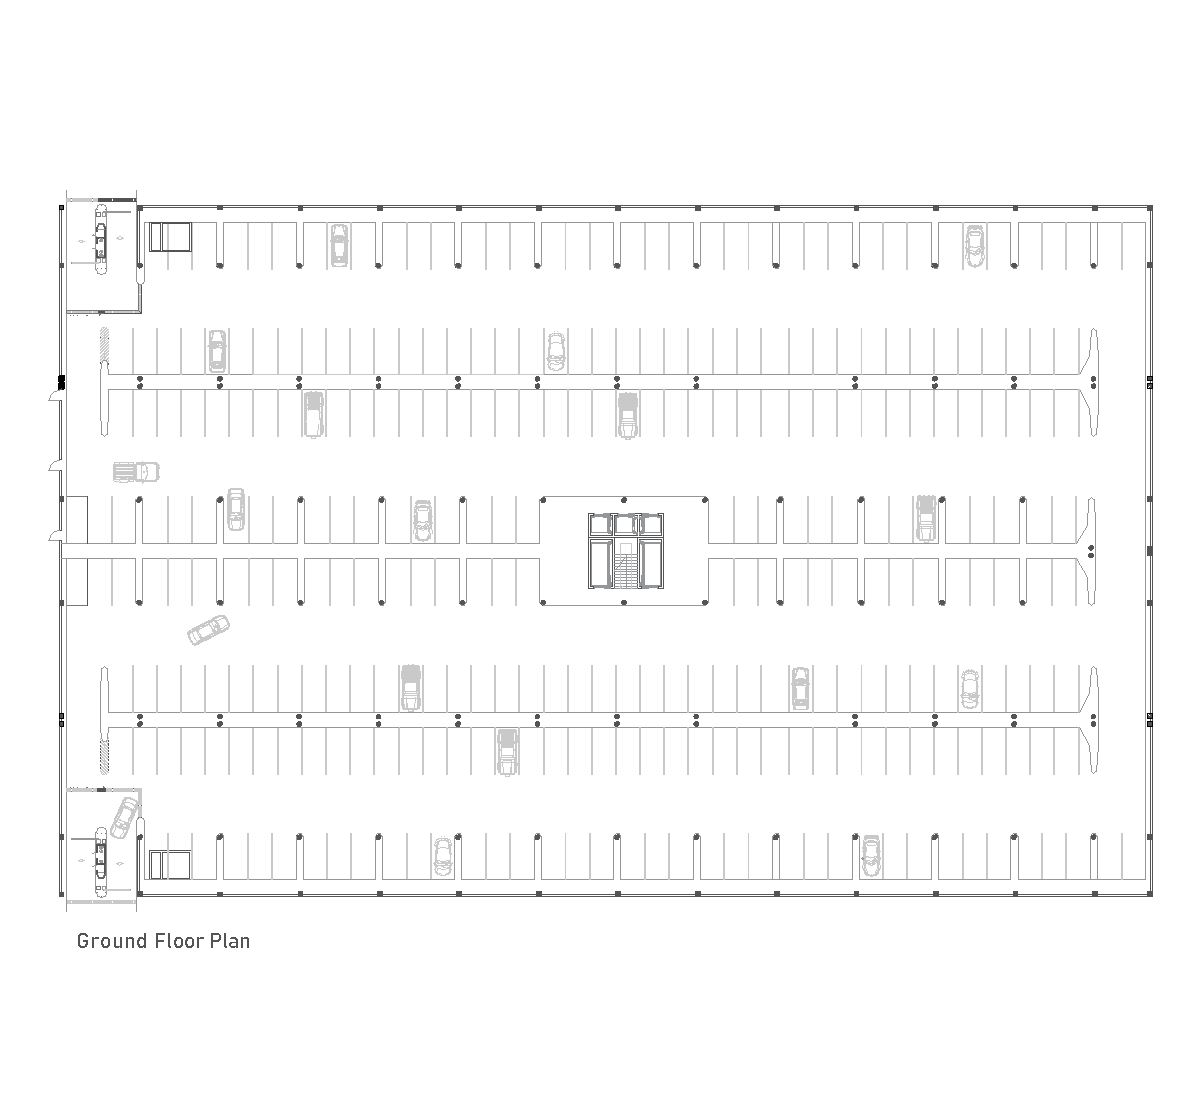
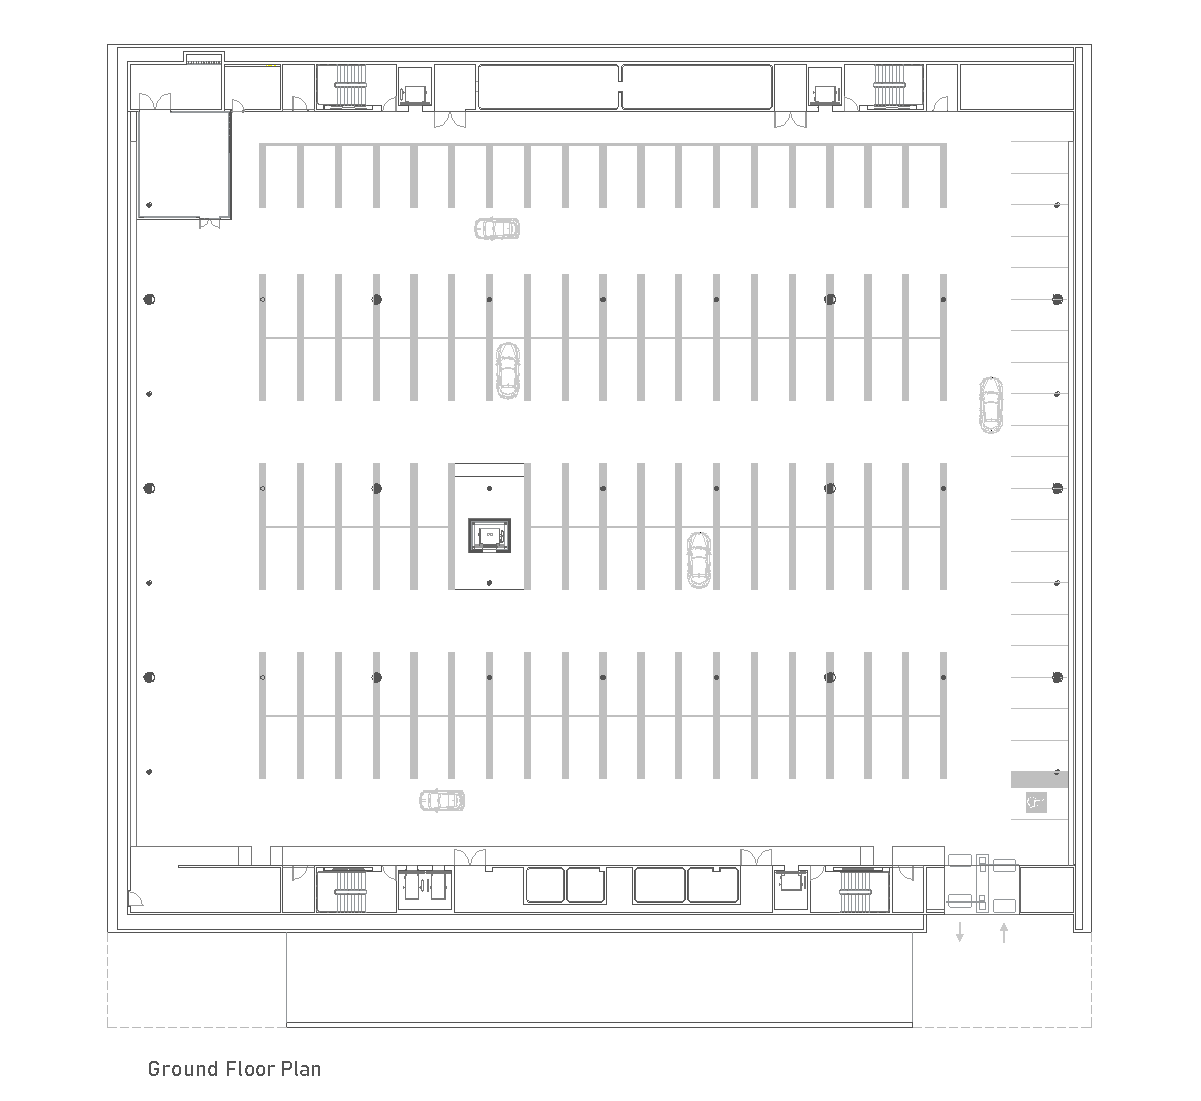
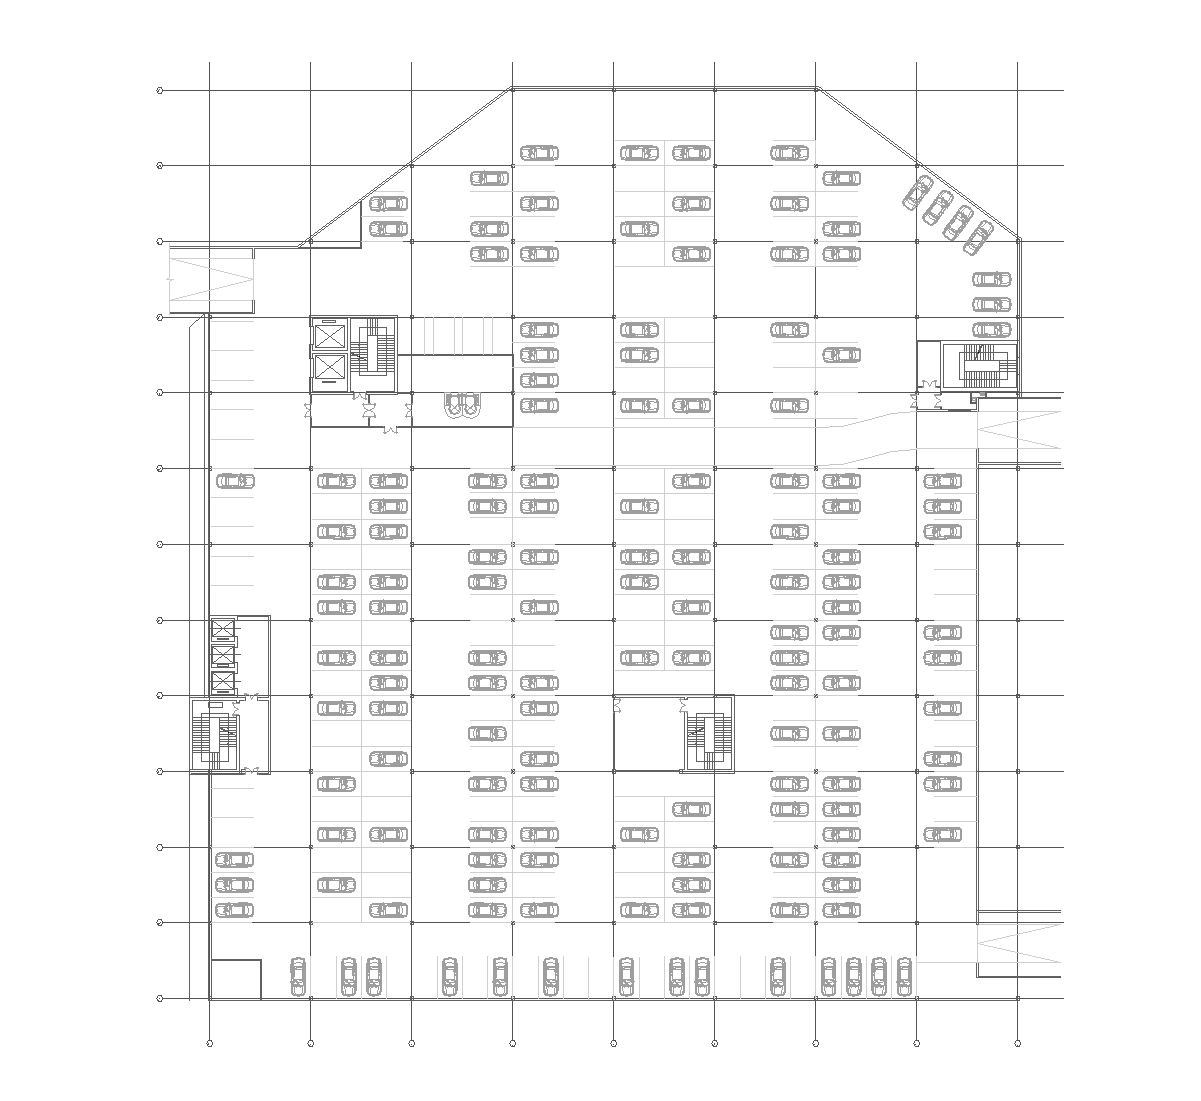
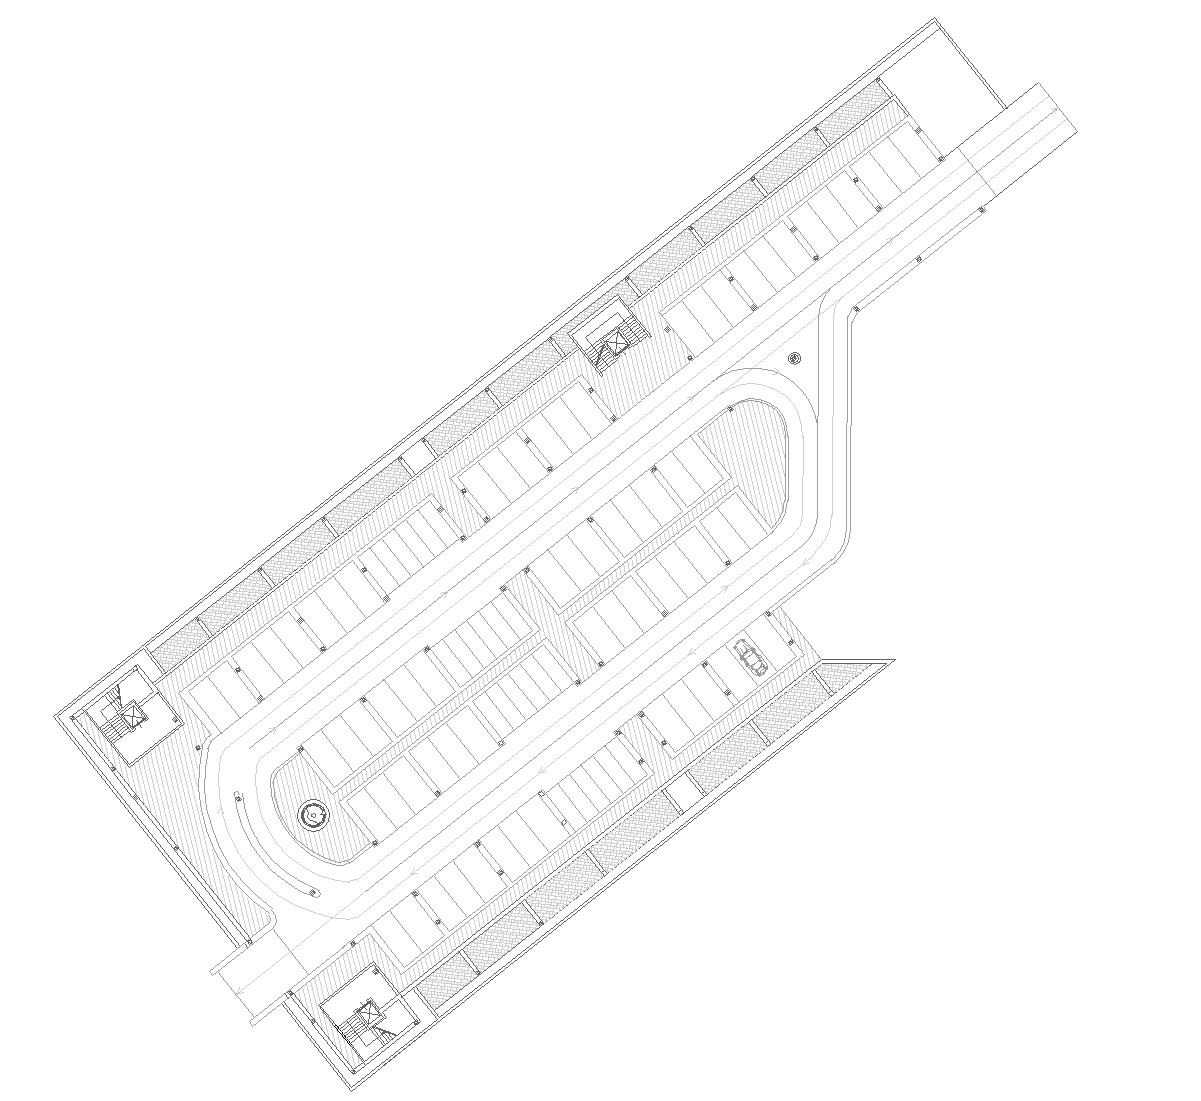
The drawing shows a ground floor plan for a multi-level car park, with an irregular tapered layout, rows of parking spaces, and circulation aisles running through the center. Vehicle access ramps extend from the lower sides, and the plan includes turning areas, structural grid lines, and a central parking zone marked in the middle.
Author: Simone Sassoli

Simone Sassoli is an Architect and Construction Project Manager specializing in high-end retail, hospitality, and office projects across the United Kingdom and Europe, with experience delivering complex spaces for luxury brands and international clients.