/
Project info
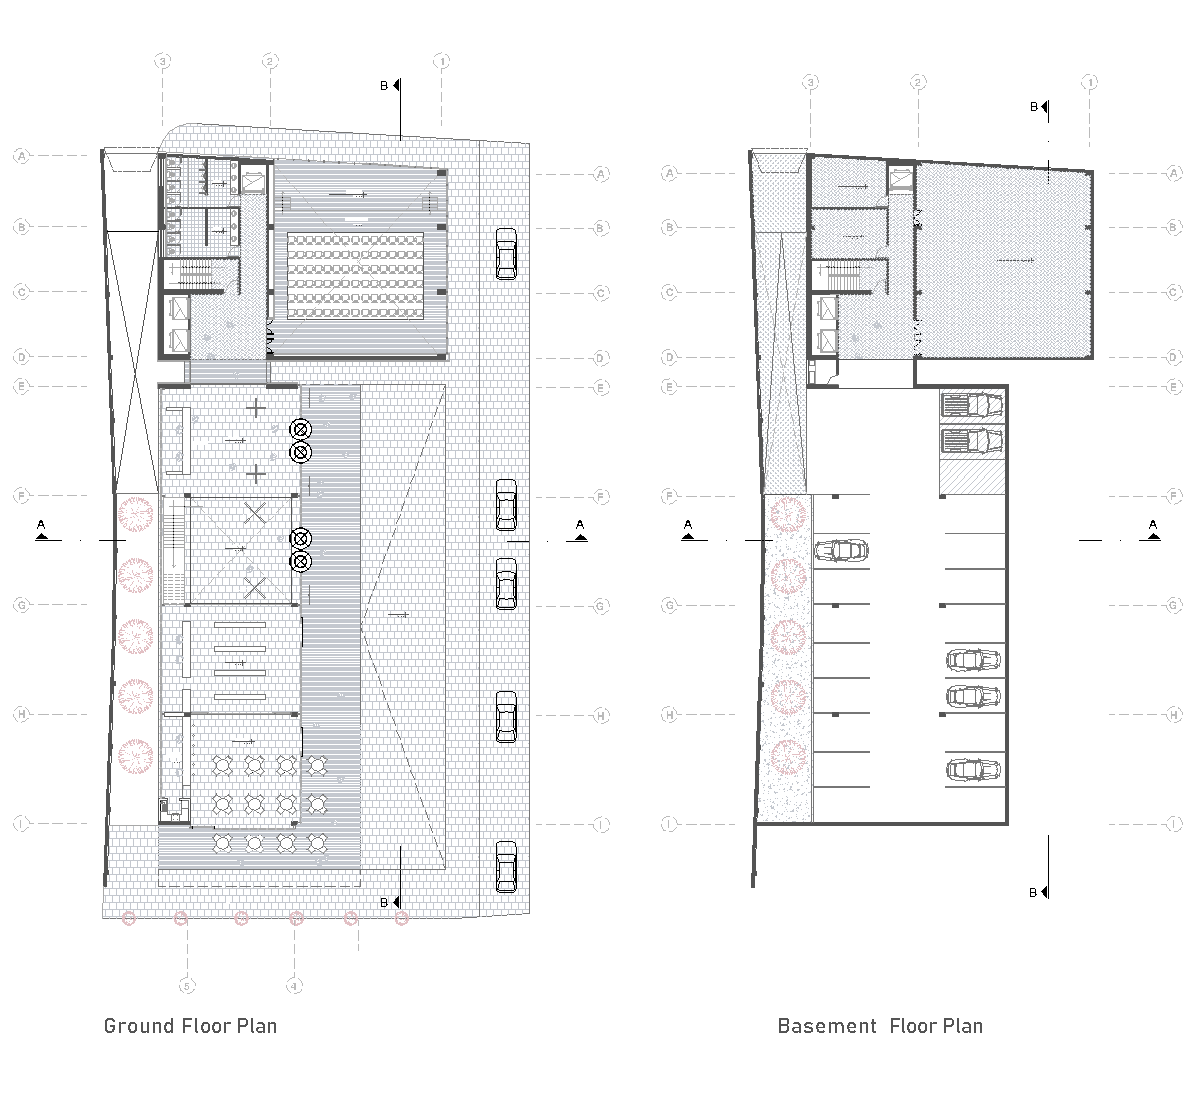
facilities: Classrooms , Conference hall , Library floors: 1 Floor leisures: Cafe , Restaurant , Workshop views: Floor plans
This ground floor plan shows a museum layout organized around several connected spaces, including an aquarium area, exhibition room, lobby, library, workshop, coffee shop, hall, and audience space. The plan is drawn in an angular, irregular form with circulation links and smaller support rooms arranged around the main public areas.
Author: Simone Sassoli

Simone Sassoli is an Architect and Construction Project Manager specializing in high-end retail, hospitality, and office projects across the United Kingdom and Europe, with experience delivering complex spaces for luxury brands and international clients.