




/
Project info
facilities: Classrooms , Conference hall floors: 4+ Floors leisures: Cafe , Workshop views: Elevations , Floor plans , Full project , Sections
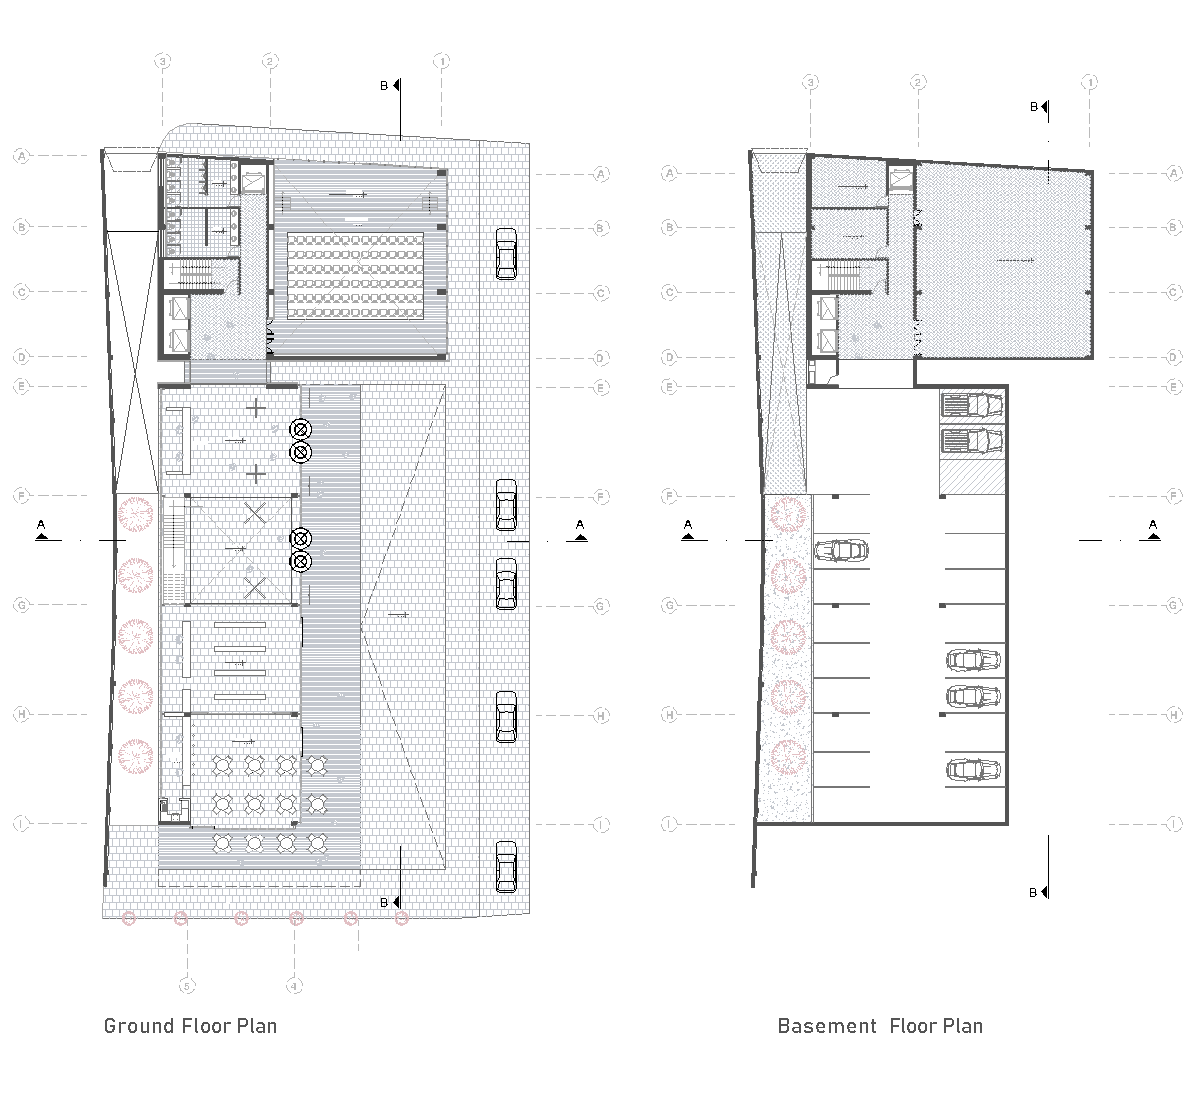
This drawing set shows a museum project with basement, ground, several upper floor plans, sections, and elevations. The plans organize a tall main volume beside a narrower support block, with circulation cores, parking in the basement, and larger open rooms on the upper levels. The sections and elevations clarify the stepped massing and the relationship between the museum spaces and the surrounding site.
Author: Simone Sassoli

Simone Sassoli is an Architect and Construction Project Manager specializing in high-end retail, hospitality, and office projects across the United Kingdom and Europe, with experience delivering complex spaces for luxury brands and international clients.


