


/
Project info
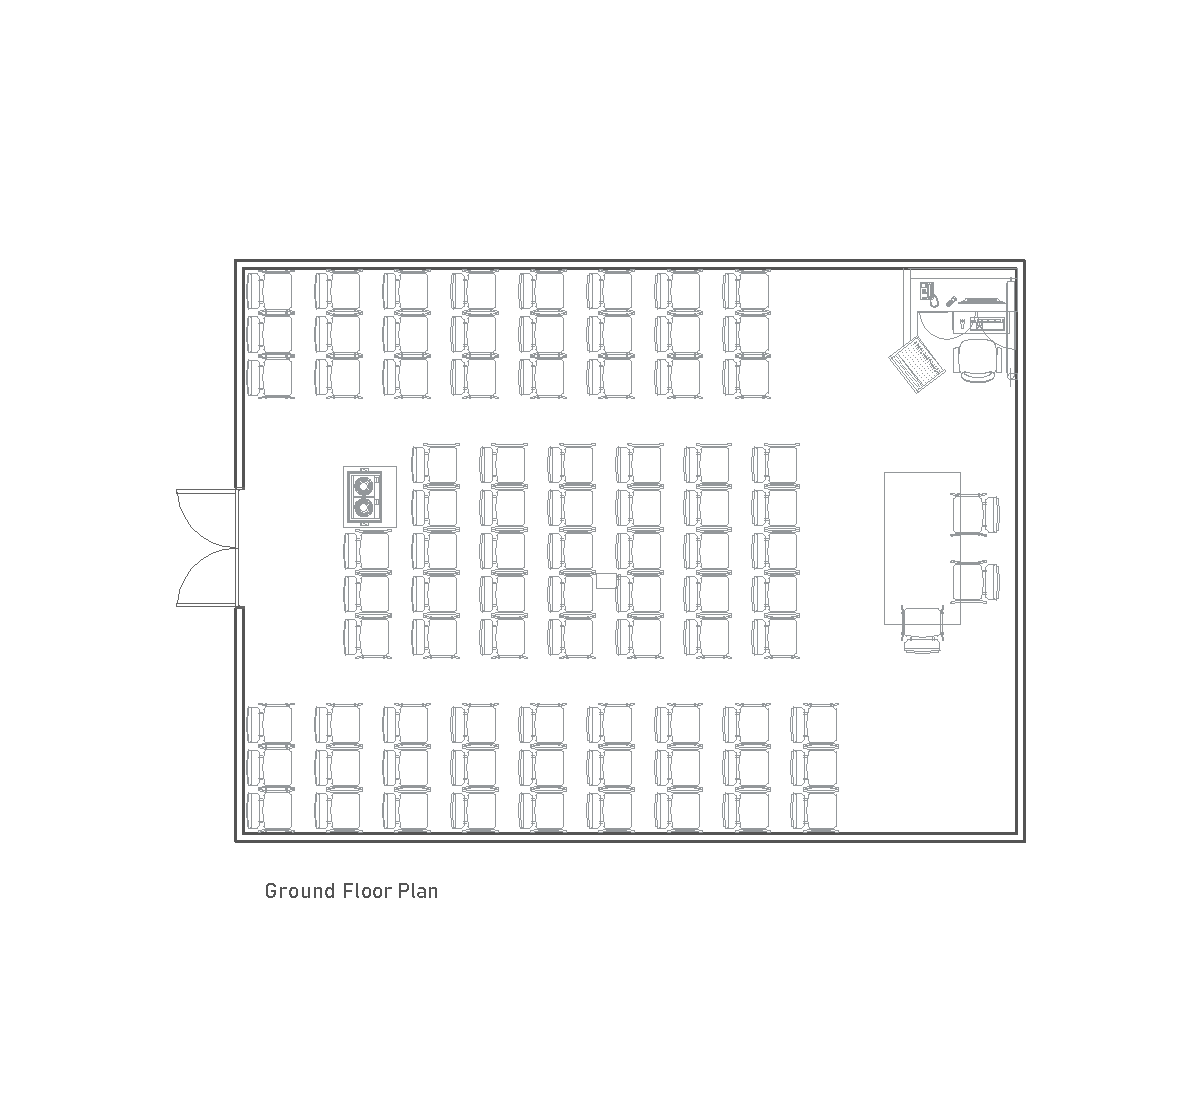
This ground floor plan shows an 80-seat conference room arranged with rows of chairs facing a central presentation area. A small desk or control area appears at the right side, and the entrance is on the left through double doors. The layout is simple and open, with seating blocks placed around a clear central aisle.
Author: Simone Sassoli

Simone Sassoli is an Architect and Construction Project Manager specializing in high-end retail, hospitality, and office projects across the United Kingdom and Europe, with experience delivering complex spaces for luxury brands and international clients.
