Skip to content
Details
Projects
Blocks
About us
Contact
Details
Projects
Blocks
About us
Contact
Close menu
floor
Flat
X
Categories
Blocks
Details
Projects
Extensions
All
dwg
Close menu
Show filters:
capacity
Drawings
floor
layout
seating
Order by:
Most popular
Date
capacity:
Drawings:
floor:
layout:
seating:
Small conference room
205 KB
dwg
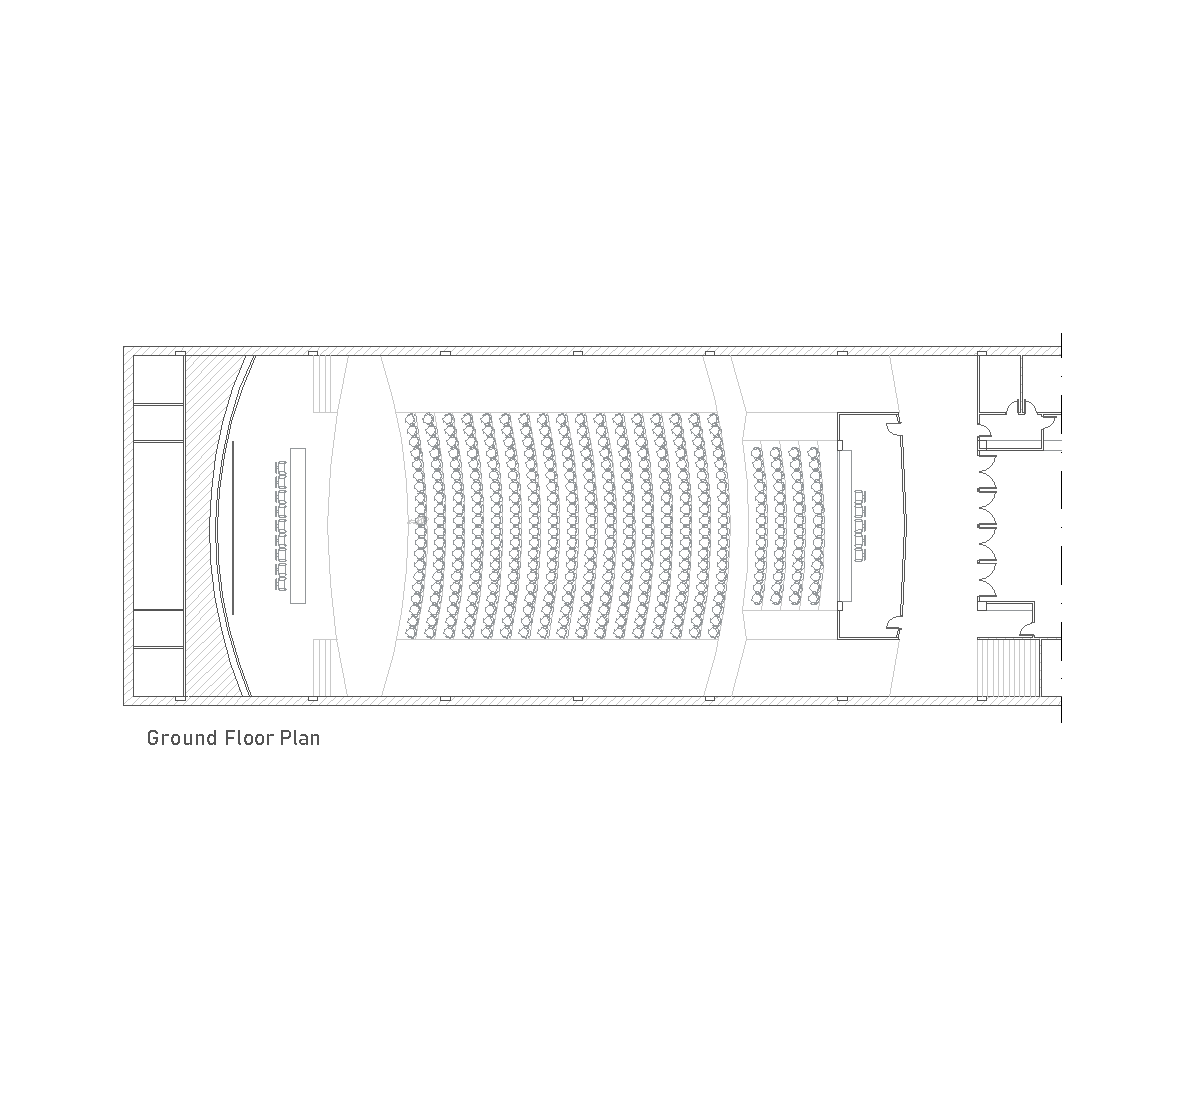
300+ seat auditorium
1 MB
dwg
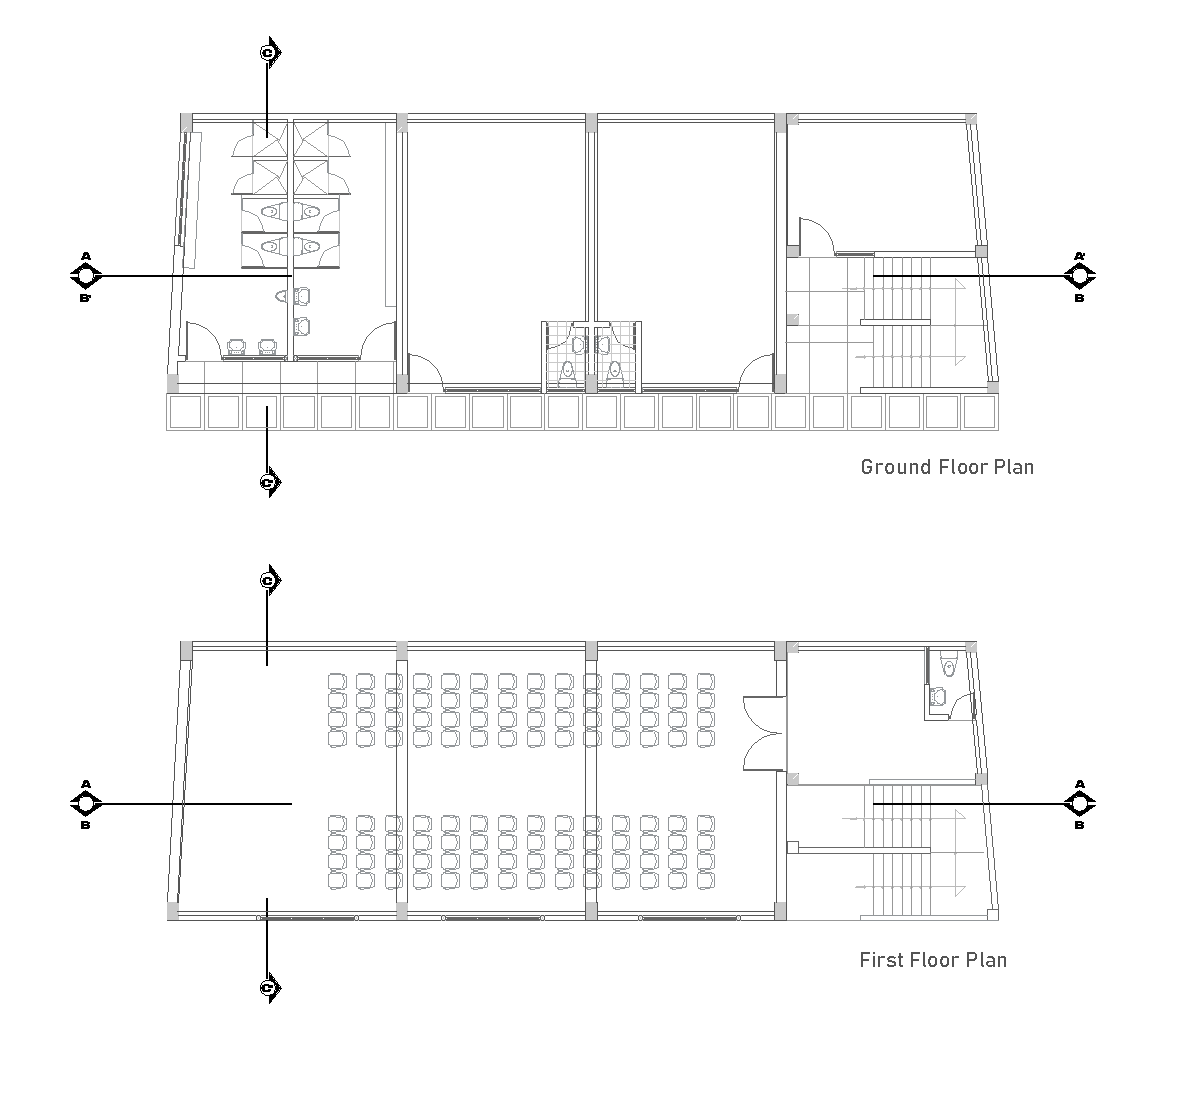
Small auditorium
716 KB
dwg
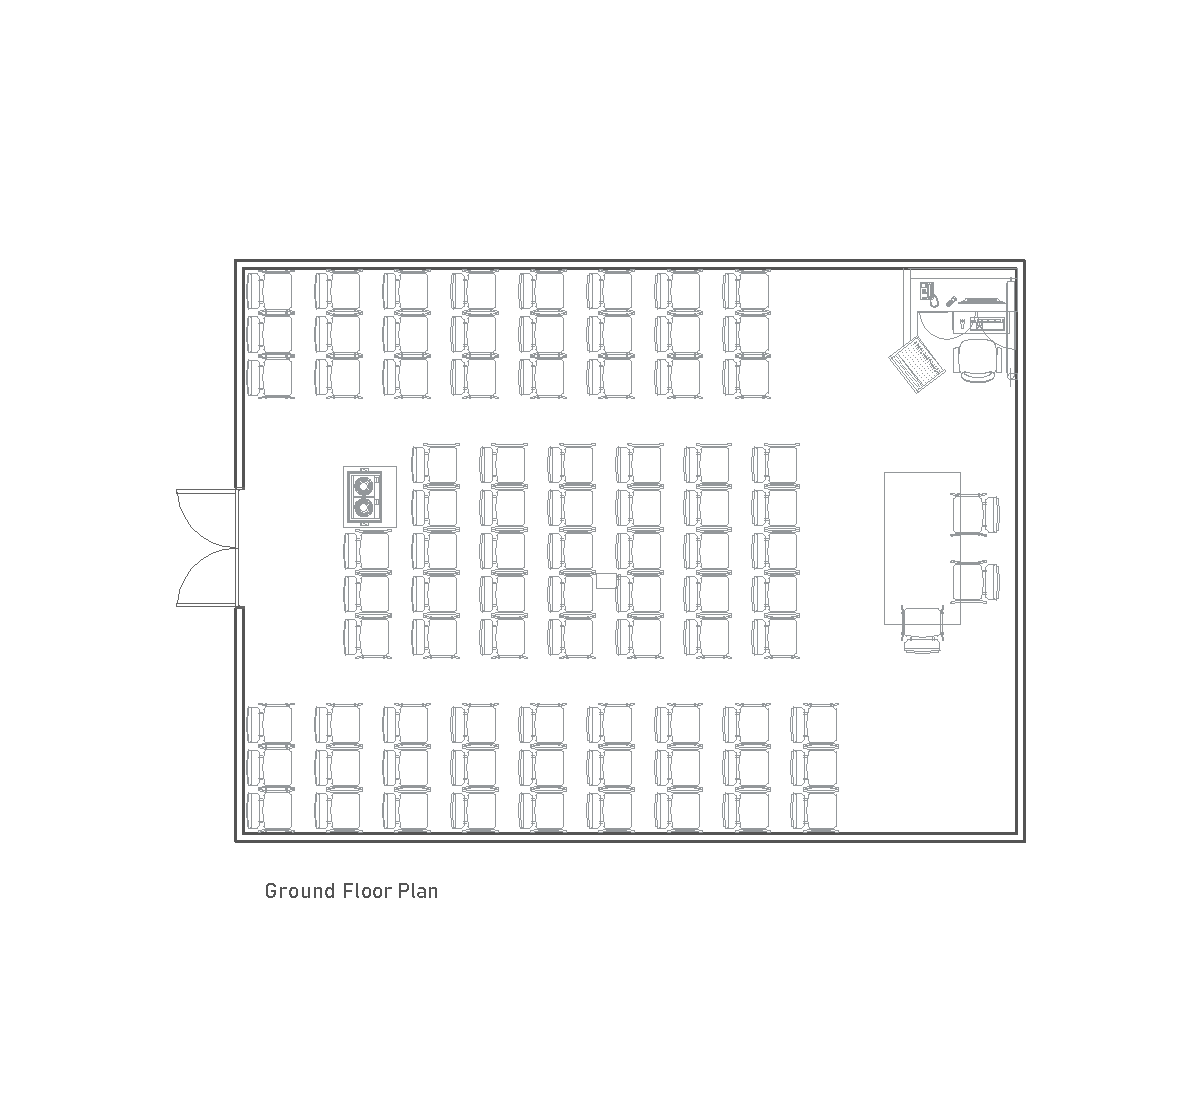
80-seat conference room
272 KB
dwg
Load more posts
1
2 →
Reset search filters