

/
Project info
period: After 1950 purpose: Commercial/offices region: Europe (center) views: Floor plans , Sections
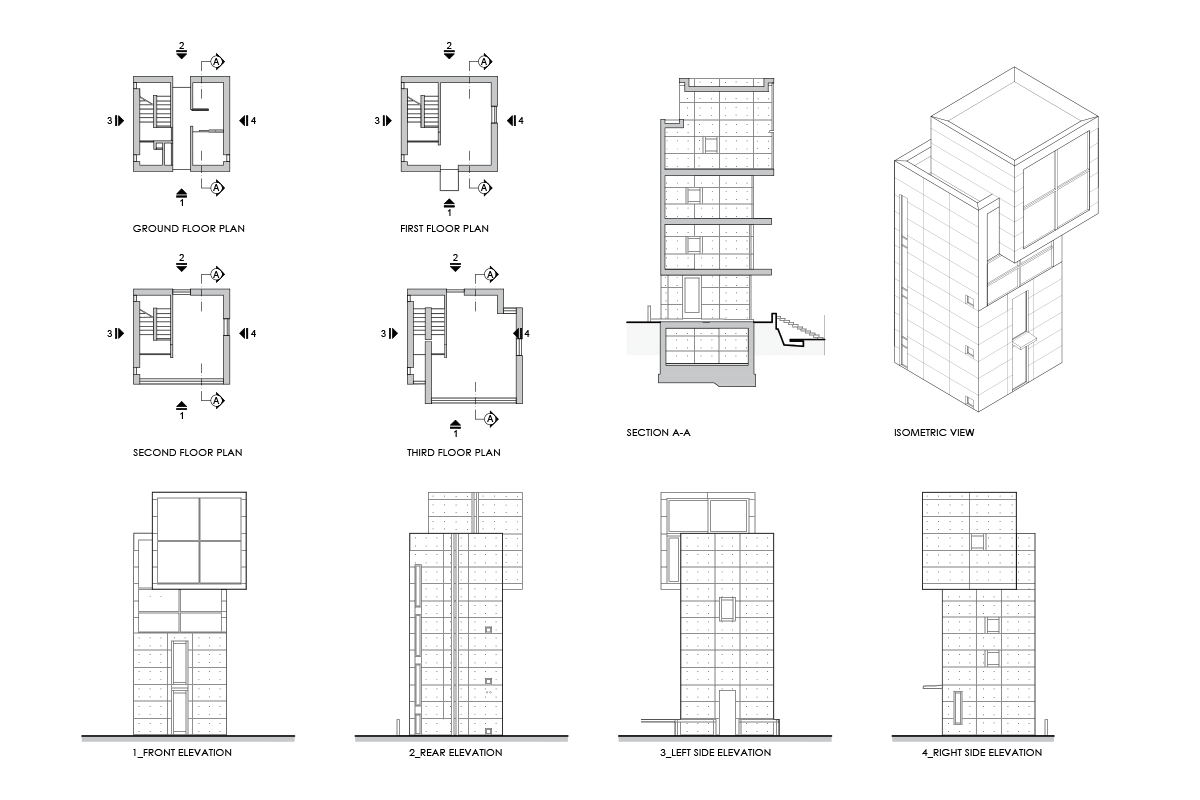
The drawings show the Vitra Conference Pavillon through a ground floor plan, a first floor plan, and section A-A. The layout is composed of angular volumes and a prominent curved central element, with circulation linking the different parts. The section gives a clear low-profile view of the building’s layered form and openings.
Author: Simone Sassoli

Simone Sassoli is an Architect and Construction Project Manager specializing in high-end retail, hospitality, and office projects across the United Kingdom and Europe, with experience delivering complex spaces for luxury brands and international clients.