

/
Project info
period: After 1950 purpose: Residential region: Asia views: Elevations , Floor plans , Full project , Sections
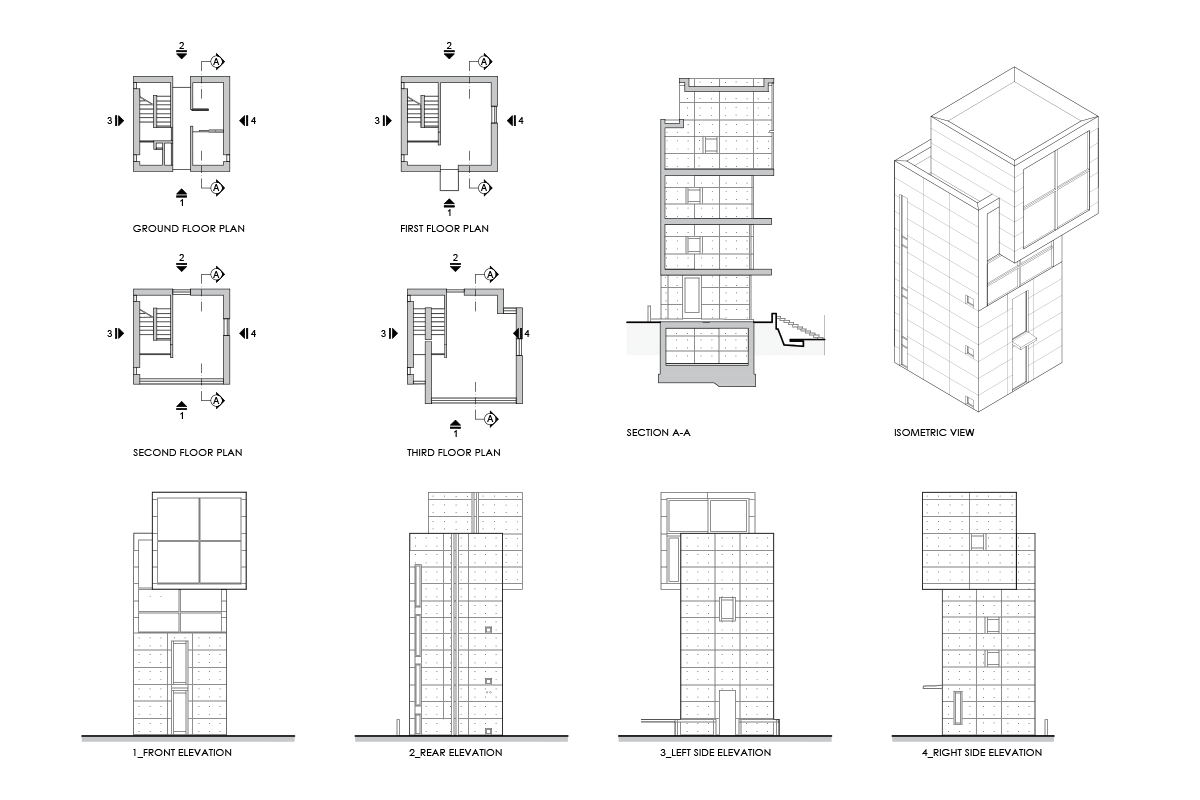
This drawing set shows the Koshino House with ground floor, first floor and roof plans, plus front and side elevations and sections A-A and B-B. The plans clearly show the long rectangular volumes, the central stair core, and the curved outdoor wall or court element on one side. The sections emphasize how the house follows the slope of the site.
Author: Simone Sassoli

Simone Sassoli is an Architect and Construction Project Manager specializing in high-end retail, hospitality, and office projects across the United Kingdom and Europe, with experience delivering complex spaces for luxury brands and international clients.