




/
Project info
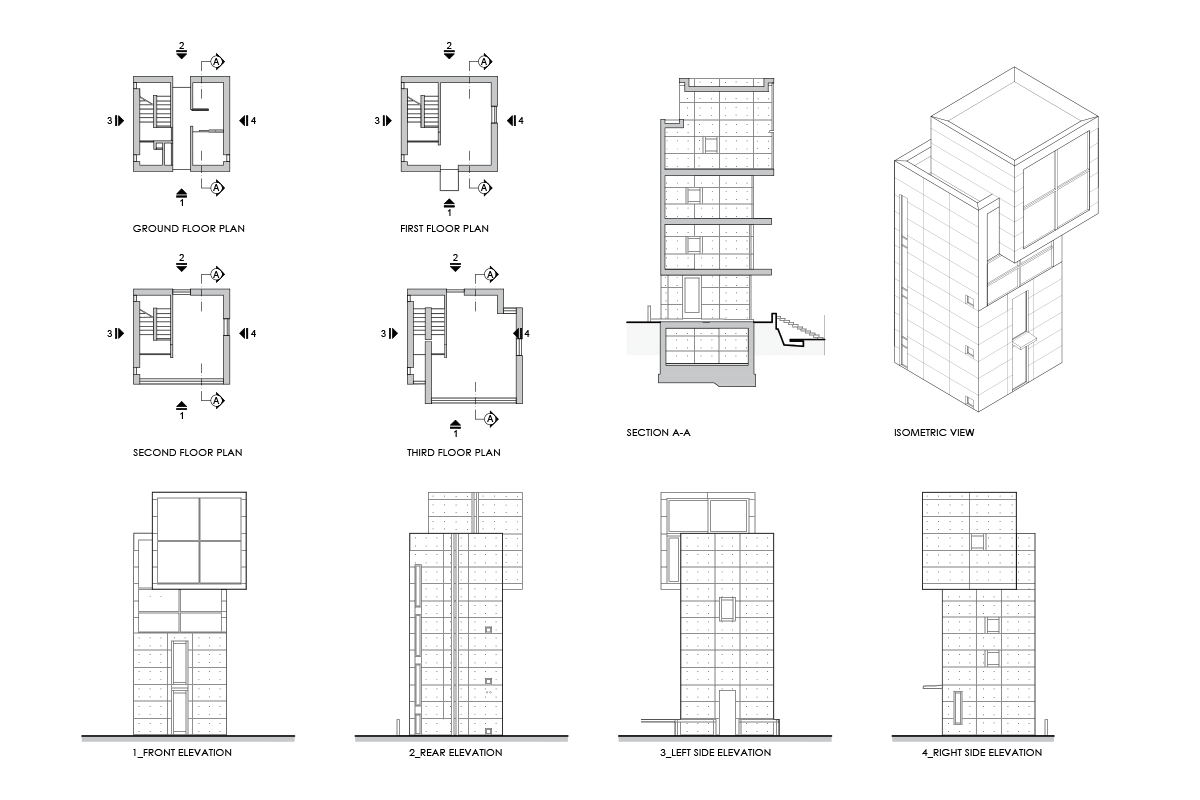
This drawing set shows a compact four-storey house with floor plans, front, rear, and side elevations, plus section A-A and an isometric view. The plans reveal a small stair core on one side and a simple, mostly open room layout on each level. The elevations show a narrow vertical volume with projecting upper masses and small window openings.
Author: Simone Sassoli

Simone Sassoli is an Architect and Construction Project Manager specializing in high-end retail, hospitality, and office projects across the United Kingdom and Europe, with experience delivering complex spaces for luxury brands and international clients.


