/
Project info
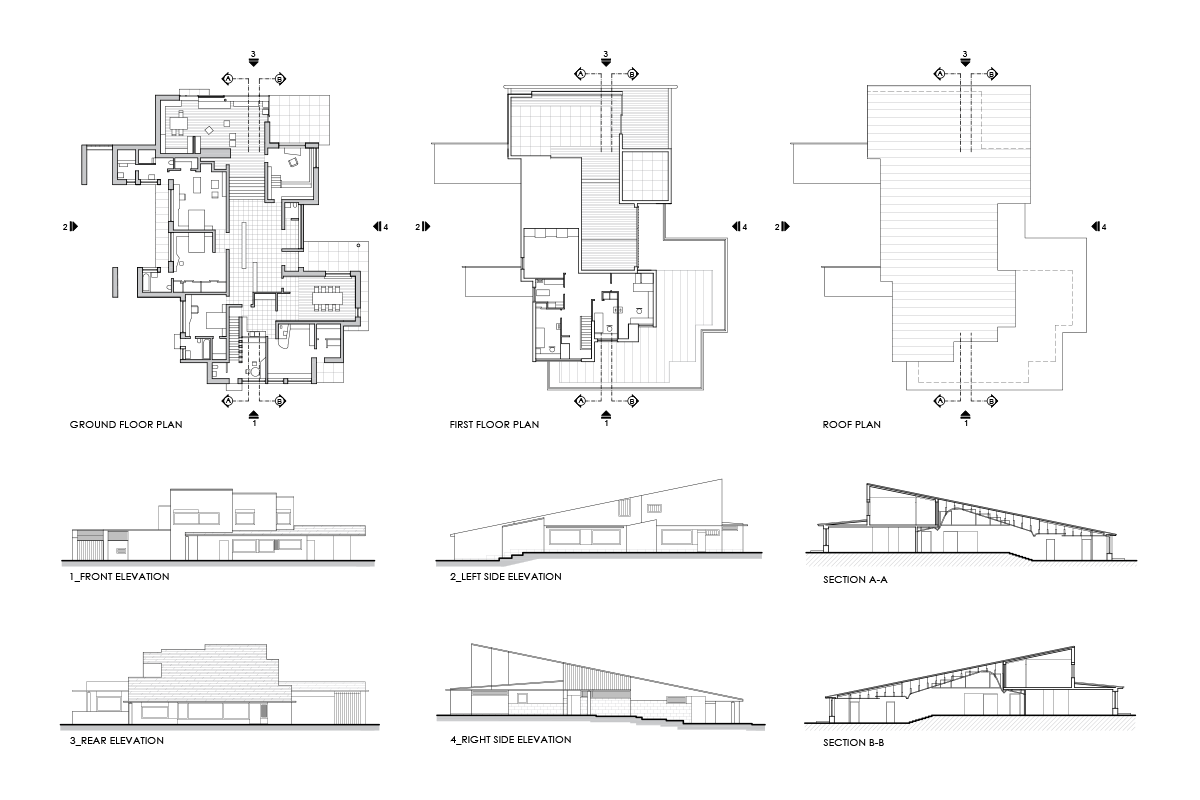
The drawings show Villa Mairea through ground and first floor plans, plus west and east elevations. The plans reveal a complex, irregular residential layout with large open rooms, smaller service spaces, stair cores, and flowing outdoor areas around a free-form pool. The elevations present the house as a layered composition of horizontal roofs, balconies, glazed openings, and taller sculptural elements.
Author: Simone Sassoli

Simone Sassoli is an Architect and Construction Project Manager specializing in high-end retail, hospitality, and office projects across the United Kingdom and Europe, with experience delivering complex spaces for luxury brands and international clients.