/
Project info
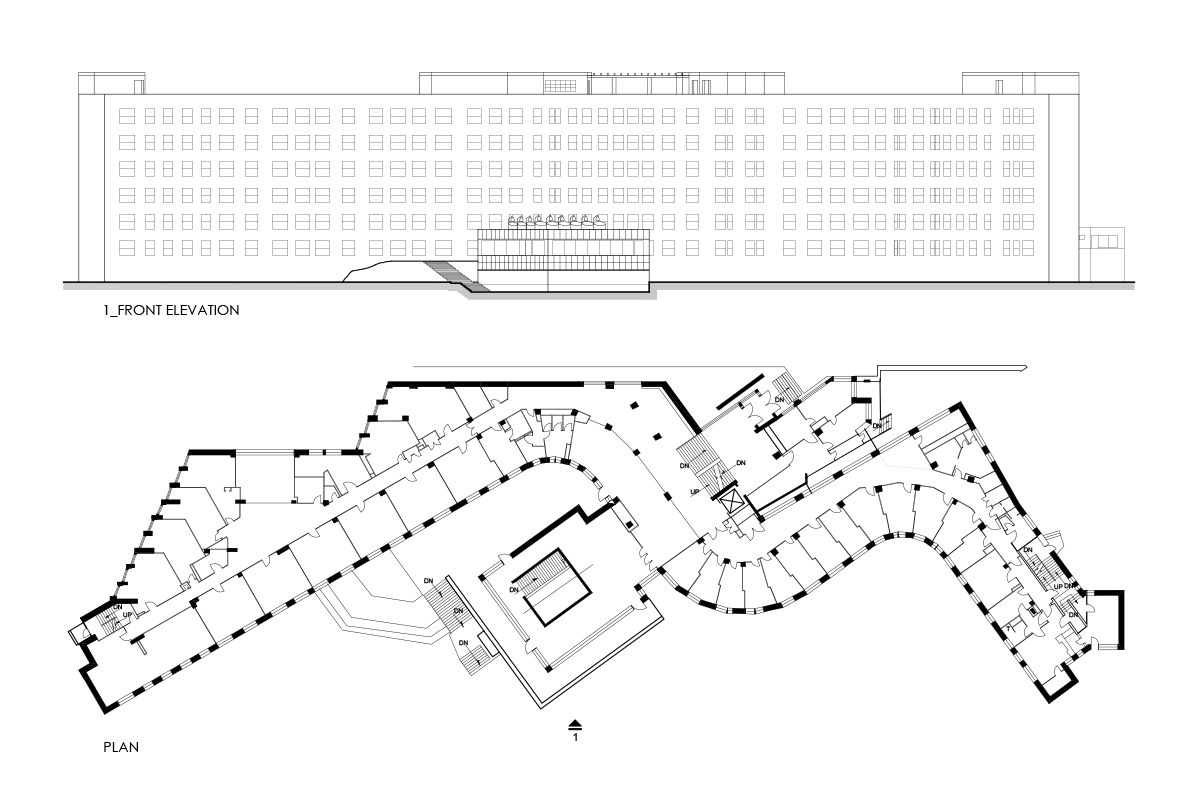
This sheet shows the Baker House Dormitory with a front elevation above and a ground floor plan below. The elevation presents a long, regular facade with many repeated window openings, while the plan reveals the building’s distinctive curving layout, room bands, stairs, and central internal courts or service cores.
Author: Simone Sassoli

Simone Sassoli is an Architect and Construction Project Manager specializing in high-end retail, hospitality, and office projects across the United Kingdom and Europe, with experience delivering complex spaces for luxury brands and international clients.