/
Project info
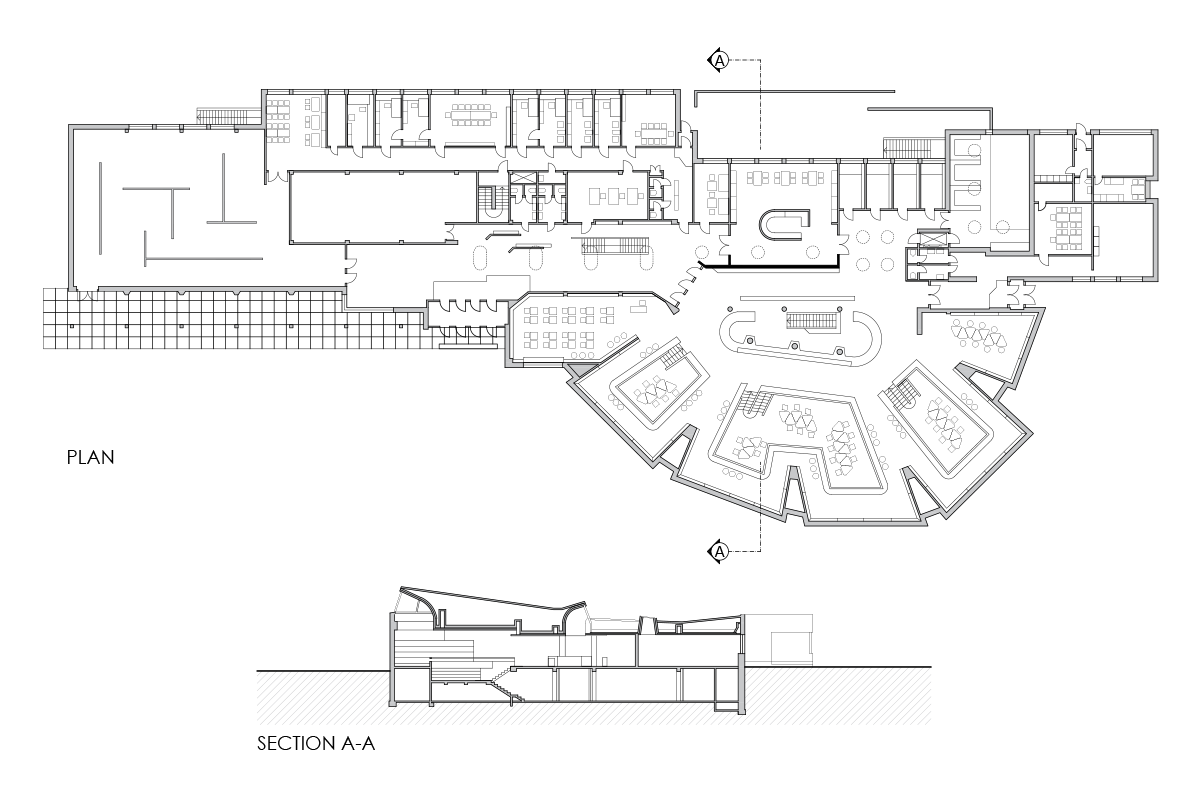
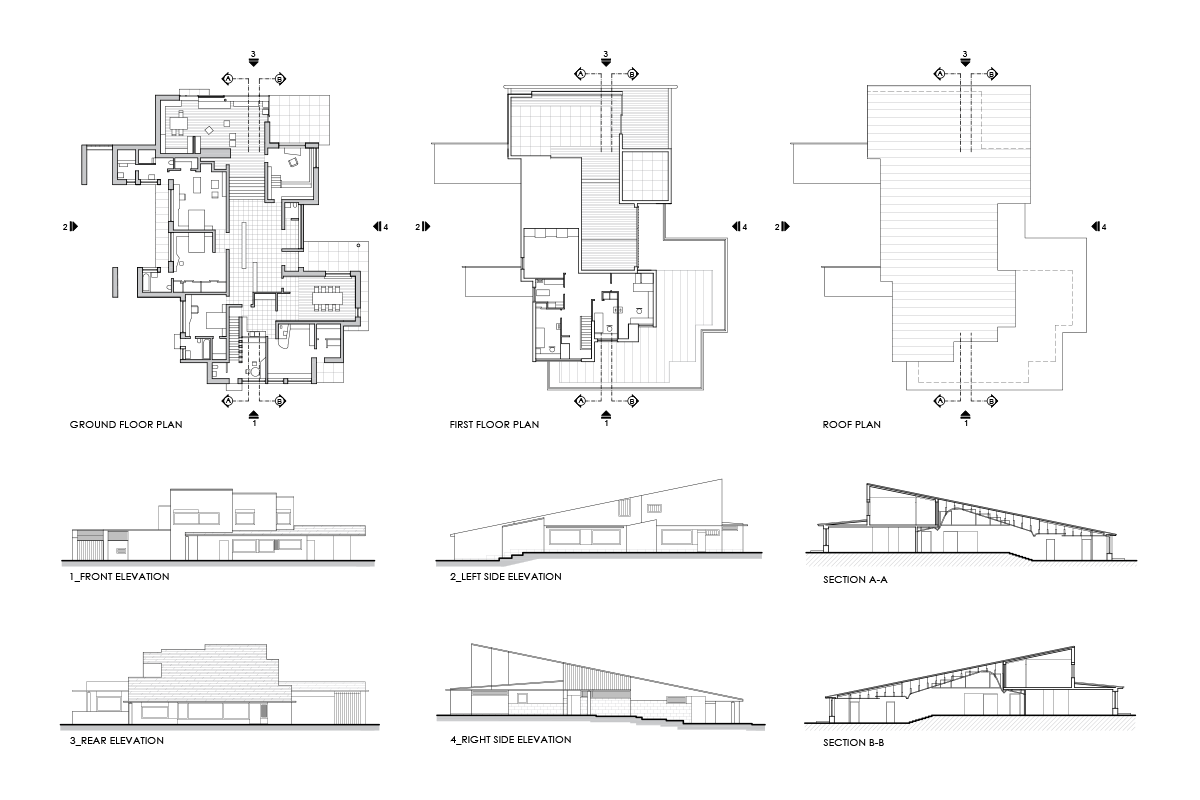
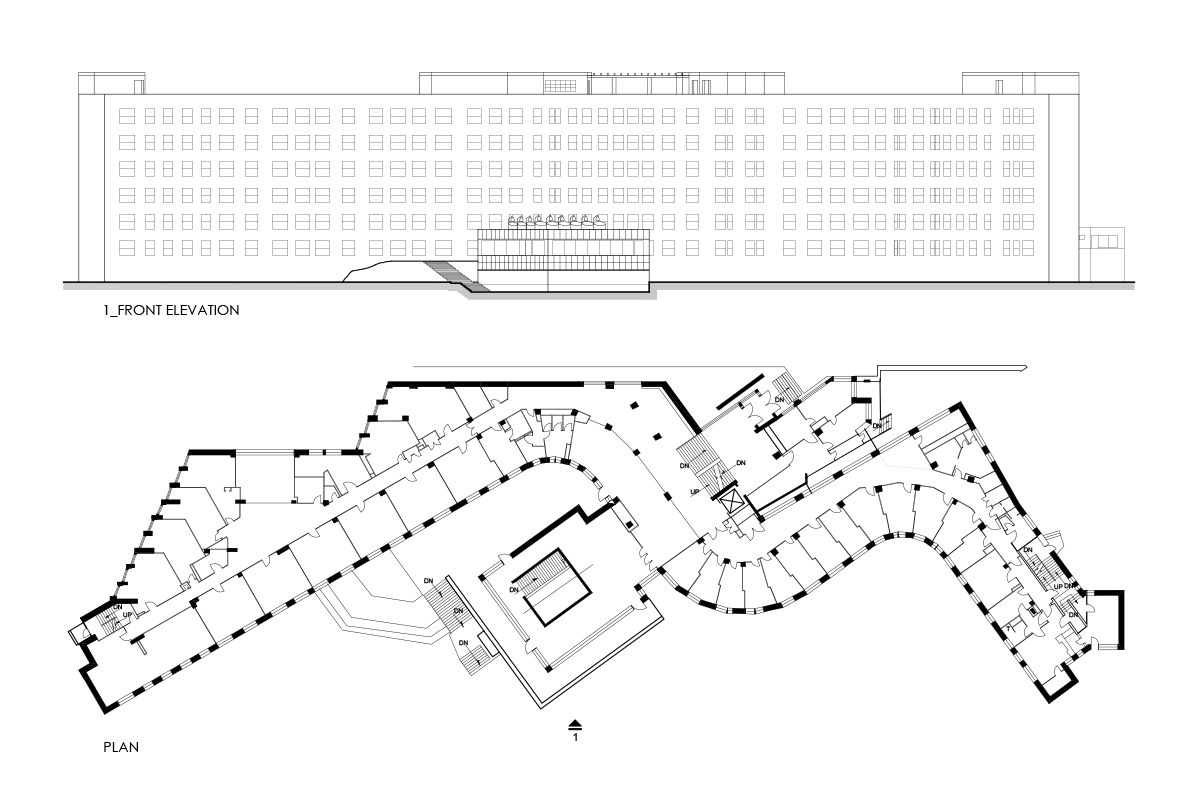
The drawings show the ground and first floor plans, together with front and side elevations, for the Säynätsalo municipal buildings and library. A large central courtyard organizes the plan, while the surrounding wings, stairs, and varied roof forms create a compact, layered composition. The elevations highlight the long horizontal facades, the stepped rooflines, and the taller block rising above the main volume.
Author: Simone Sassoli

Simone Sassoli is an Architect and Construction Project Manager specializing in high-end retail, hospitality, and office projects across the United Kingdom and Europe, with experience delivering complex spaces for luxury brands and international clients.