/
Project info
Coverage: Covered Drawings: Elevations , Floor plans , Full project , Sections Level count: Single-level method: Manual
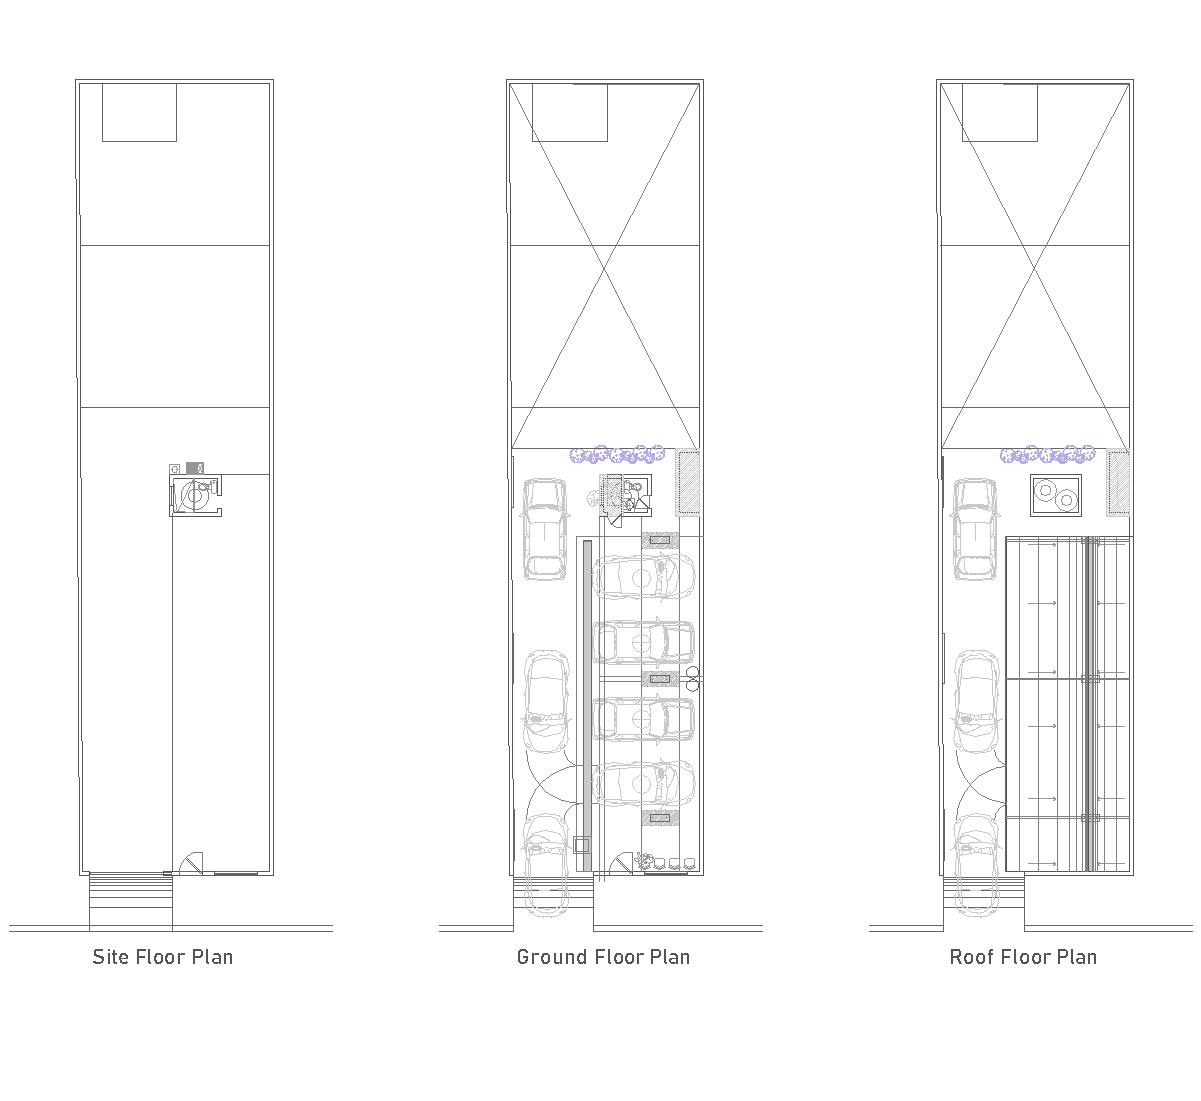
The drawings show a small covered car wash on a single level, with a ground floor plan and front elevation plus sections A-A and B-B. The plan lays out several washing bays, an aspiration area, a waiting room, access space, restrooms, and backyard zones. The elevations and sections show the curved roof canopy, structural frame, and the relation between the covered car bays and the service rooms.
Author: Simone Sassoli

Simone Sassoli is an Architect and Construction Project Manager specializing in high-end retail, hospitality, and office projects across the United Kingdom and Europe, with experience delivering complex spaces for luxury brands and international clients.