/
Project info
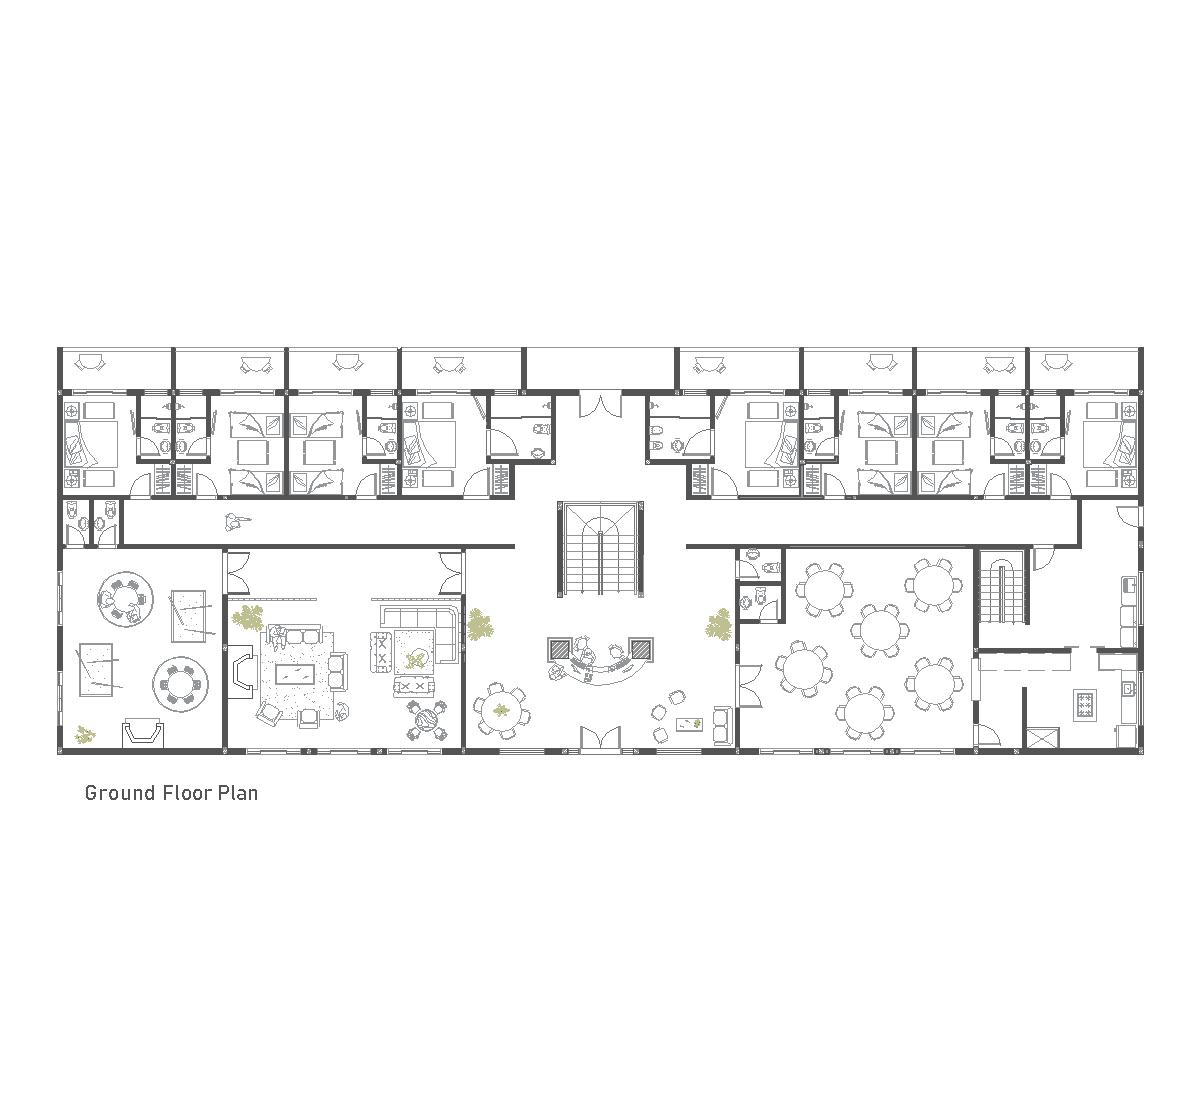
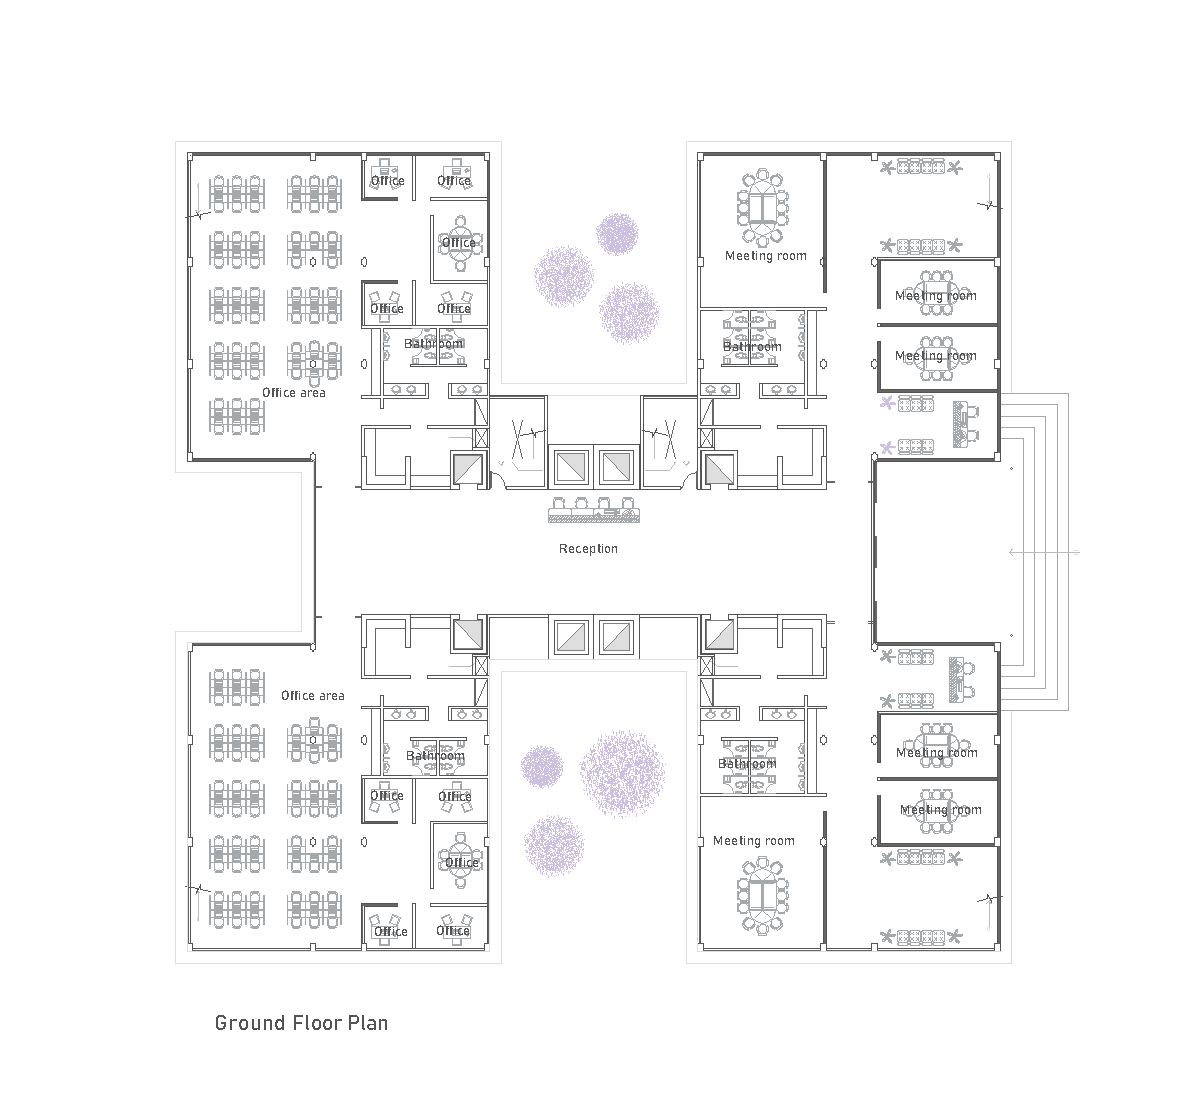
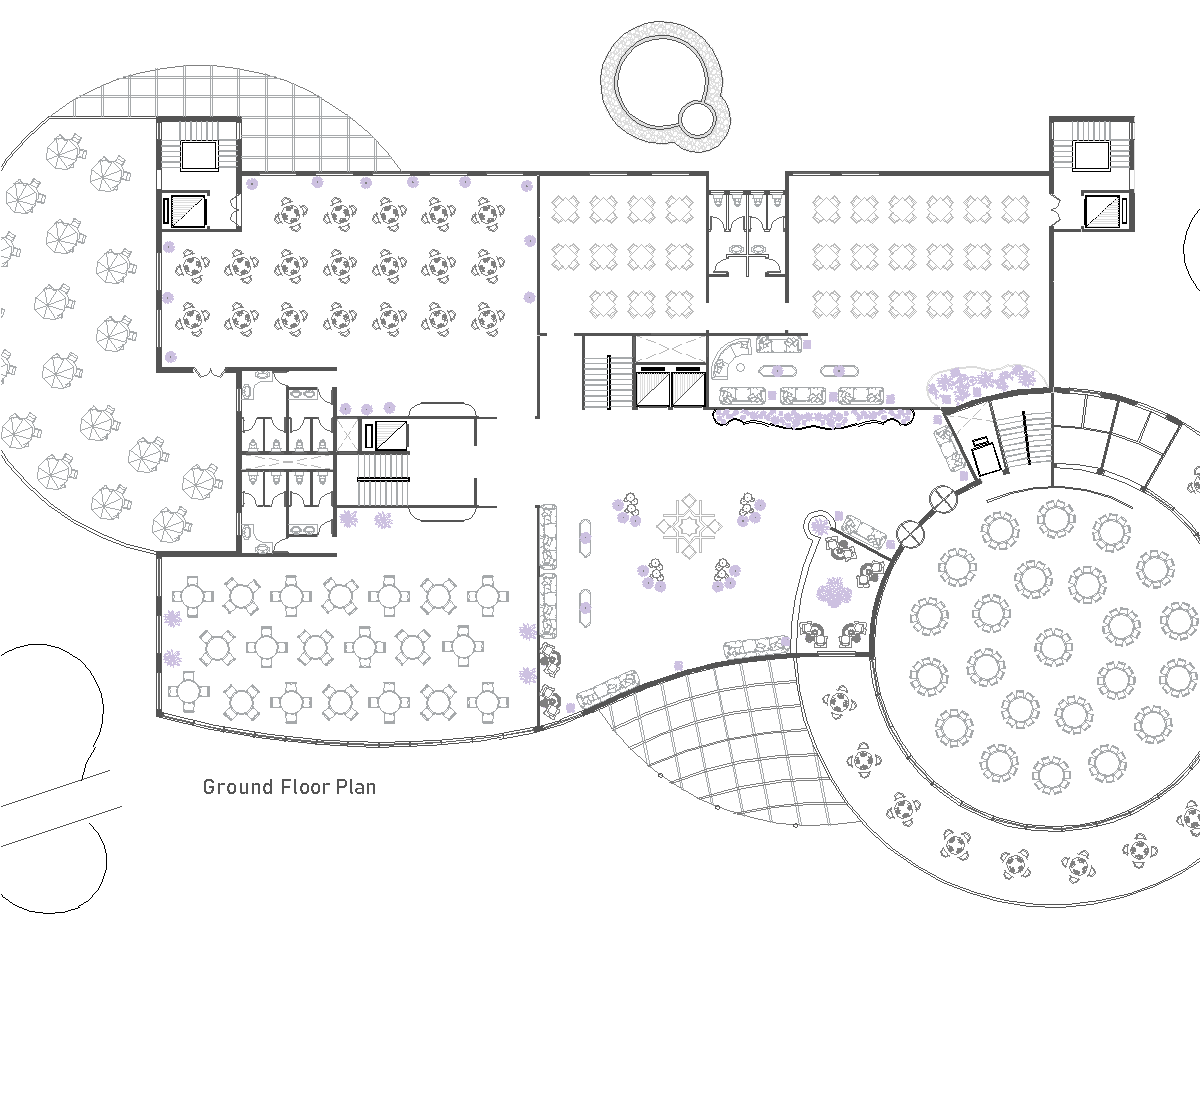
These floor plans show a hotel arranged over three levels, with the ground floor including the main entrance, lobby spaces, dining and leisure areas, and a small casino-like room. The first floor is organized around a larger open public area with service rooms and support spaces, while the second floor contains a series of guest bedrooms and bathrooms. Stairs and vertical circulation cores are visible on each level.
Author: Simone Sassoli

Simone Sassoli is an Architect and Construction Project Manager specializing in high-end retail, hospitality, and office projects across the United Kingdom and Europe, with experience delivering complex spaces for luxury brands and international clients.