/
Project info
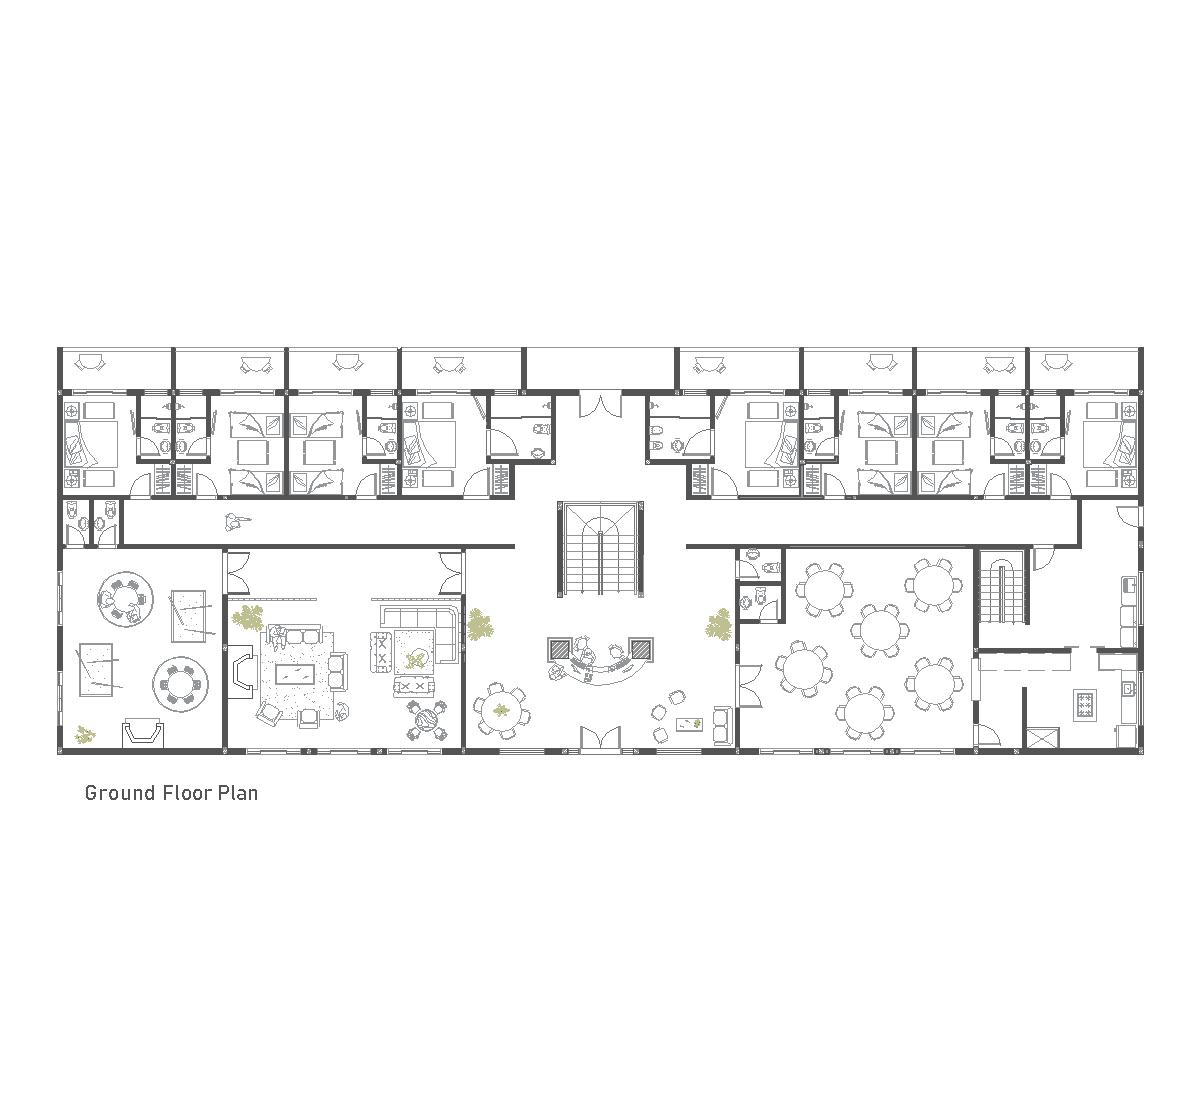
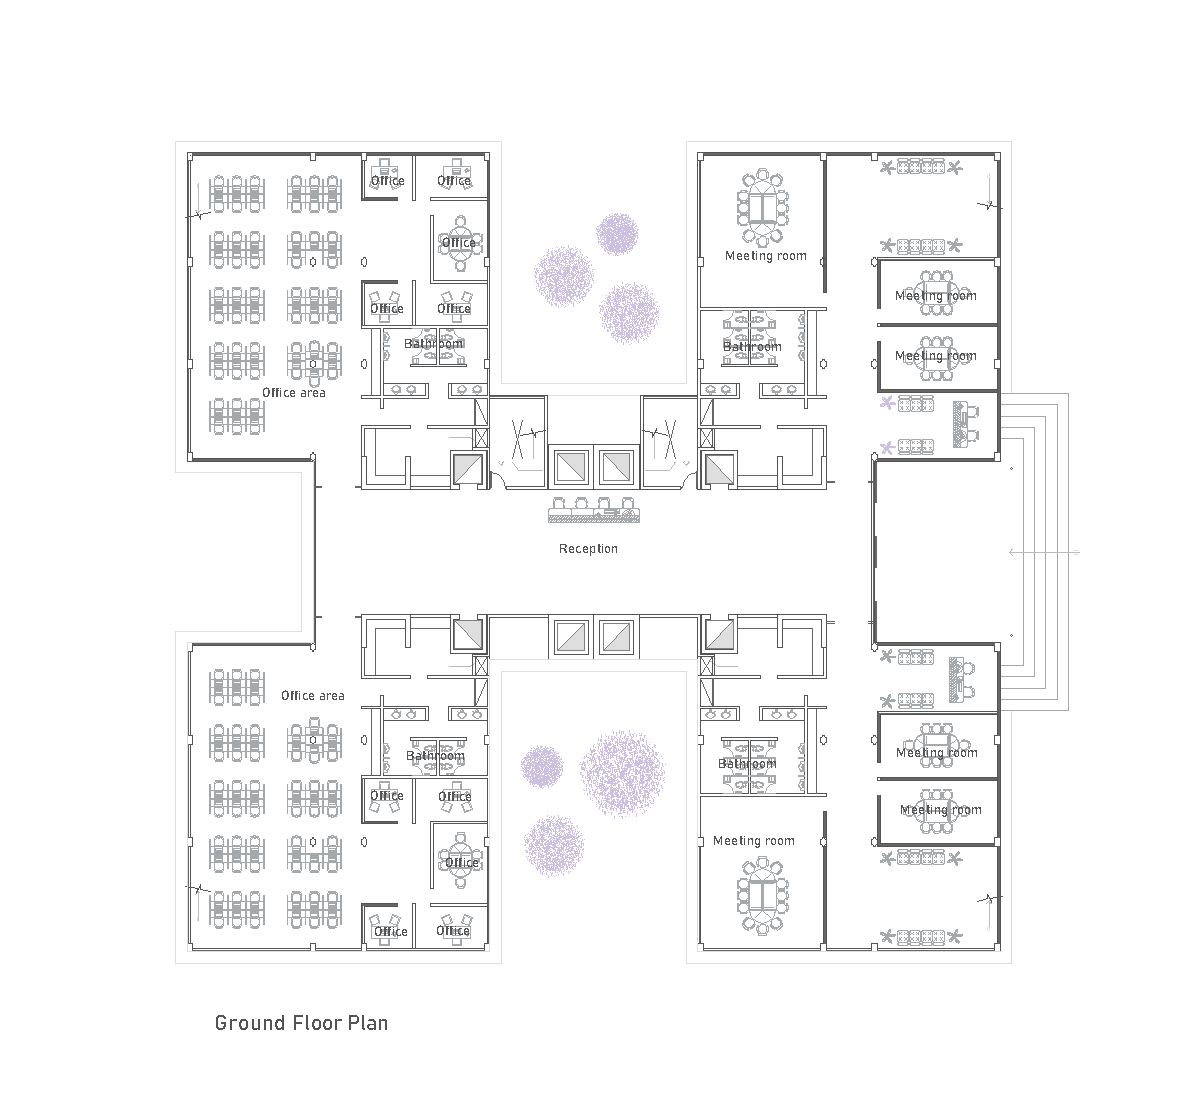
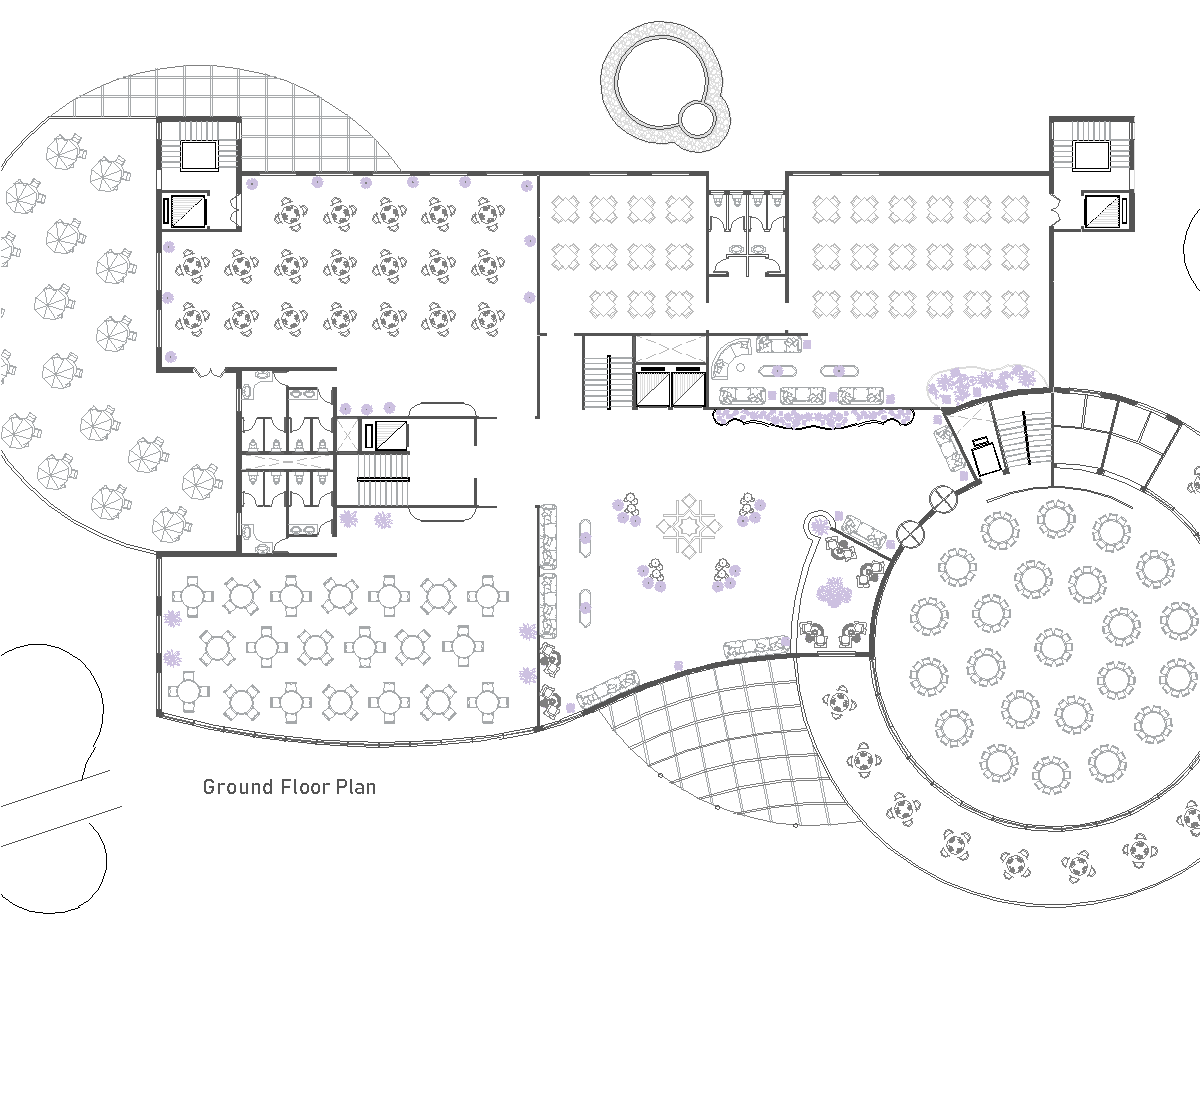
The drawings show a converted antique house arranged as a hotel, with ground, first, and second floor plans plus sections A-A and B-B. The plans organize guest rooms along the perimeter, with stair cores, corridor connections, and shared service areas in the middle. The larger open rooms and furniture layouts suggest lounge or common spaces, while the sections reveal the multi-storey interior, roof form, and the vertical circulation linking the levels.
Author: Simone Sassoli

Simone Sassoli is an Architect and Construction Project Manager specializing in high-end retail, hospitality, and office projects across the United Kingdom and Europe, with experience delivering complex spaces for luxury brands and international clients.