

/
Project info
access: Elevator facilities: Gym , Lounge area , Meeting room floors: 4+ Floors leisures: Restaurant views: Floor plans
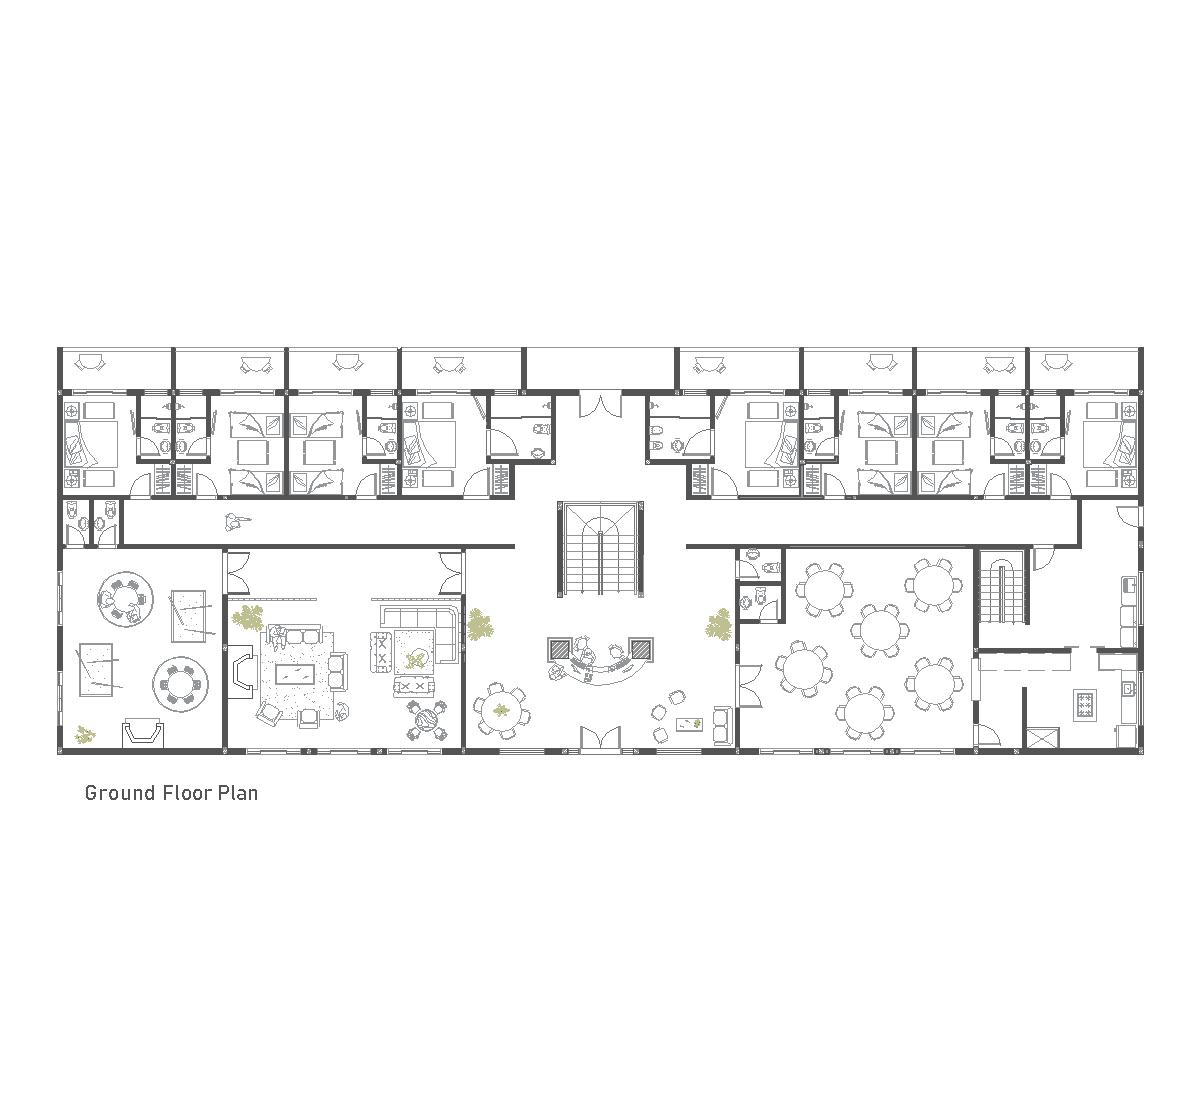
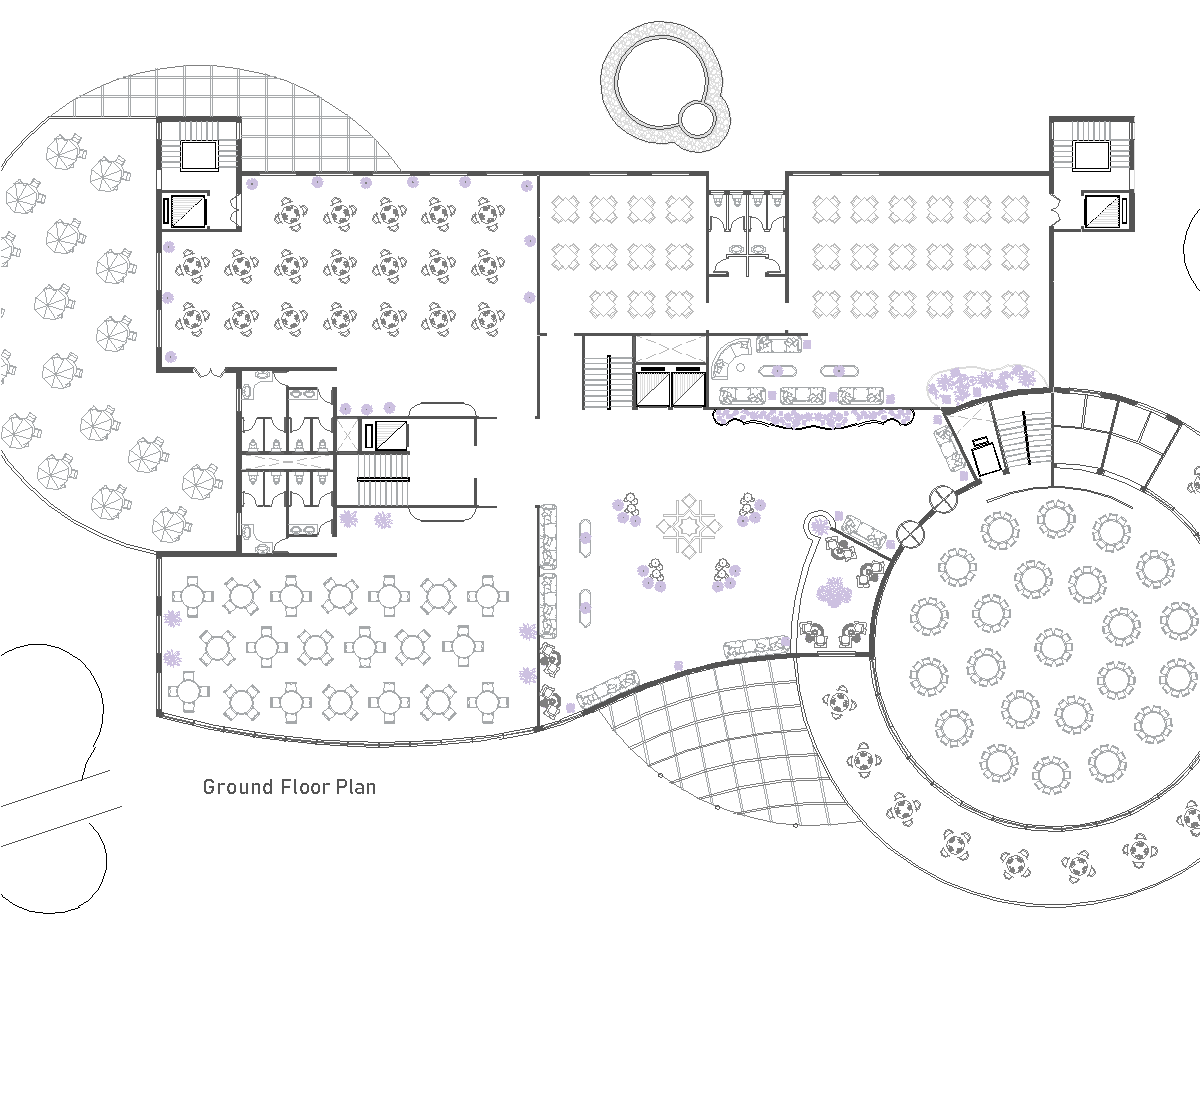
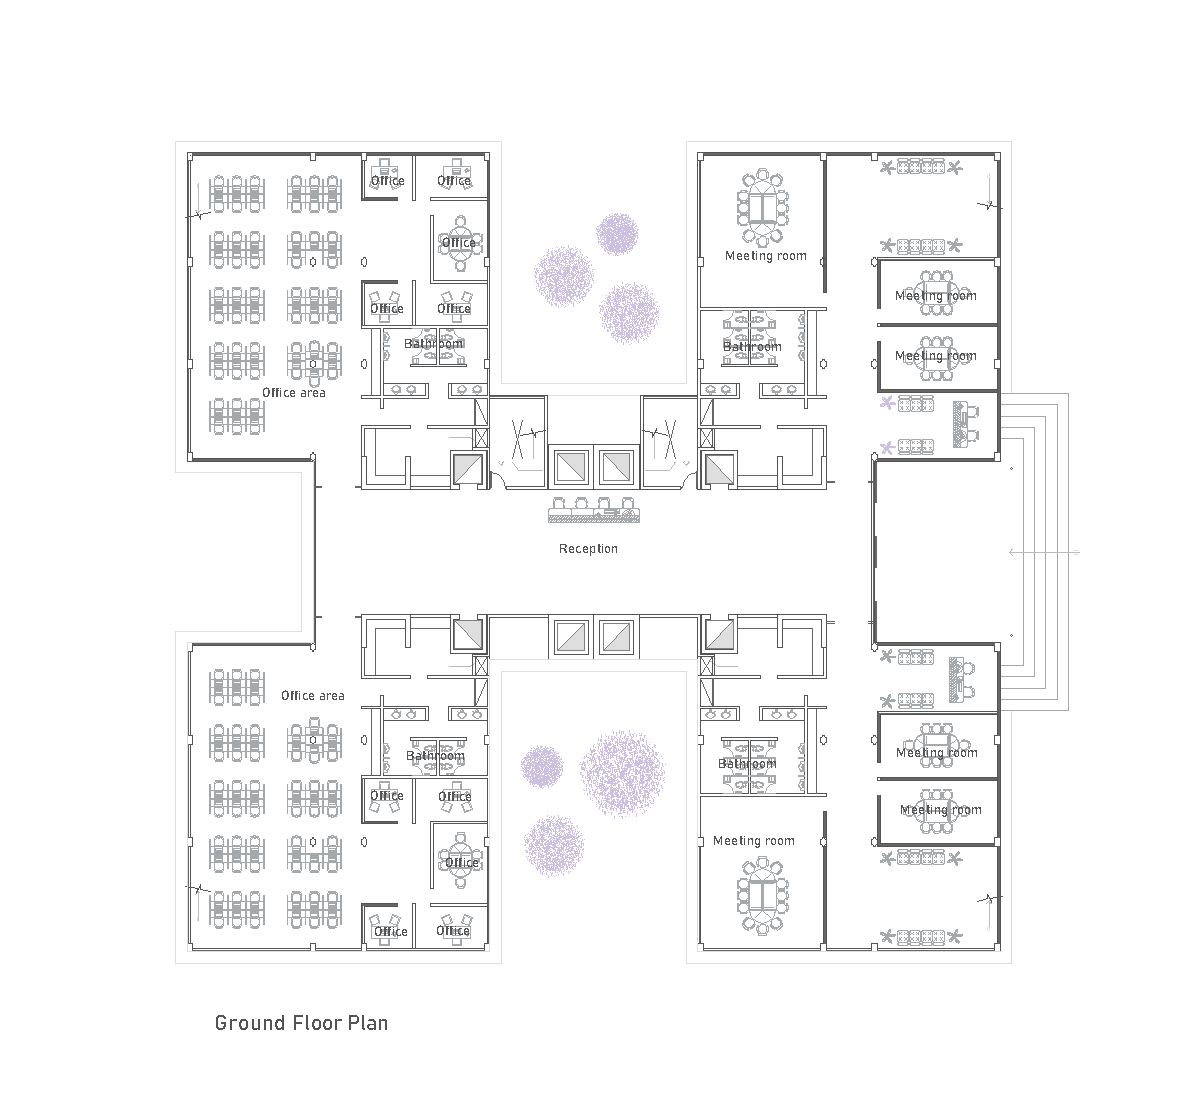
The drawings show a hotel inside a tall building, presented through ground, first, and typical floor plans. The ground floor is centered on a reception hall with office areas, meeting rooms, bathrooms, and elevator cores around open voids. The first floor includes dining spaces, a gym, a hall, and more meeting rooms. The typical floor repeats suites and bedrooms arranged around the central circulation core.
Author: Simone Sassoli

Simone Sassoli is an Architect and Construction Project Manager specializing in high-end retail, hospitality, and office projects across the United Kingdom and Europe, with experience delivering complex spaces for luxury brands and international clients.