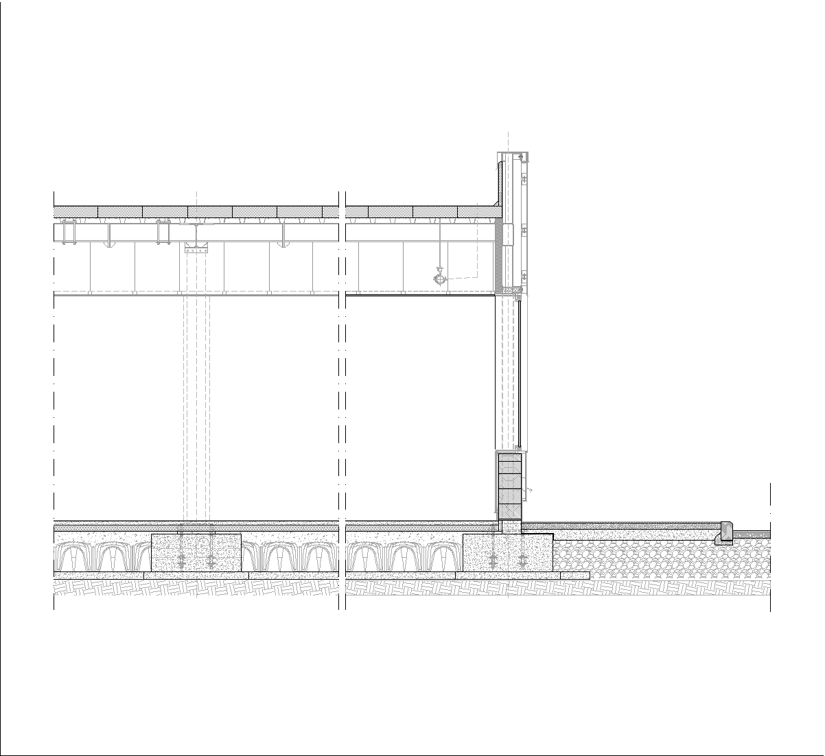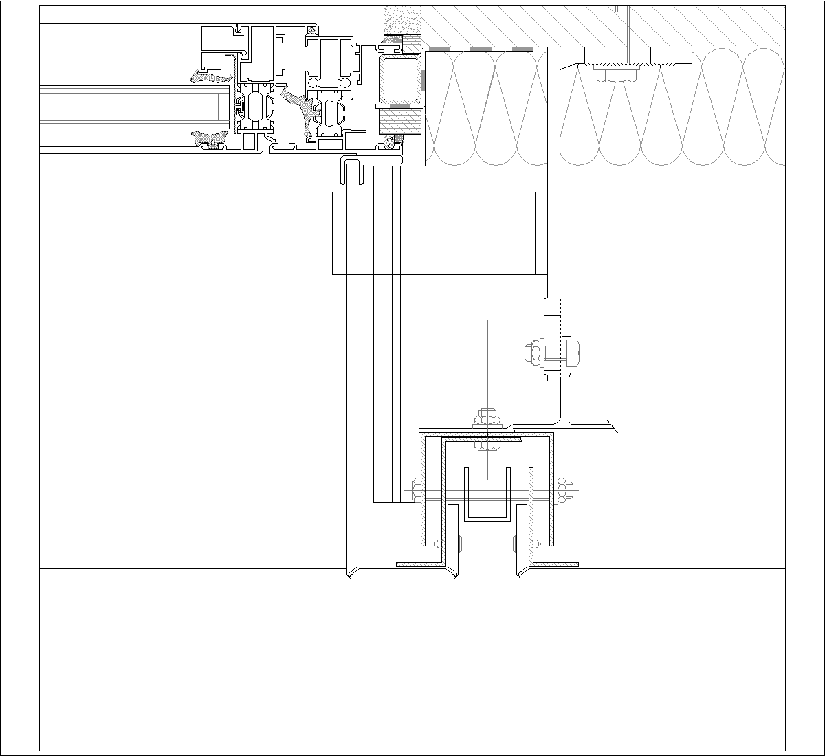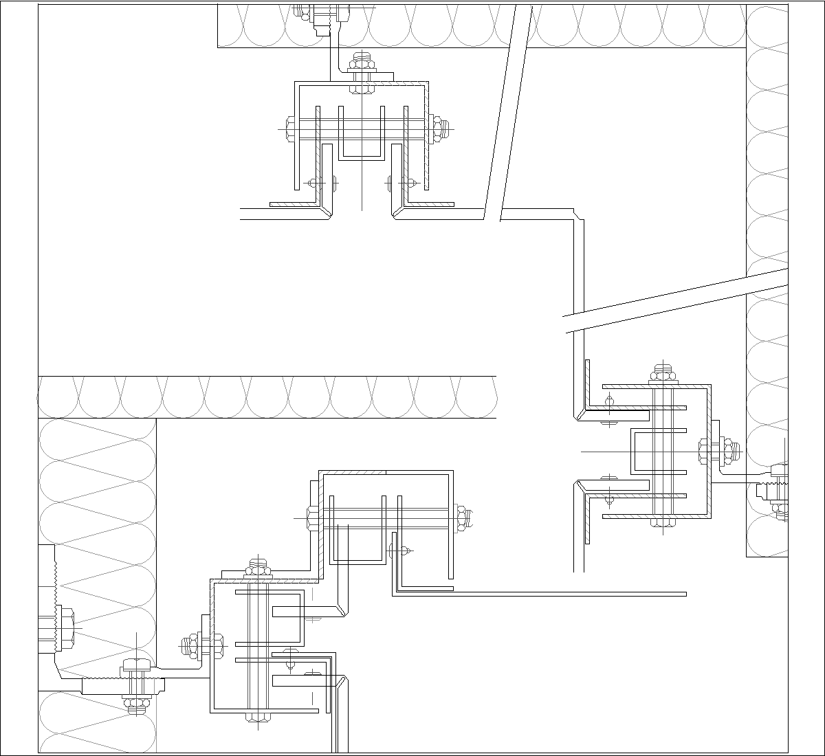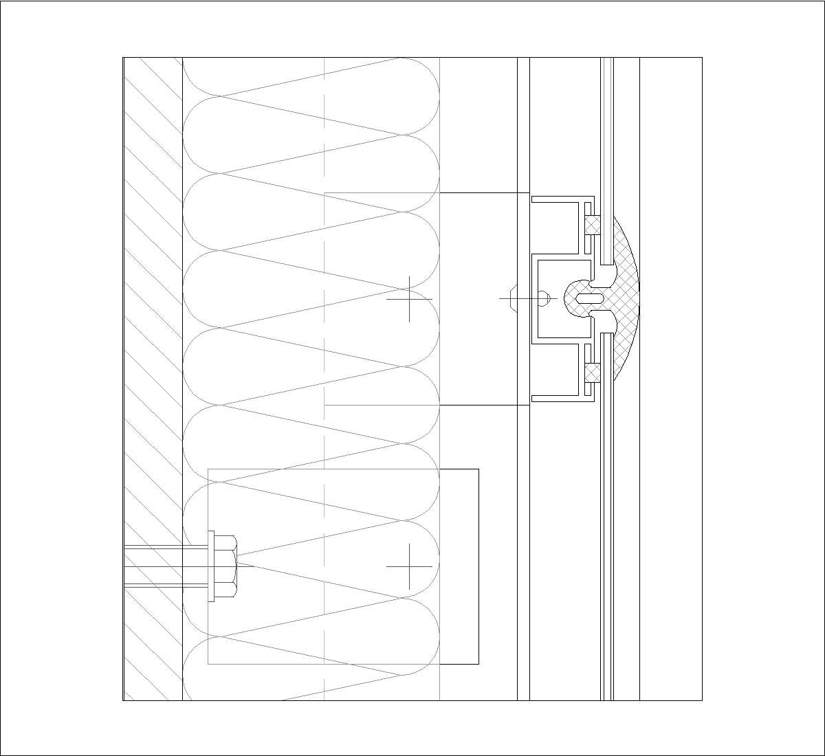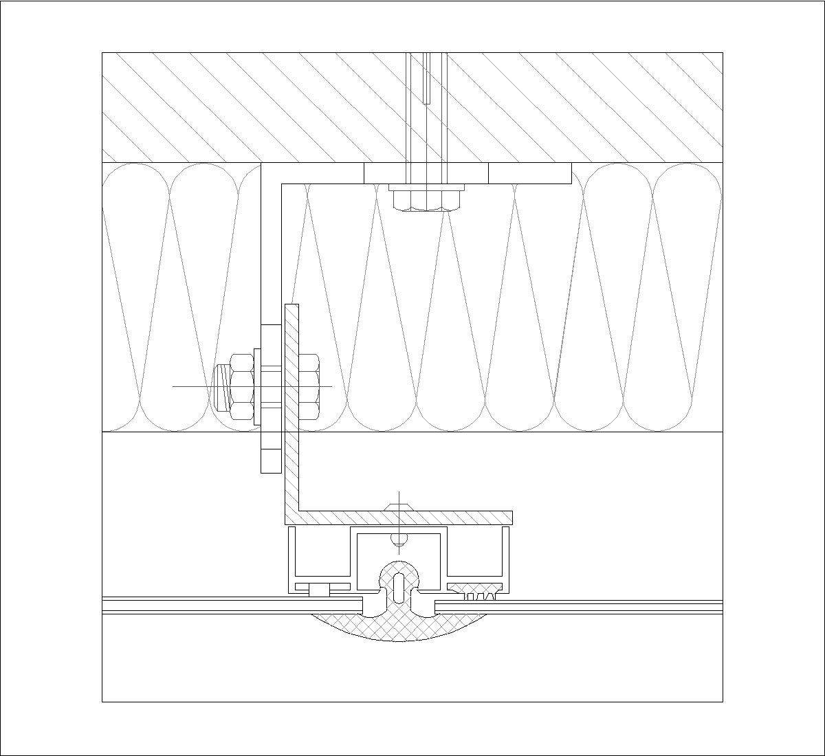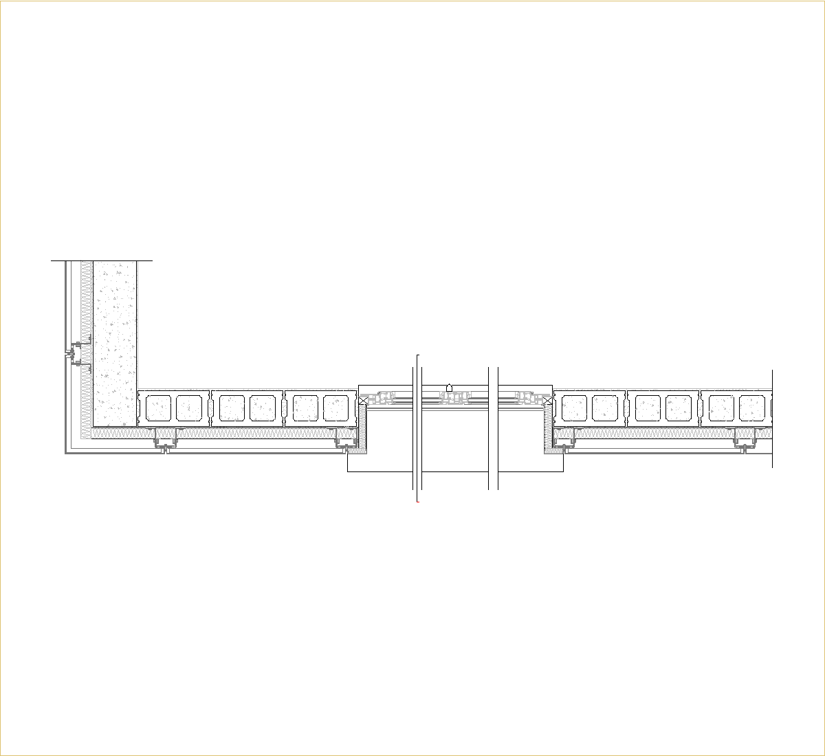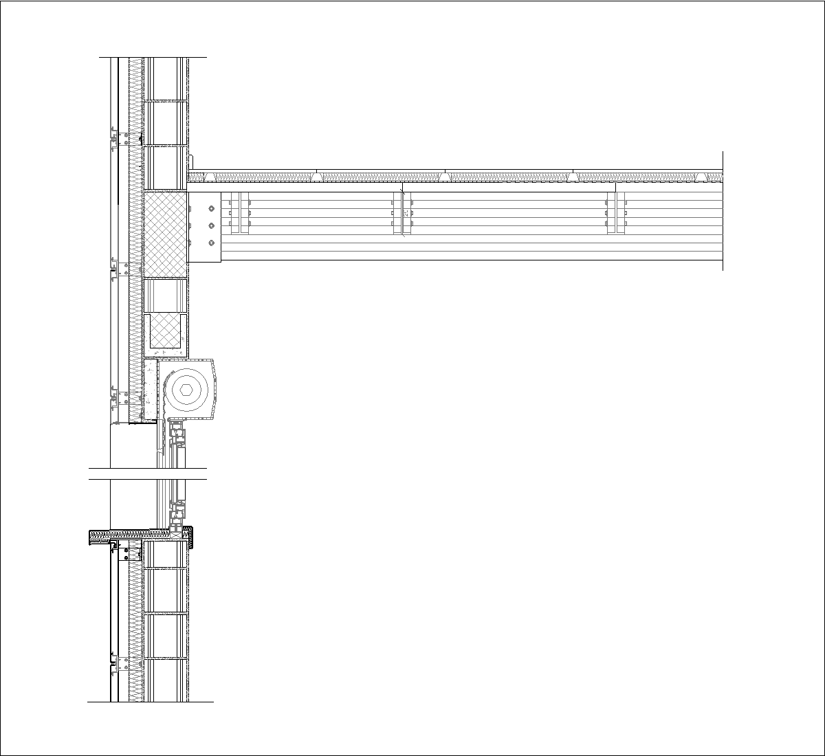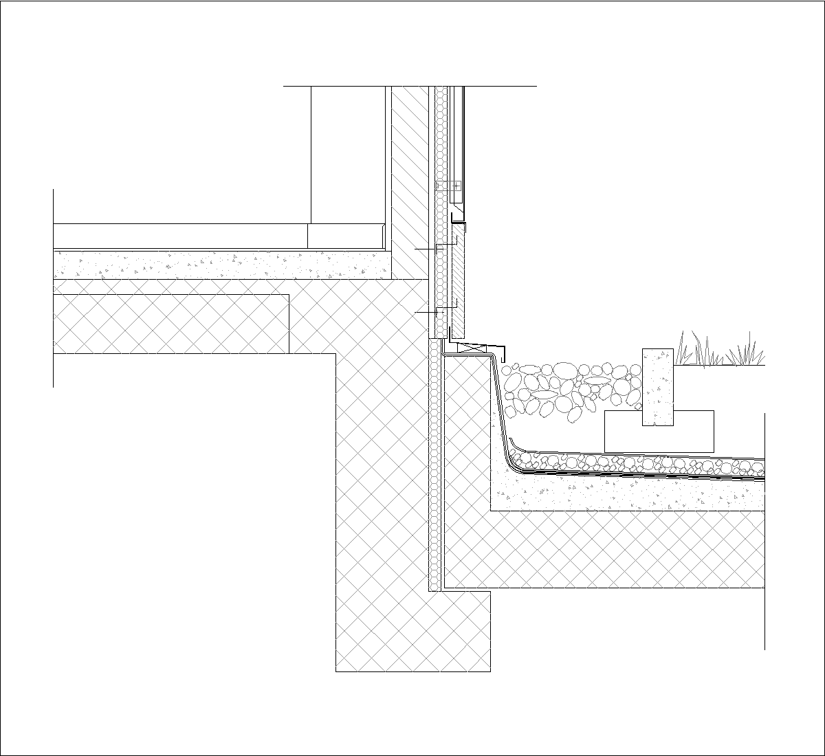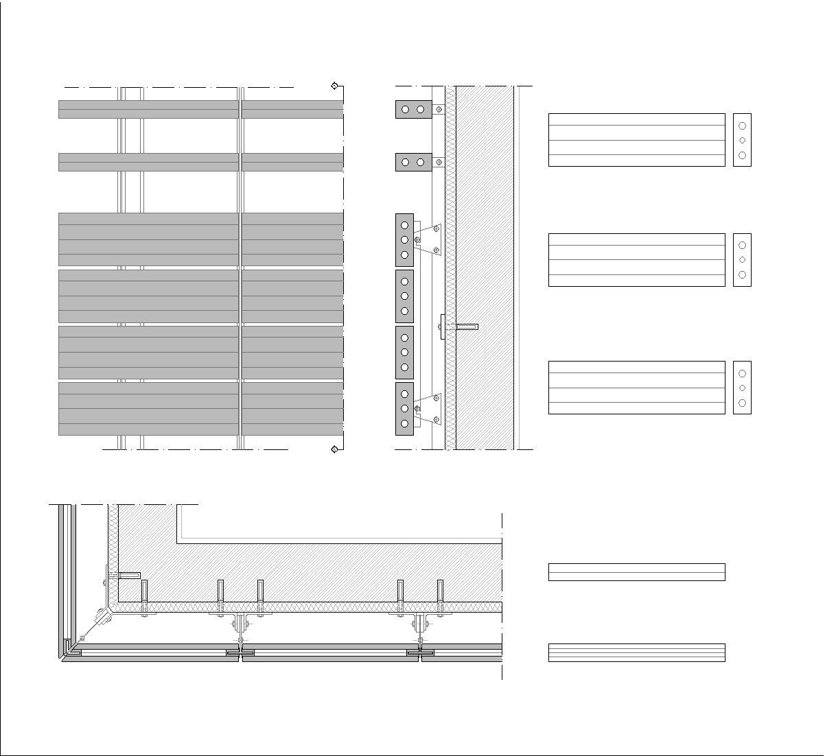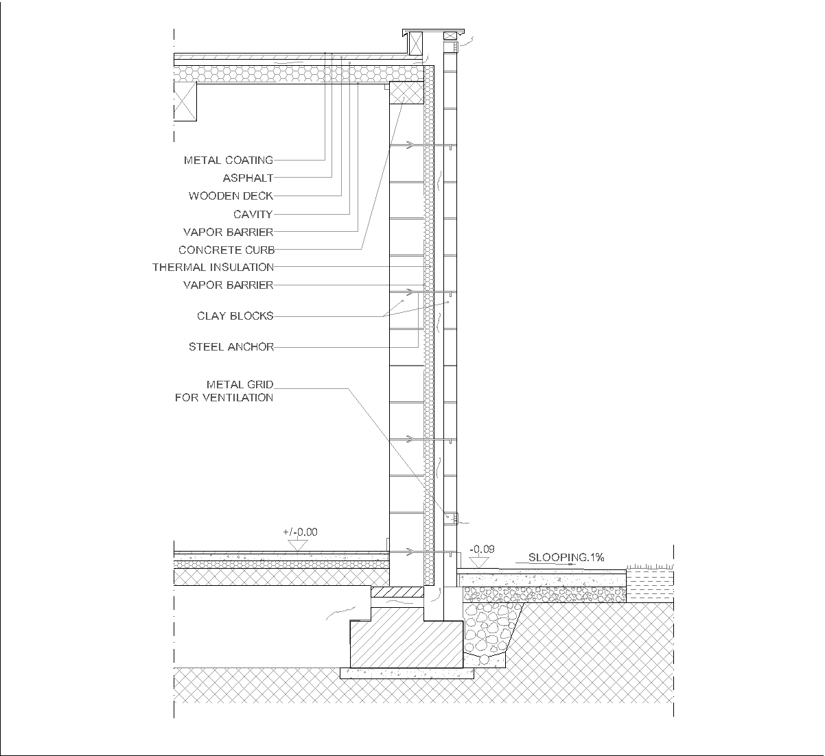
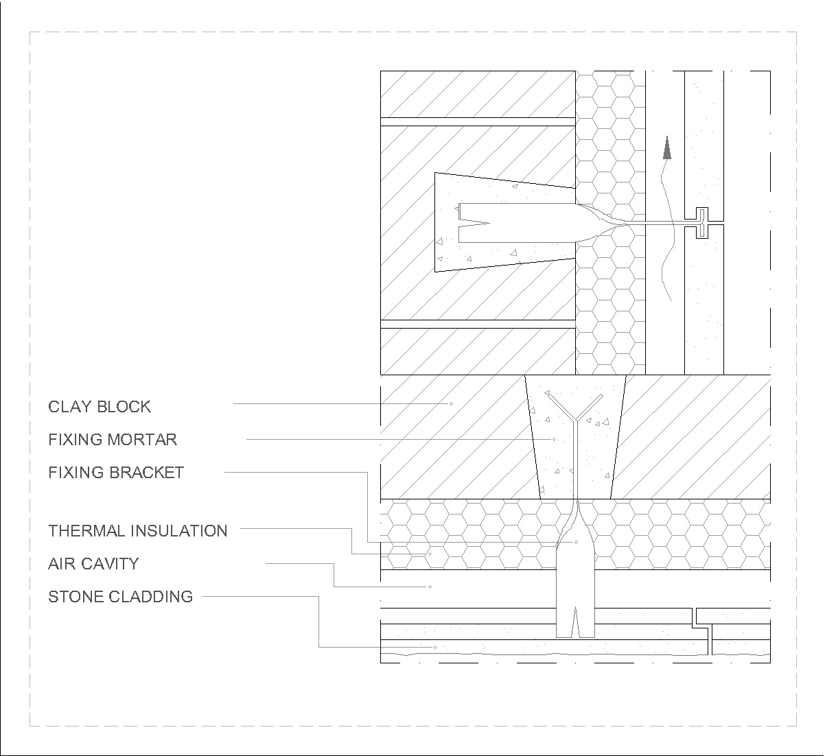
This drawing shows construction details for a ventilated stone cladding facade. The section view highlights the stone cladding, air cavity, thermal insulation, fixing brackets, steel anchor, and clay block support, with the ventilation path indicated through the cavity. A second detail zooms in on the attachment of the stone panel and the fixing mortar at the support zone.
Author: Simone Sassoli

Simone Sassoli is an Architect and Construction Project Manager specializing in high-end retail, hospitality, and office projects across the United Kingdom and Europe, with experience delivering complex spaces for luxury brands and international clients.