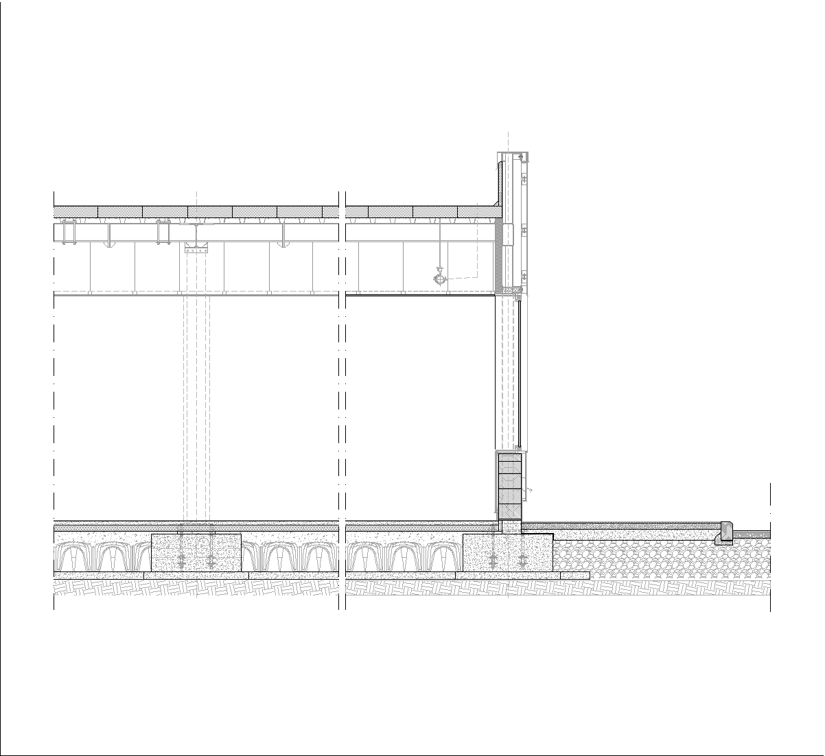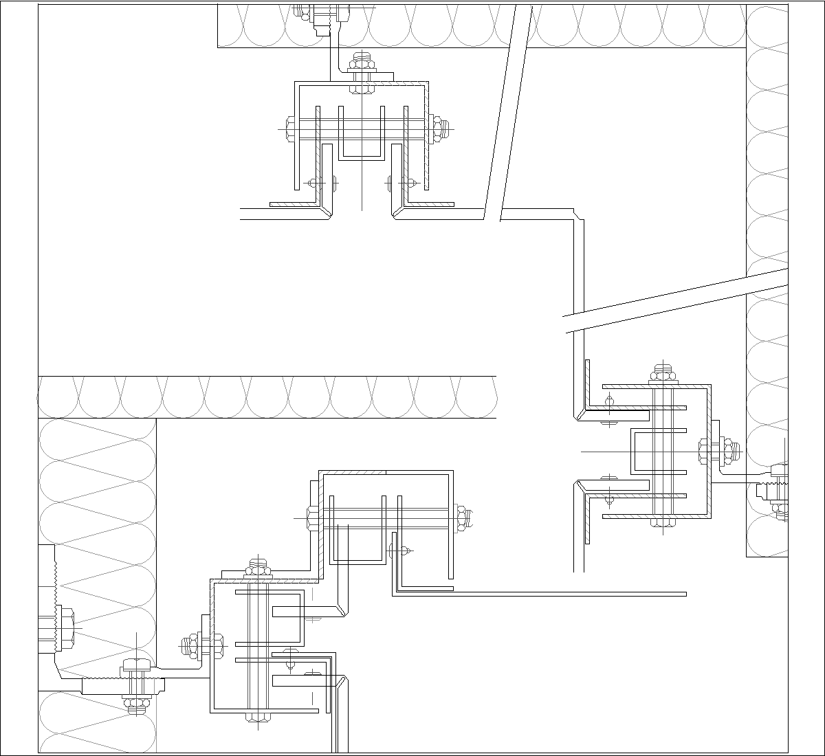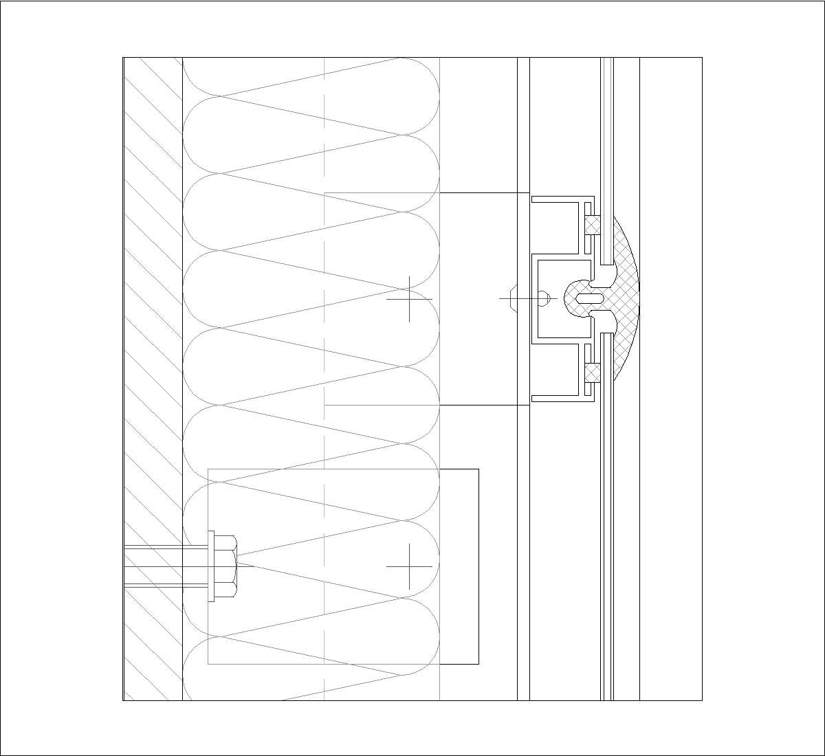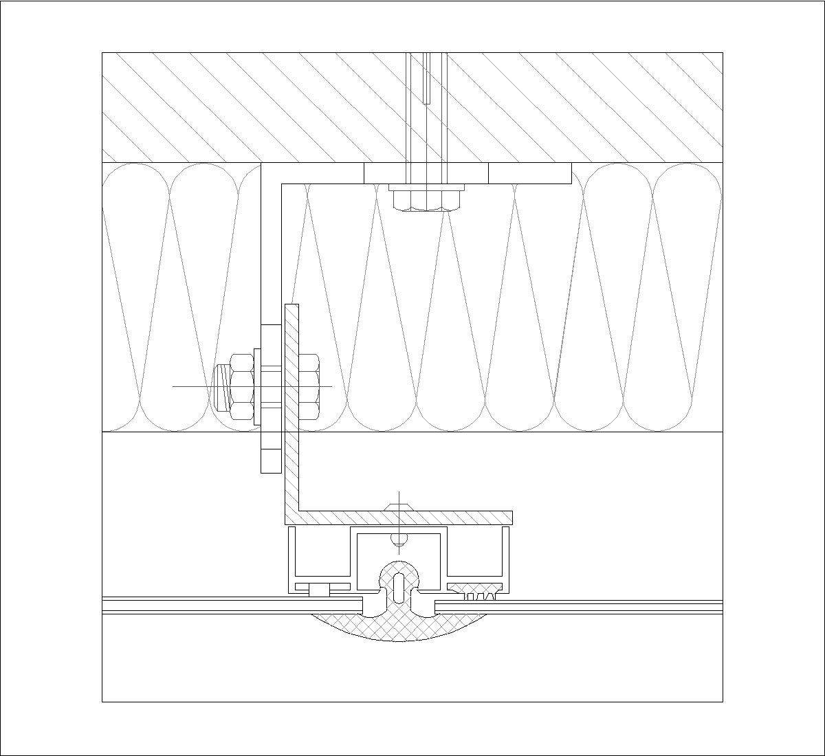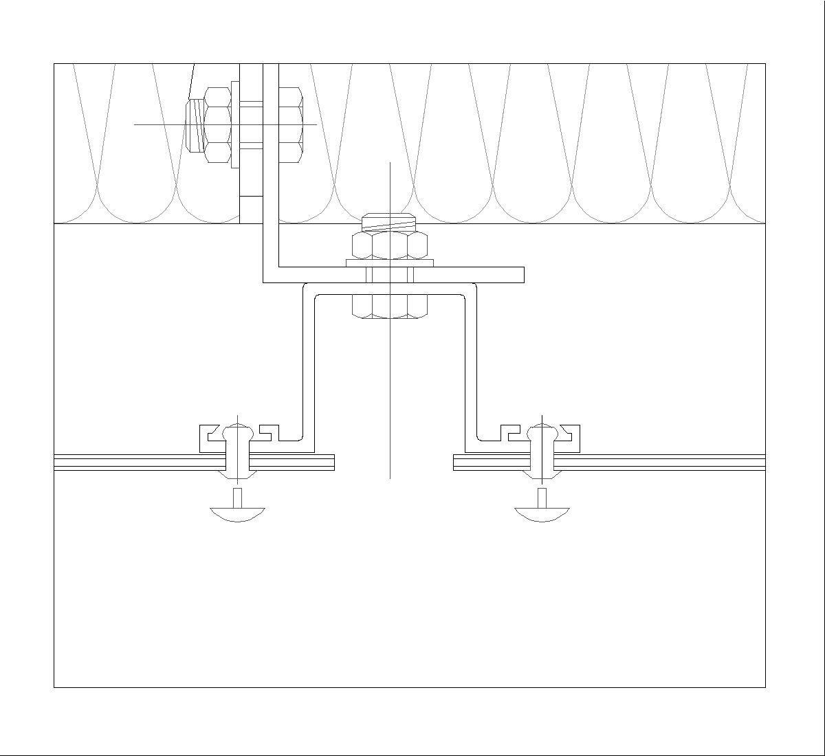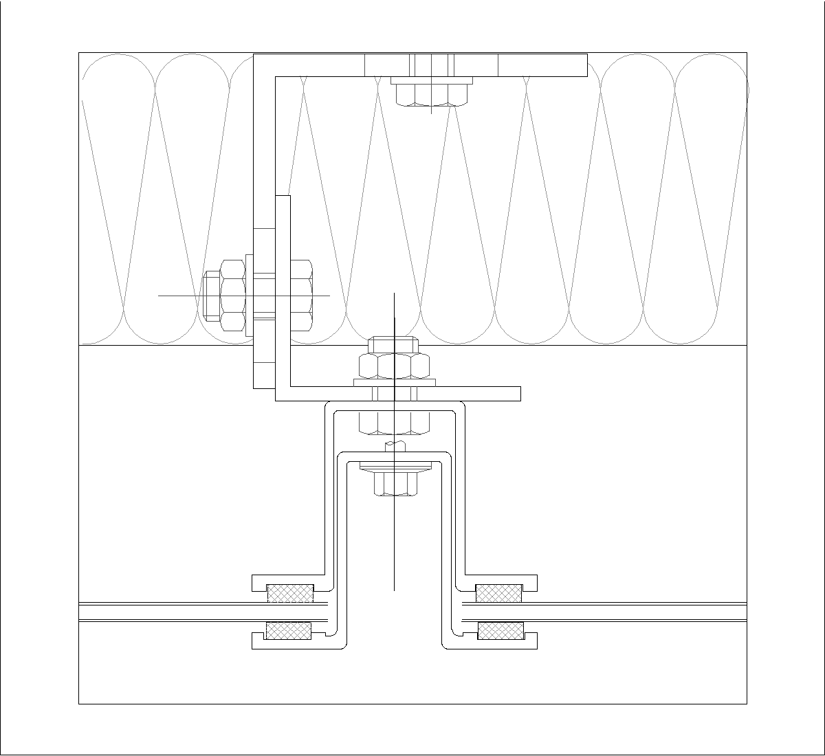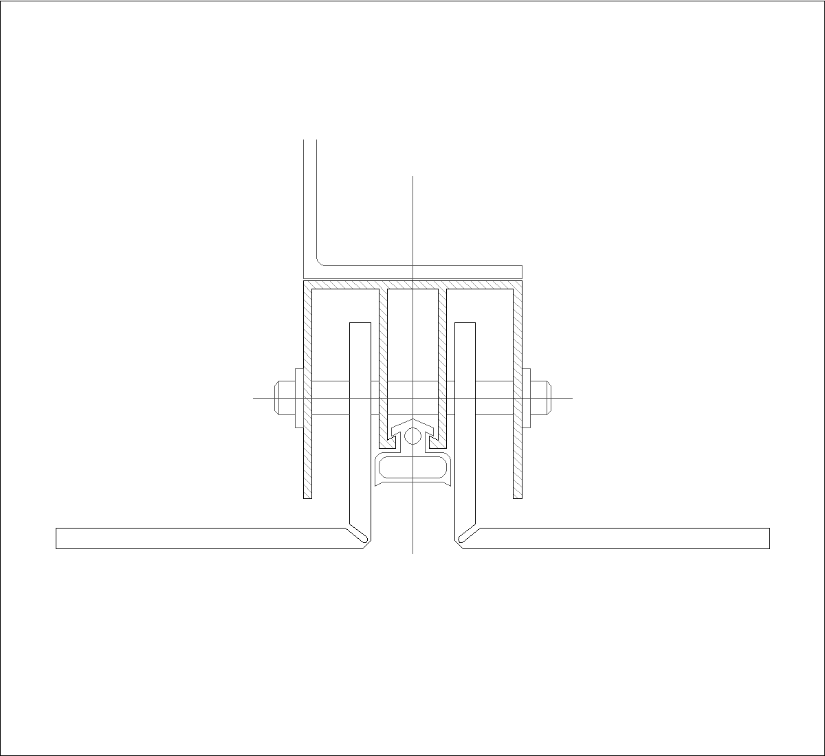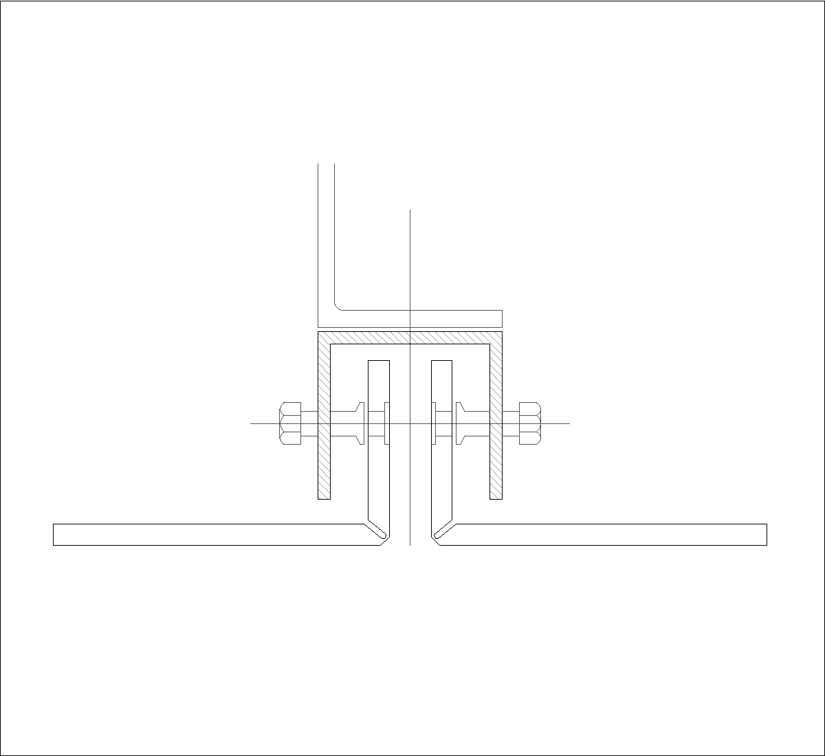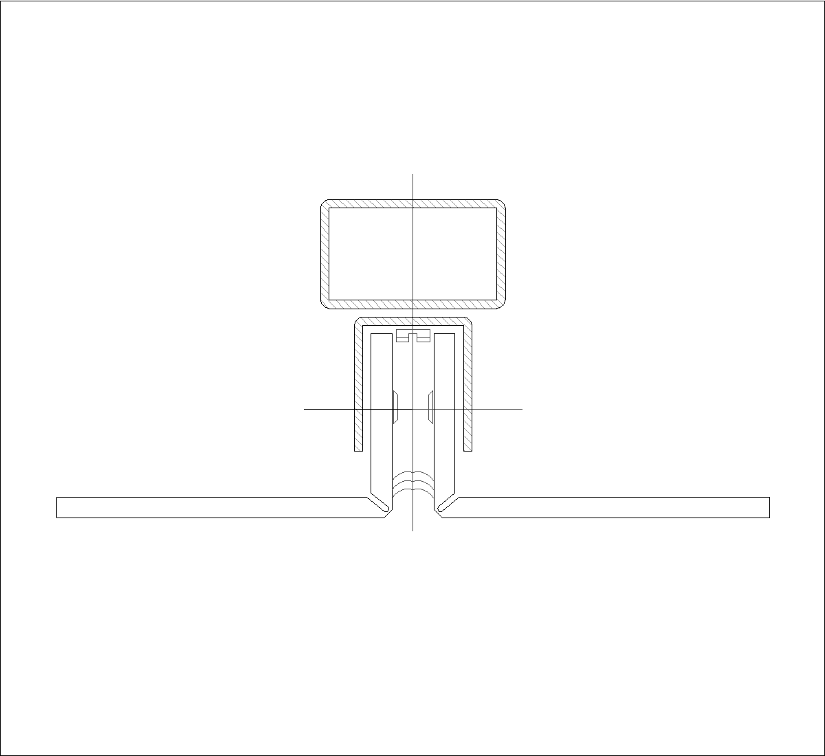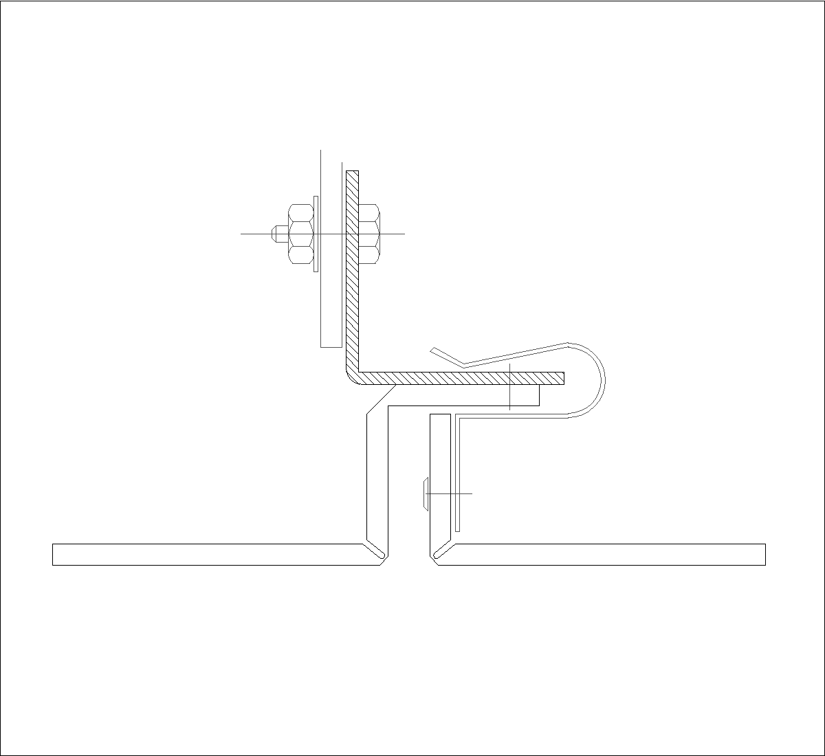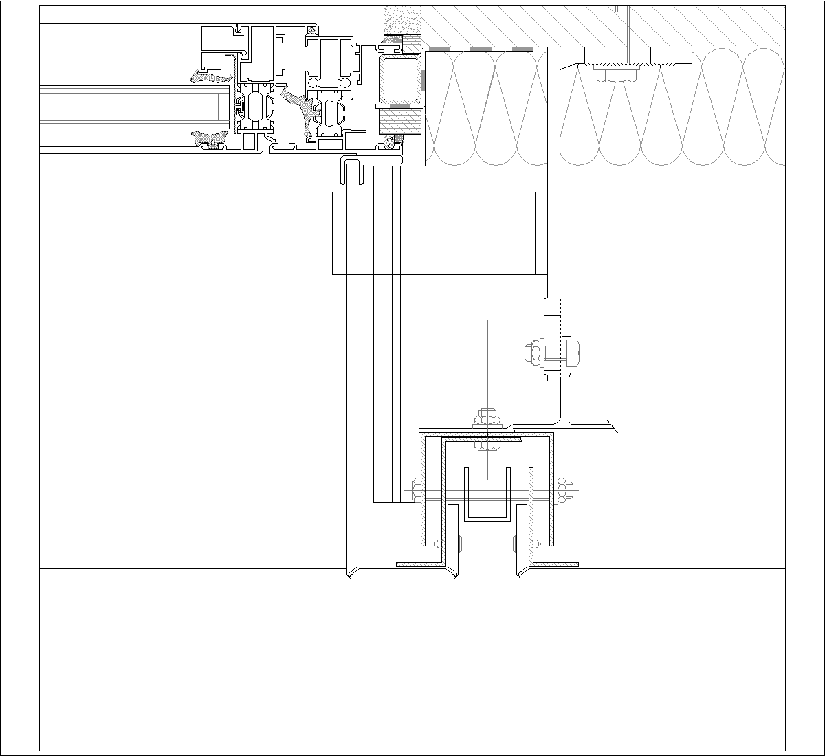
This drawing shows a façade detail with a ventilated cladding build-up and an aluminum window assembly. The section highlights the profile junctions, fixing brackets, insulation layer, and the interface between the outer cladding and the window frame. A lower connection detail is also visible, showing the supporting metal components and anchorage points.
Author: Simone Sassoli

Simone Sassoli is an Architect and Construction Project Manager specializing in high-end retail, hospitality, and office projects across the United Kingdom and Europe, with experience delivering complex spaces for luxury brands and international clients.