Skip to content
Details
Projects
Blocks
About us
Contact
Details
Projects
Blocks
About us
Contact
Close menu
Concrete pillars
Details
»
Pillars and beams
»
Pillars
»
Concrete pillars
X
Categories
Composite pillars
Concrete pillars
Steel pillars
Wooden pillars
Extensions
All
dwg
Close menu
Show filters:
connection
material
section
Order by:
Most popular
Date
connection:
material:
section:
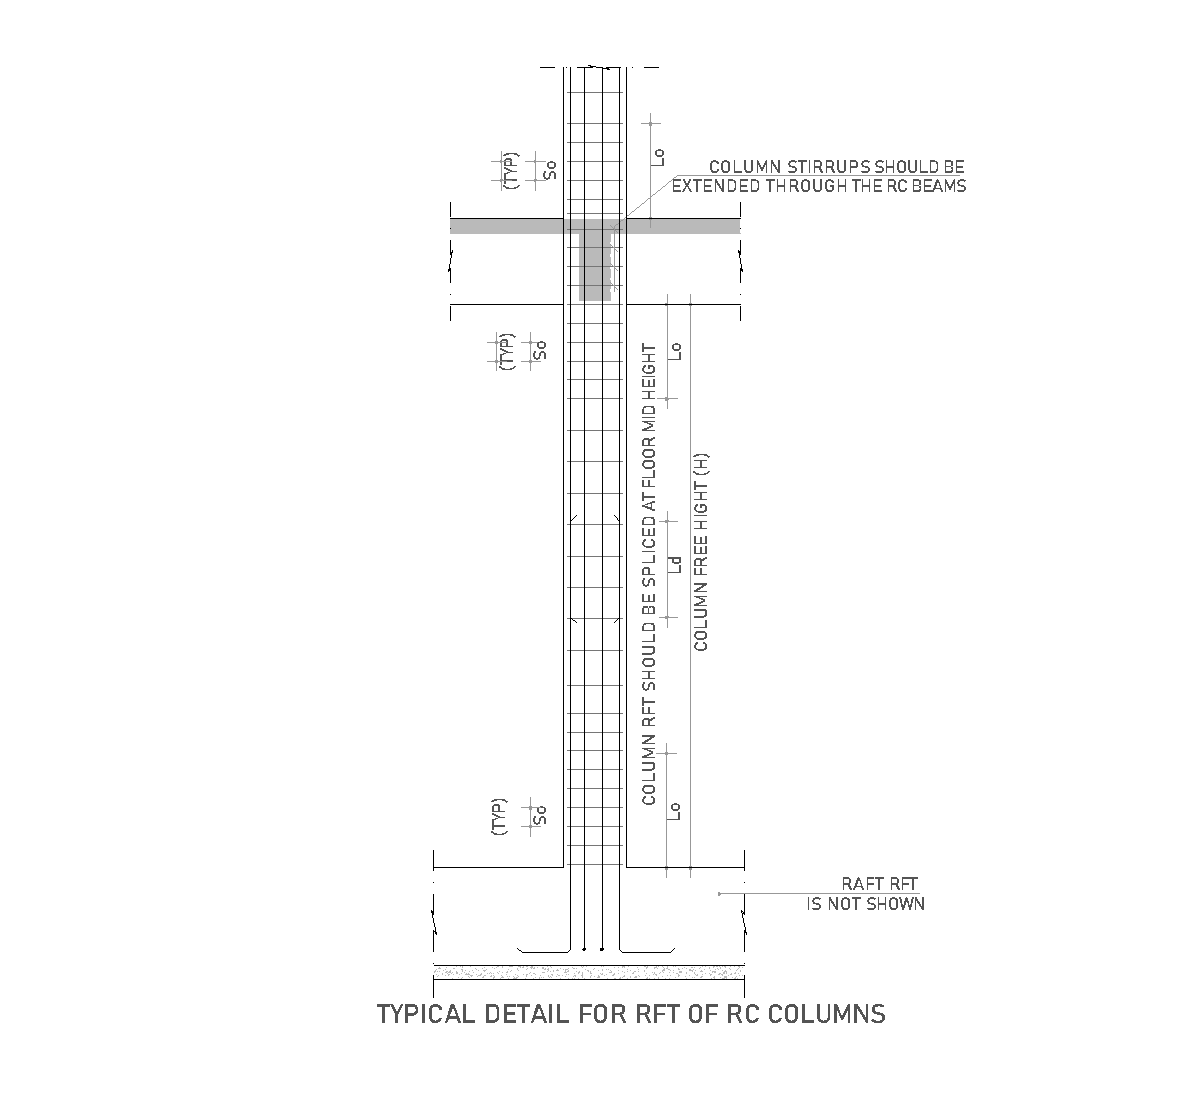
Reinforced concrete column
222 KB
dwg
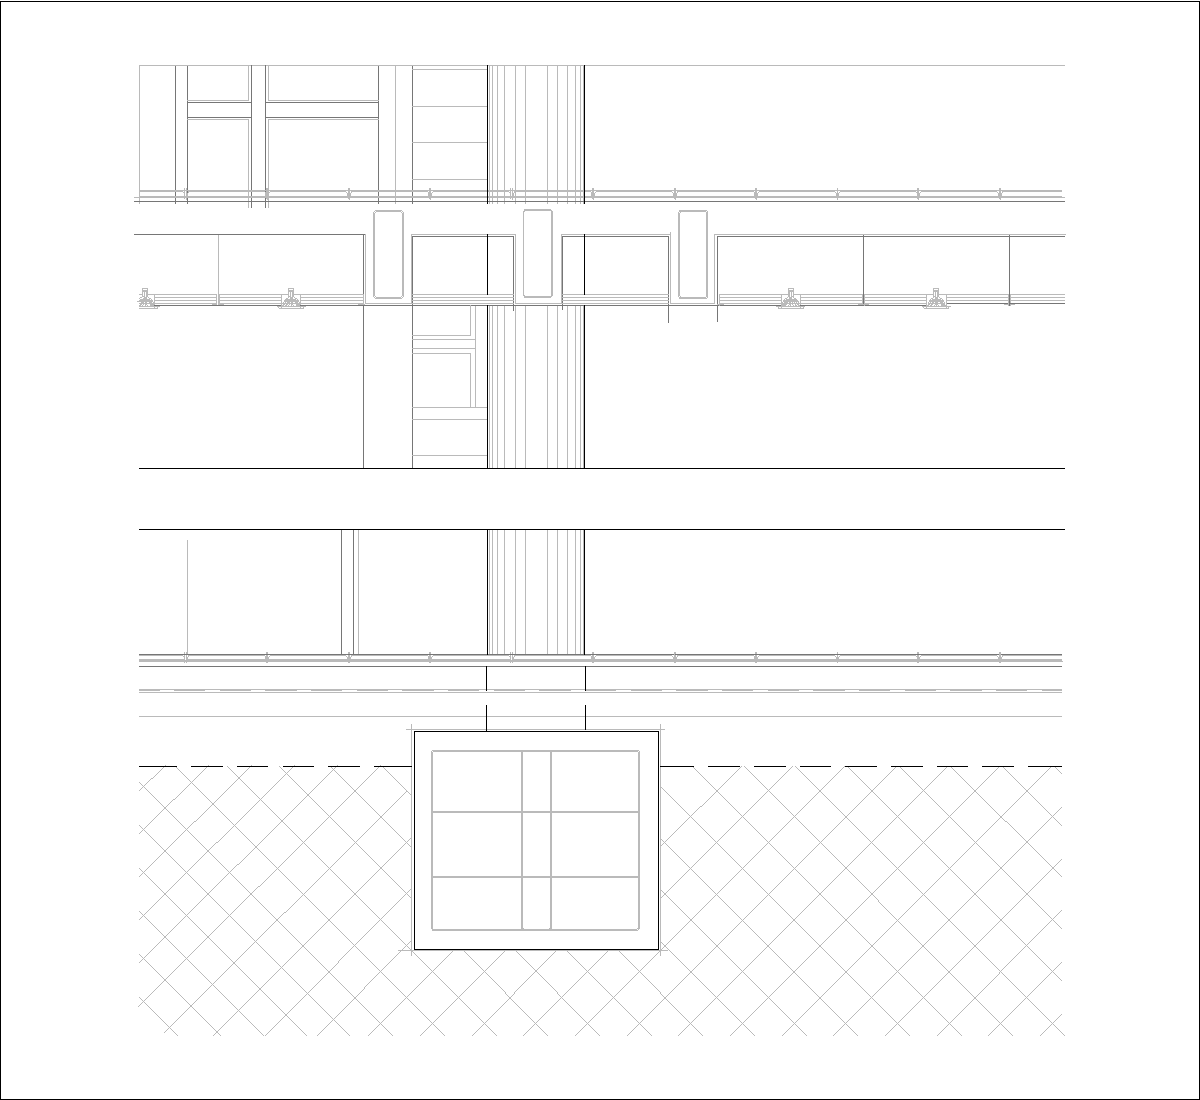
Plans of reinforced concrete columns on pad footing
399 KB
dwg
Cast-in-place pillar and cavity wall
328 KB
dwg
Concrete pillar connection with perimetral walls with plaster finishing
251 KB
dwg
Reinforced concrete column: capital and foundation detail
471 KB
dwg
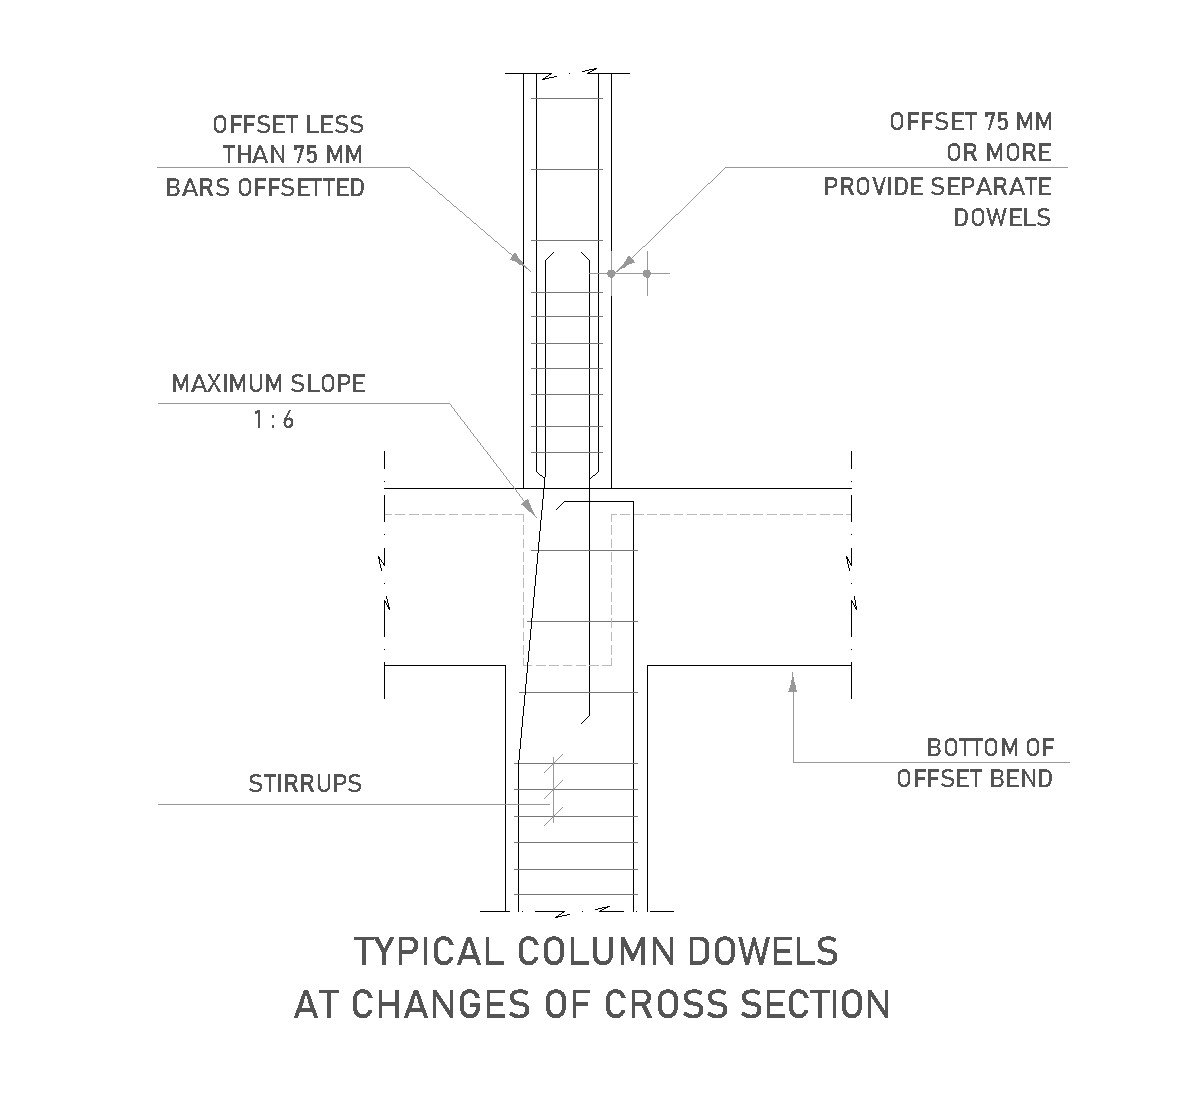
Typical column dowels at changes of cross-section
215 KB
dwg
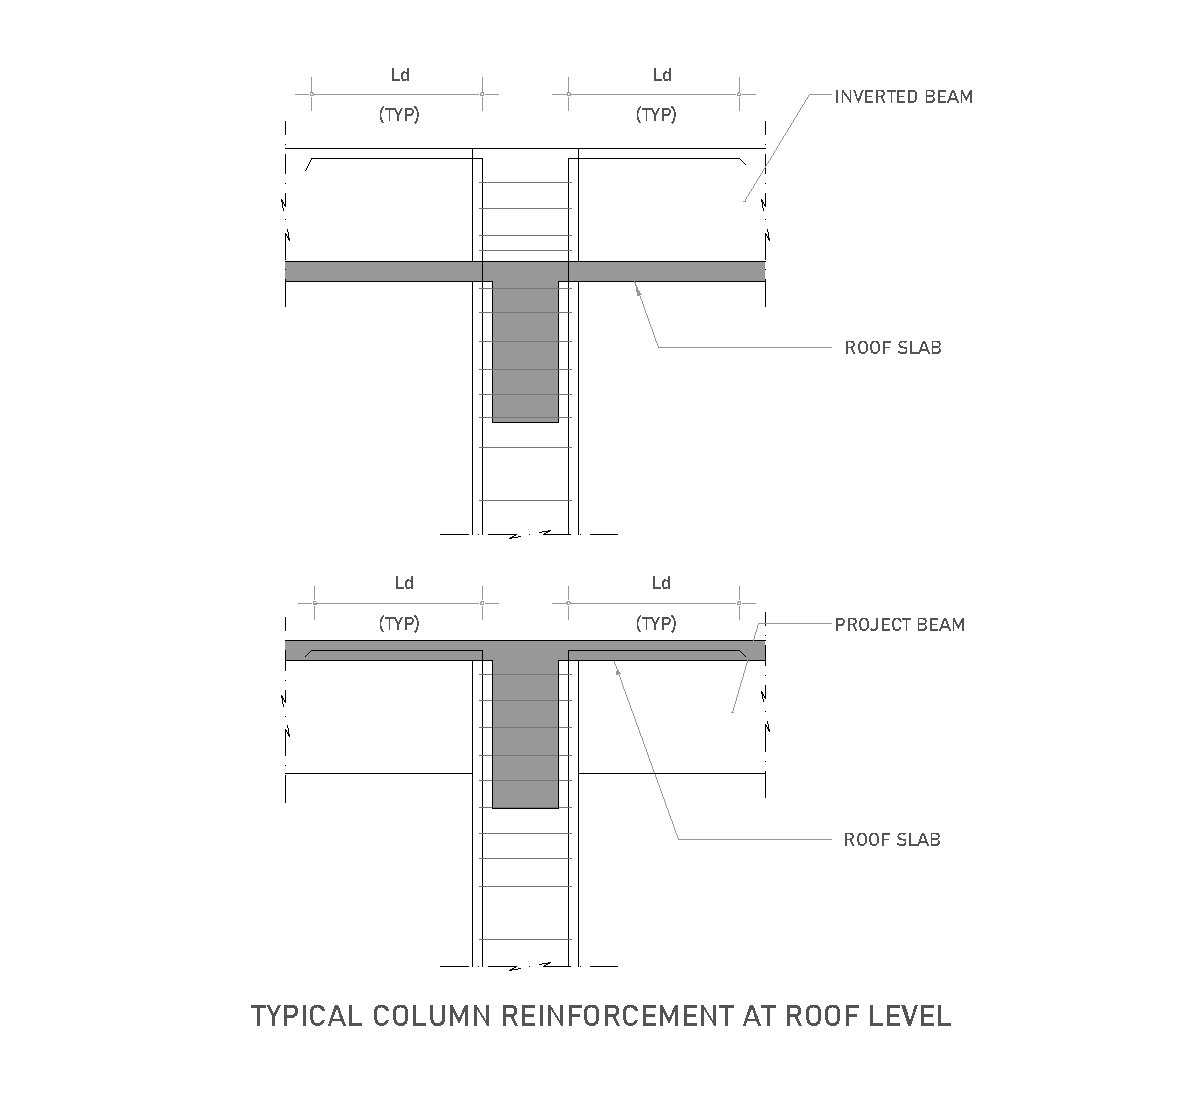
Typical column reinforcement at roof level
220 KB
dwg
Thermal bridge solution between pillar and window
397 KB
dwg
Thermal bridge resolved between pillar and glazing
413 KB
dwg
Connection between column and wall with stainless steel mesh
220 KB
dwg
Insulated corner concrete pillar thermal bridge detail
328 KB
dwg
Insulated rectangular concrete pillar in a framed wall
412 KB
dwg
Load more posts
1
2 →
Reset search filters