/
Detail info
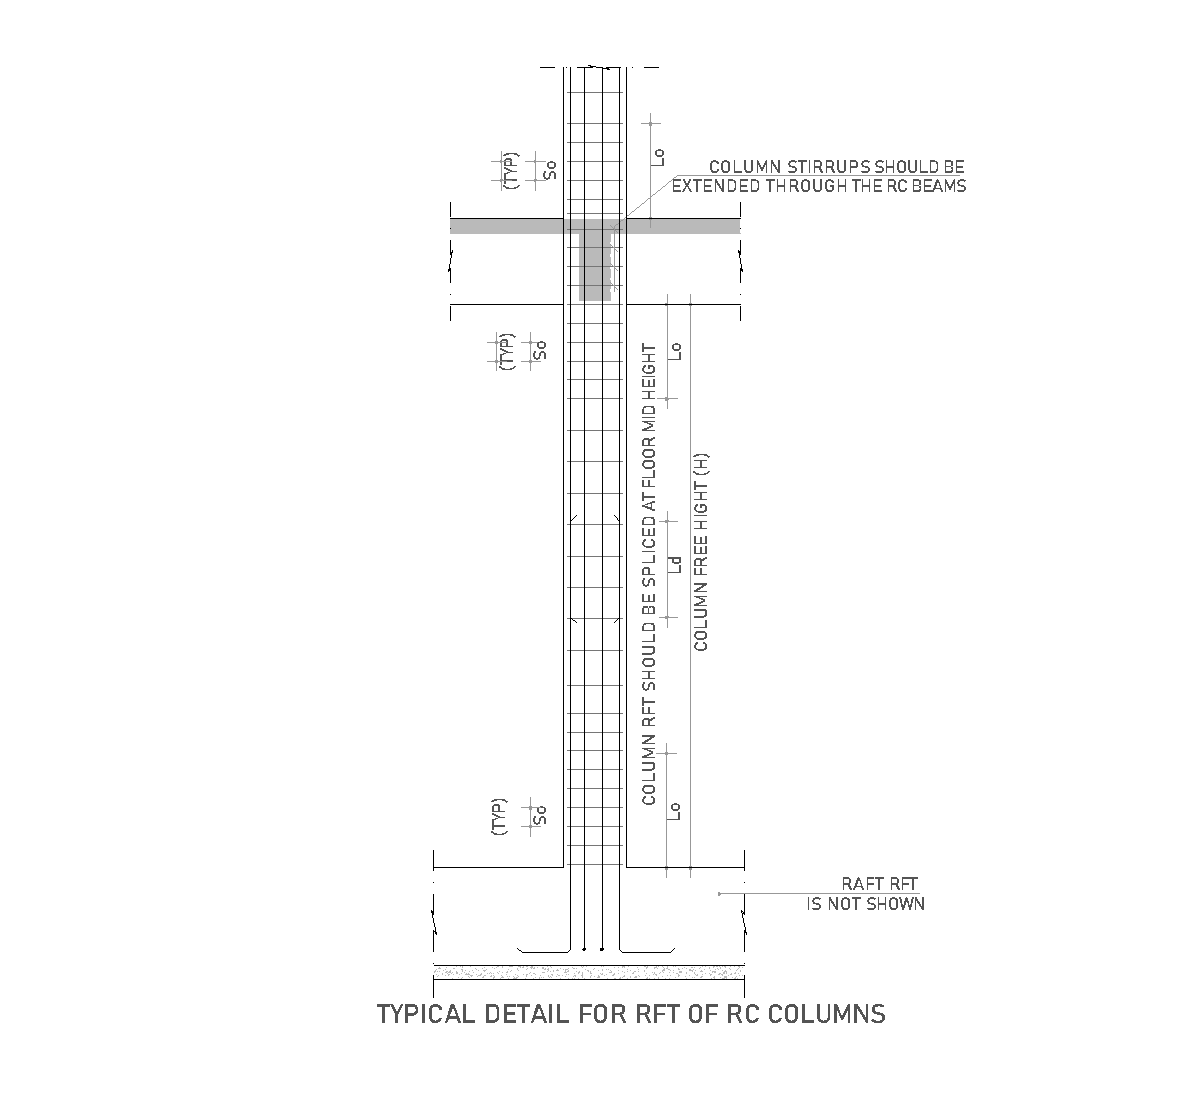
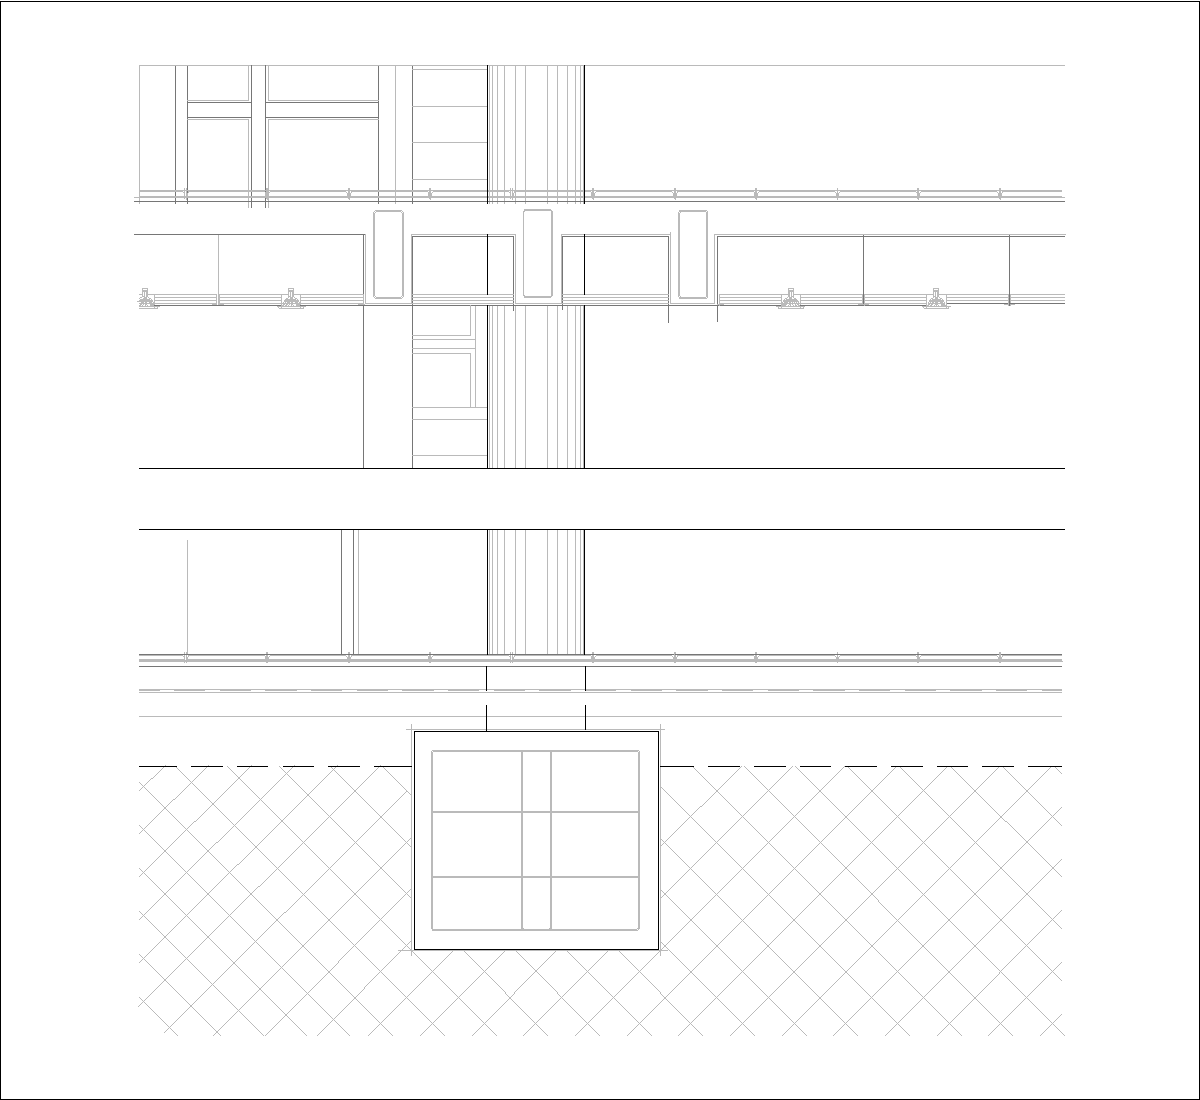
A structural detail drawing relates a vertical column to horizontal floor assemblies and a rectangular base diagram. Repeated profiles, layered lines and a gridded rectangular outline distinguish the upper junction and lower support area. The arrangement provides a reference for reading the column’s relationship to adjoining construction at different positions within the drawing.
Author: Simone Sassoli

Simone Sassoli is an Architect and Construction Project Manager specializing in high-end retail, hospitality, and office projects across the United Kingdom and Europe, with experience delivering complex spaces for luxury brands and international clients.